
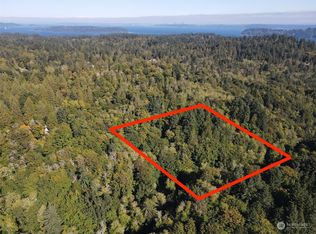
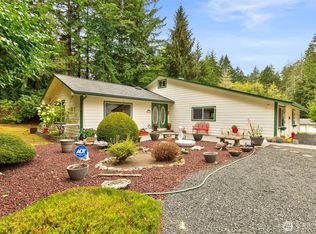
Nearly 10 acres on an open, level & square plot less than 5 miles from Southworth-Fauntleroy ferry to Seattle. Original owner has finished major upgrades, with unfinished space for you to make your own! Energy efficient investments already completed: NEW well filtration system, cost-saving solar panels, durable metal roofing, tankless water heater, and plumbed for propane appliances (including the grill). Attached oversized garage shop features car lift & 400 amp electrical. Excellent option for working towards an off-grid homestead lifestyle without sacrificing nearby amenities including Banner Forest trails, Long Lake recreation, and Port Orchard shopping, dining & events - Ask about the 1.5% CREDIT OFFER available with preferred lender!
Active
Listed by: Best Choice Realty LLC • Kimberly Reynolds
$868,000
9325 SE Overaa Road, Port Orchard, WA 98367
3beds
2,392sqft
Single Family Residence
Built in 1984
9.96 Acres Lot
$839,800 Zestimate®
$363/sqft
$-- HOA
What's special
Car liftTankless water heaterCost-saving solar panelsAttached oversized garage shopNew well filtration systemDurable metal roofing
- --
- on Zillow
- 206
- views
- 6
- saves
Zillow last checked:
Listing updated:
Listed by:
Kimberly Reynolds,
Best Choice Realty LLC
Source: NWMLS as distributed by MLS GRID,MLS#: 2583251
Facts & features
Interior
Bedrooms & bathrooms
- Bedrooms: 3
- Bathrooms: 2
- Full bathrooms: 2
- Main level bathrooms: 2
- Main level bedrooms: 3
Primary bedroom
- Level: Main
Bedroom
- Level: Main
Bedroom
- Level: Main
Bathroom full
- Level: Main
Bathroom full
- Level: Main
Bonus room
- Level: Lower
Dining room
- Level: Main
Family room
- Level: Lower
Kitchen without eating space
- Level: Main
Living room
- Level: Main
Other
- Level: Lower
Utility room
- Level: Lower
Heating
- Fireplace, Baseboard, See Remarks, Stove/Free Standing, Electric, Propane, Solar (Unspecified)
Cooling
- None
Appliances
- Included: Dishwasher, Dryer, Refrigerator, Stove(s)/Range(s), Tankless Water Heater, Washer, Dishwasher(s), Dryer(s), Refrigerator(s), Washer(s), Water Heater: Tankless, Water Heater Location: Closet
Features
- Bath Off Primary, Dining Room, Pantry
- Flooring: See Remarks, Vinyl, Carpet
- Windows: Dbl Pane/Storm Window
- Basement: Daylight,Partially Finished,Bath/Stubbed
- Number of fireplaces: 1
- Fireplace features: Pellet Stove, Lower Level: 1, Fireplace
Interior area
- Total structure area: 2,392
- Total interior livable area: 2,392 sqft
Video & virtual tour
Property
Parking
- Total spaces: 4
- Parking features: Attached Carport, Attached Garage, RV Parking
- Has attached garage: Yes
- Has carport: Yes
- Covered spaces: 4
Features
- Levels: Multi/Split
- Patio & porch: Bath Off Primary, Dbl Pane/Storm Window, Dining Room, Fireplace, Pantry, Water Heater
- Has view: Yes
- View description: Territorial
Lot
- Size: 9.96 Acres
- Dimensions: 656' x 659'
- Features: Dead End Street, Open Lot, Cable TV, Deck, Outbuildings, Propane, RV Parking, Shop
- Topography: Level,Partial Slope
- Residential vegetation: Brush, Garden Space, Pasture, Wooded
Details
- Parcel number: 10230240292004
- Zoning: RR
- Special conditions: Standard
Construction
Type & style
- Home type: SingleFamily
- Architectural style: Split Entry
- Property subtype: Single Family Residence
Materials
- Wood Siding
- Foundation: Poured Concrete
- Roof: Metal
Condition
- Year built: 1984
Utilities & green energy
- Electric: Company: PSE
- Sewer: Septic Tank
- Water: Individual Well
- Utilities for property: Astound, Astound
Green energy
- Energy generation: Solar
Community & HOA
Community
- Subdivision: South Kitsap
Location
- Region: Pt Orchard
Financial & listing details
- Price per square foot: $363/sqft
- Tax assessed value: $407,700
- Annual tax amount: $4,664
- Date on market: 9/17/2026
- Listing terms: Conventional,FHA
- Inclusions: Dishwasher(s), Dryer(s), Refrigerator(s), Stove(s)/Range(s), Washer(s)
- Road surface type: Dirt
Estimated market value
$839,800
$798,000 - $882,000
$2,843/mo
Price history
| Date | Event | Price |
|---|---|---|
| 9/17/2026 | Listed for sale | $868,000$363/sqft |
Source:  NWMLS as distributed by MLS GRID #2583251 Report a problem NWMLS as distributed by MLS GRID #2583251 Report a problem | ||
Public tax history
| Year | Property taxes | Tax assessment |
|---|---|---|
| 2025 | $3,478 -23.1% | $407,700 -23.5% |
| 2024 | $4,525 +3.2% | $533,230 |
| 2023 | $4,387 +0.6% | $533,230 |
| 2022 | $4,361 +4.1% | $533,230 +24.3% |
| 2021 | $4,190 +7.1% | $429,090 +13.3% |
| 2020 | $3,914 +52.8% | $378,650 +43% |
| 2019 | $2,561 -9.7% | $264,740 +18.7% |
| 2018 | $2,838 | $223,050 |
| 2017 | $2,838 +14.6% | $223,050 +9.5% |
| 2016 | $2,476 +0.3% | $203,710 +1.2% |
| 2015 | $2,469 | $201,200 -12.3% |
| 2014 | $2,469 +2.6% | $229,460 |
| 2013 | $2,406 +0% | $229,460 +10.2% |
| 2012 | $2,406 -6.7% | $208,130 -13% |
| 2011 | $2,579 -0.9% | $239,300 -7.5% |
| 2010 | $2,601 +4% | $258,690 -9.3% |
| 2009 | $2,502 -0.6% | $285,090 -4% |
| 2008 | $2,517 +8.5% | $296,920 +21.6% |
| 2007 | $2,319 +16.6% | $244,210 +44.1% |
| 2005 | $1,989 | $169,440 +15.5% |
| 2002 | -- | $146,640 -1.8% |
| 2001 | $1,498 -25.7% | $149,370 +6% |
| 2000 | $2,015 | $140,900 |
Find assessor info on the county website
Monthly payment
Est. payment
Payment breakdown
Explore the cost of this home by adjusting the details. Changes won't be saved.Climate risks
Neighborhood: 98367
Nearby schools
Schools provided by the listing agent
- Elementary: South Colby Elem
- Middle: John Sedgwick Jnr Hi
- High: So. Kitsap High
Source: NWMLS as distributed by MLS GRID. This data may not be complete. We recommend contacting the local school district to confirm school assignments for this home.

Similar homes
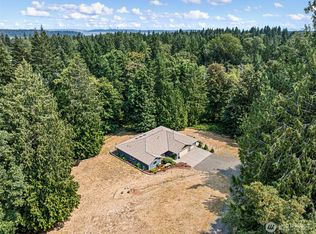
- $799,9004 bd3 ba2.6k sqft8725 SE Yeshua Lane, Port Orchard, WA 98367Active
 MLS ID #2561880, Doug Miller. NWMLS as distributed by MLS GRID
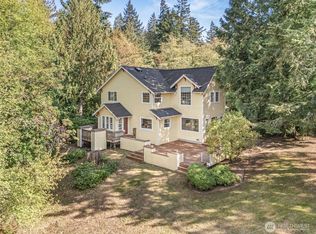
 - $750,0003 bd2 ba2.2k sqft3320 SE Baker Road, Port Orchard, WA 98367Active
 MLS ID #2582121, Lisa Phipps. NWMLS as distributed by MLS GRID
 - $--3 bd2 ba2k sqft4227 SE Horsehead Way, Port Orchard, WA 98366Auction
 Auction.com 2
 - $900,0004 bd4 ba2.7k sqft16526 128th Avenue SW, Vashon, WA 98070Active
 MLS ID #2583364, Beth de Groen. NWMLS as distributed by MLS GRID
