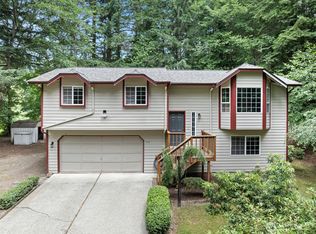
Opportunity awaits on over an acre in the quiet, well-kept Nylace Lane community, a tucked-away cul-de-sac of just 15 homesites with pride of ownership throughout. This 4-bedroom, 2.5-bath home offers generous living space, vaulted ceilings, skylights, vinyl windows, a spacious primary suite with walk-in closet, private deck, and attached bath, plus an oversized two-car garage and additional storage. Major improvements are already complete, including a new roof and new gutters. The home still needs cosmetic updating and deck replacement, but it has been priced with that work in mind, creating an excellent opportunity to build substantial sweat equity. The large, private lot provides room to garden, entertain, store recreational vehicles, or simply enjoy the peaceful setting. Convenient access to Highway 16 makes commuting toward Bremerton, Tacoma, and surrounding employment centers easy while still offering the feel of a country retreat. Bring your ideas and make this solid home your own.
Active
Listed by: Paramount Real Estate Group • Justin Weis
$575,000
1551 SE Nylace Lane, Port Orchard, WA 98367
4beds
2,288sqft
:
Get pre-qualified$3,503/mo
Single Family Residence
Built in 1991
1.18 Acres Lot
$569,900 Zestimate®
$251/sqft
$-- HOA
What's special
Room to gardenOver an acreOversized two-car garageAttached bathGenerous living spaceSpacious primary suiteWalk-in closet
- 14 hours |
- 386 |
- 40 |
Zillow last checked:
Listing updated:
Listed by:
Justin Weis,
Paramount Real Estate Group,
Carla Crawford,
Paramount Real Estate Group
Source: NWMLS as distributed by MLS GRID,MLS#: 2564134
Facts & features
Interior
Bedrooms & bathrooms
- Bedrooms: 4
- Bathrooms: 3
- Full bathrooms: 2
- 3/4 bathrooms: 1
Primary bedroom
- Level: Second
Bedroom
- Level: Second
Bedroom
- Level: Second
Bedroom
- Level: Lower
Bathroom full
- Level: Second
Bathroom full
- Level: Second
Bathroom three quarter
- Level: Lower
Bonus room
- Level: Lower
Dining room
- Level: Main
Entry hall
- Level: Main
Kitchen with eating space
- Level: Main
Living room
- Level: Main
Utility room
- Level: Lower
Heating
- Fireplace, 90%+ High Efficiency, Forced Air, Propane
Cooling
- None
Appliances
- Included: Dishwasher, Refrigerator, Stove(s)/Range(s), Trash Compactor, Dishwasher(s), Refrigerator(s), Water Heater: Propane, Water Heater Location: Garage
Features
- Bath Off Primary, Ceiling Fan(s), Dining Room
- Flooring: Vinyl, Carpet
- Windows: Dbl Pane/Storm Window, Skylight(s)
- Basement: None
- Number of fireplaces: 1
- Fireplace features: See Remarks, Main Level: 1, Fireplace
Interior area
- Total structure area: 2,288
- Total interior livable area: 2,288 sqft
Property
Parking
- Total spaces: 4
- Parking features: Attached Garage
- Has attached garage: Yes
- Covered spaces: 2
- Uncovered spaces: 2
Features
- Levels: Three Or More
- Entry location: Main
- Patio & porch: Bath Off Primary, Ceiling Fan(s), Dbl Pane/Storm Window, Dining Room, Fireplace, Jetted Tub, Security System, Skylight(s), Vaulted Ceiling(s), Walk-In Closet(s), Water Heater
- Spa features: Bath
Lot
- Size: 1.18 Acres
- Features: Cul-De-Sac, Dead End Street, Paved, Secluded, Deck, High Speed Internet, Outbuildings, Propane
- Topography: Level
- Residential vegetation: Brush, Wooded
Details
- Parcel number: 23230110172000
- Zoning: RP
- Zoning description: Jurisdiction: County
- Special conditions: Standard
Construction
Type & style
- Home type: SingleFamily
- Architectural style: Traditional,Tri-Level
- Property subtype: Single Family Residence
Materials
- Wood Siding
- Foundation: Poured Concrete
- Roof: Composition
Condition
- Average
- Year built: 1991
Utilities & green energy
- Electric: Company: Puget Sound Energy
- Sewer: Septic Tank, Company: Septic
- Water: Public, Company: Washington Water
- Utilities for property: Astound Broadband, Astound Broadband
Community & HOA
Community
- Security: Security System
- Subdivision: Port Orchard
Location
- Region: Pt Orchard
Financial & listing details
- Price per square foot: $251/sqft
- Tax assessed value: $608,500
- Annual tax amount: $5,302
- Date on market: 8/3/2026
- Cumulative days on market: 2 days
- Listing terms: Conventional,FHA,See Remarks,VA Loan
- Inclusions: Dishwasher(s), Refrigerator(s), Stove(s)/Range(s), Trash Compactor
Estimated market value
$569,900
$541,000 - $598,000
$3,495/mo
Price history
| Date | Event | Price |
|---|---|---|
| 8/4/2026 | Listed for sale | $575,000+98.3%$251/sqft |
Source:  NWMLS as distributed by MLS GRID #2564134 Report a problem NWMLS as distributed by MLS GRID #2564134 Report a problem | ||
| 5/7/2014 | Sold | $290,000-1.7%$127/sqft |
Source: NWMLS as distributed by MLS GRID #540279 Report a problem | ||
| 1/12/2014 | Listed for sale | $295,000$129/sqft |
Source: Hawkins-Poe, Inc. Report a problem | ||
| 12/3/2013 | Listing removed | $295,000$129/sqft |
Source: Hawkins Poe Inc Report a problem | ||
| 9/6/2013 | Listed for sale | $295,000+2.4%$129/sqft |
Source: Hawkins-Poe, Inc. Report a problem | ||
| 9/17/2008 | Sold | $288,000-3%$126/sqft |
Source: NWMLS as distributed by MLS GRID #28033833 Report a problem | ||
| 6/26/2008 | Price change | $297,000-7.2%$130/sqft |
Source: Prudential Real Estate #28033833 Report a problem | ||
| 2/29/2008 | Listed for sale | $319,900+72.9%$140/sqft |
Source: Prudential Real Estate #28033833 Report a problem | ||
| 1/16/2002 | Sold | $185,000$81/sqft |
Source: NWMLS as distributed by MLS GRID #21130556 Report a problem | ||
Public tax history
| Year | Property taxes | Tax assessment |
|---|---|---|
| 2025 | $5,191 +0.5% | $608,500 |
| 2024 | $5,164 +3.2% | $608,500 |
| 2023 | $5,006 +0.6% | $608,500 |
| 2022 | $4,976 +4.7% | $608,500 +25.1% |
| 2021 | $4,751 +5.2% | $486,540 +11.4% |
| 2020 | $4,515 +24.6% | $436,800 +16.6% |
| 2019 | $3,624 -8.6% | $374,580 +14.2% |
| 2018 | $3,963 | $327,900 |
| 2017 | $3,963 +10.3% | $327,900 +12.1% |
| 2016 | $3,595 +2.5% | $292,470 +2% |
| 2015 | $3,505 | $286,640 +22.2% |
| 2014 | $3,505 +3.4% | $234,520 |
| 2013 | $3,391 +25.5% | $234,520 |
| 2012 | $2,701 +3.3% | $234,520 -3.4% |
| 2011 | $2,615 -3.3% | $242,870 -9.9% |
| 2010 | $2,705 +4.3% | $269,410 -9% |
| 2009 | $2,594 +259284% | $295,940 -4.3% |
| 2008 | $1 -100% | $309,210 +6.8% |
| 2007 | $2,737 +2.6% | $289,430 +26.6% |
| 2005 | $2,667 | $228,680 +17% |
| 2002 | -- | $195,410 -0.8% |
| 2001 | $1,902 -22.1% | $196,910 +15.4% |
| 2000 | $2,440 | $170,590 |
Find assessor info on the county website
Monthly payment
Est. payment
Payment breakdown
Explore the cost of this home by adjusting the details. Changes won't be saved.Climate risks
Neighborhood: 98367
Nearby schools
GreatSchools rating
- 8/10Mullenix Ridge Elementary SchoolGrades: PK-5Distance: 1.6 mi
- 8/10John Sedgwick Junior High SchoolGrades: 6-8Distance: 5.3 mi
- 7/10South Kitsap High SchoolGrades: 9-12Distance: 4.4 mi
Schools provided by the listing agent
- Elementary: Burley Glenwood Elem
- Middle: Cedar Heights Jh
- High: So. Kitsap High
Source: NWMLS as distributed by MLS GRID. This data may not be complete. We recommend contacting the local school district to confirm school assignments for this home.
- $545,0003 bd3 ba1.7k sqft1563 SE Nylace Ln, Pt Orchard, WA 98367Sold
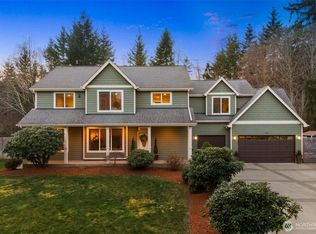
- $909,0003 bd3 ba3k sqft1537 SE Nylace Ln, Port Orchard, WA 98367Sold
- $230,0005.008 Acres7988 Bethel Burley Rd SE, Pt Orchard, WA 98367Lot/Land
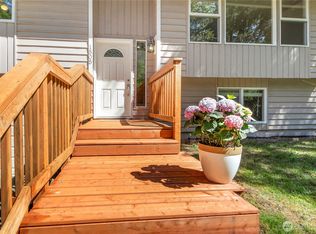
- $475,0003 bd2 ba1.4k sqft1505 SE Shadowood Dr, Pt Orchard, WA 98367Sold
- $480,0003 bd2 ba1.6k sqft1529 SE Shadowood Dr, Pt Orchard, WA 98367Sold
- $525,0003 bd2 ba1.8k sqft1853 SE Cashmere St, Pt Orchard, WA 98367Sold
- $425,0003 bd1 ba1.1k sqft1530 SE Shadowood Dr, Pt Orchard, WA 98367Sold
- $599,0003 bd1 ba1.2k sqft7720 Bethel Burley Rd SE, Pt Orchard, WA 98367Sold
A local agent can set up tours, give advice and negotiate with sellers.
Similar homes
- $565,0003 bd3 ba1.6k sqft7450 Jason Lane SE, Port Orchard, WA 98367Active
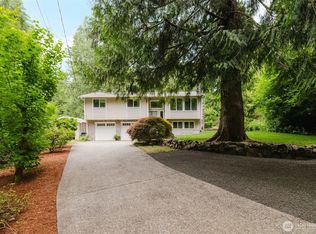 MLS ID #2560770, Nathan Bishop. NWMLS as distributed by MLS GRID
 - $449,0003 bd2 ba1.3k sqft9565 Emerald Drive SE, Port Orchard, WA 98367Active
 MLS ID #2562418, Daylene Wilkie. NWMLS as distributed by MLS GRID
 - $465,0003 bd3 ba1.7k sqft2300 SE Olympia Street, Port Orchard, WA 98367Active
 MLS ID #2562246, Romelle Gosselin. NWMLS as distributed by MLS GRID
 - $664,9994 bd3 ba3.2k sqft10982 SE View Place S, Port Orchard, WA 98367Active
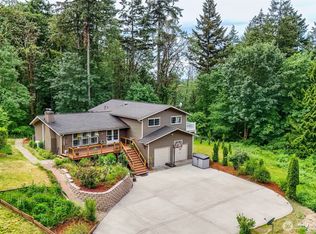 MLS ID #2535126, Shiree Burbank. NWMLS as distributed by MLS GRID
 - $635,0003 bd2 ba1.4k sqft4601 SW Lake Flora Road, Port Orchard, WA 98367ActiveMLS ID #2552238, Shiree Burbank. NWMLS as distributed by MLS GRID
- $550,0003 bd2 ba1.9k sqft3512 SE Salmonberry Road, Port Orchard, WA 98366ActiveMLS ID #2543181, Dan Marks. NWMLS as distributed by MLS GRID
- $525,0003 bd2 ba1.4k sqftHaywards Home Tr, Port Orchard, WA 98366ActiveMLS ID #2552924, Sheryl Wingate. NWMLS as distributed by MLS GRID
- $450,0002 bd2 ba1.7k sqftMinterbrook Farms, Port Orchard, WA 98367ActiveMLS ID #2560155, Alan Johnson. NWMLS as distributed by MLS GRID
- $499,0004 bd2 ba1.7k sqft14446 Spindrift Lane SW, Port Orchard, WA 98367ActiveMLS ID #2559381, Brittney Bell. NWMLS as distributed by MLS GRID
- $450,0003 bd2 ba1.7k sqftLilac Hills, Port Orchard, WA 98366ActiveMLS ID #2560783, Harvey Long. NWMLS as distributed by MLS GRID
- $699,9004 bd2 ba1.8k sqft13482 Cedar Glen Lane SE, Olalla, WA 98359ActiveMLS ID #2561950, William Bailey. NWMLS as distributed by MLS GRID
- $598,0003 bd2 ba1.6k sqft15900 Clear Creek Road NW, Poulsbo, WA 98370ActiveMLS ID #2563494, Sonja Tijmann. NWMLS as distributed by MLS GRID
- $745,0003 bd3 ba2.8k sqft7977 E Clam Bay Court, Port Orchard, WA 98366ActiveMLS ID #2563693, Garrett Whipple. NWMLS as distributed by MLS GRID
- $598,8883 bd2 ba1.8k sqft1229 12th Court, Fox Island, WA 98333ActiveMLS ID #2561499, Satya Delgadillo. NWMLS as distributed by MLS GRID
- $745,0005 bd3 ba2.5k sqft5802 Troon Avenue SW, Port Orchard, WA 98367ActiveMLS ID #2507006, Jamie Nelson. NWMLS as distributed by MLS GRID
- $480,0004 bd3 ba2k sqftSouth Sidney..., Port Orchard, WA 98366ActiveMLS ID #2549802, Shari Evans. NWMLS as distributed by MLS GRID
- $475,0003 bd3 ba1.6k sqft3981 Coronet Place SE, Port Orchard, WA 98366ActiveMLS ID #2544727, Jule' Gunn. NWMLS as distributed by MLS GRID
- $575,0004 bd3 ba2.4k sqft7880 NE Forest Ridge Lane, Bremerton, WA 98311ActiveMLS ID #2550047, Nichole Mastel. NWMLS as distributed by MLS GRID
- $515,0003 bd2 ba1.5k sqft2349 SE Sinclair View Drive, Port Orchard, WA 98366ContingentMLS ID #2535164, Jason D Krause. NWMLS as distributed by MLS GRID
- $455,0002 bd2 ba1.4k sqft141 NE Mahonia Drive, Belfair, WA 98528ActiveMLS ID #2540977, Leah Persinger. NWMLS as distributed by MLS GRID
