Tucked at the end of a quiet, dead-end cul-de-sac, this beautifully-maintained and thoughtfully-updated home has the combination of value, location, and amenities that make it a must see! Offered on the market for the first time in 40 years, the privacy of a plus-acre lot, mature landscaping, outbuildings, and re-done deck and entry give you a private sanctuary to enjoy, while still only 15 minutes from PSNS. The interior features a 1676 sq ft, 3 bed/2.5 bath floor plan with all new luxury vinyl plan flooring throughout the upstairs, updated bathrooms and kitchen appliances. With both living and family rooms, there's plenty of flexibility to use however suits you best! Fireplaces offer plenty of warmth in winter, and trees ensure you stay nice and cool in summer. This home has been lovingly lived in over the years by thoughtful, skilled, diligent sellers and it shows. Need even more space? The adjoining shy-acre parcel is also available. Ask your agent for details!
Sold
Listed by: John L. Scott, Inc. • Nathan Bishop • 360-536-2494
Bought with: Every Door Real Estate
$565,000
7450 Jason Lane SE, Port Orchard, WA 98367
3beds
1,676sqft
Single Family Residence
Built in 1984
1.05 Acres Lot
$564,900 Zestimate®
$337/sqft
$2,766 Estimated rent
Home value
$564,900
$531,000 - $604,000
$2,766/mo
Zestimate® history
Owner options
List your home for rent
$2,766/mo
Rent Zestimate®
Find your next renter with Zillow Rental Manager. Plus, with online applications, you can quickly screen prospective tenants – for free.
$2,766/mo
Rent Zestimate®
Refinance and save
$3,643/mo
Est. payment
Refinancing to a lower rate could help reduce your monthly payments and save thousands over the life of the loan.
$3,643/mo
Est. payment
Explore your selling options
Work with a Zillow partner agent
Leverage their expertise and Zillow's premium Showcase listings to get your home seen by more buyers.
Get startedList with your own agent
Get your home in front of millions of buyers by listing it on Zillow.
Learn how to do itSell it yourself
Take full control of how buyers see your home on Zillow by listing For Sale by Owner (FSBO).
List your homeWhat's special
Mature landscapingUpdated bathroomsQuiet dead-end cul-de-sacRe-done deck and entry
Zillow last checked:
Listing updated:
Listed by:
Nathan Bishop 360-536-2494 nathanb@johnlscott.com,
John L. Scott, Inc.
Bought with:
Samantha J Dale, 22010735
Every Door Real Estate
Source: NWMLS as distributed by MLS GRID,MLS#: 2560770
Facts & features
Interior
Bedrooms & bathrooms
- Bedrooms: 3
- Bathrooms: 3
- Full bathrooms: 2
- 1/2 bathrooms: 1
Primary bedroom
- Level: Second
Bedroom
- Level: Second
Bedroom
- Level: Second
Bathroom full
- Level: Second
Bathroom full
- Level: Second
Other
- Level: Lower
Dining room
- Level: Second
Entry hall
- Level: Split
Family room
- Level: Lower
Kitchen without eating space
- Level: Second
Living room
- Level: Second
Utility room
- Level: Lower
Heating
- Fireplace, Wall Furnace, Electric, Wood
Cooling
- None
Appliances
- Included: Dishwasher, Dryer, Microwave, Stove(s)/Range(s), Washer, Dishwasher(s), Dryer(s), Microwave(s), Washer(s)
Features
- Bath Off Primary, Ceiling Fan(s), Dining Room
- Flooring: Ceramic Tile, Hardwood, Vinyl Plank
- Windows: Dbl Pane/Storm Window
- Basement: None
- Number of fireplaces: 2
- Fireplace features: Wood Burning, Lower Level: 1, Upper Level: 1, Fireplace
Interior area
- Total structure area: 1,676
- Total interior livable area: 1,676 sqft
Property
Parking
- Total spaces: 2
- Parking features: Attached Garage
- Has attached garage: Yes
- Covered spaces: 2
Features
- Levels: Multi/Split
- Entry location: Split
- Patio & porch: Bath Off Primary, Ceiling Fan(s), Dbl Pane/Storm Window, Dining Room, Fireplace, Security System
Lot
- Size: 1.05 Acres
- Features: Cul-De-Sac, Dead End Street, Paved, Cable TV, Deck, High Speed Internet, Outbuildings
- Topography: Level,Partial Slope,Rolling
- Residential vegetation: Brush, Garden Space, Wooded
Details
- Parcel number: 13230140452002
- Special conditions: Standard
Construction
Type & style
- Home type: SingleFamily
- Architectural style: Split Entry
- Property subtype: Single Family Residence
Materials
- Wood Siding
- Foundation: Poured Concrete
- Roof: Composition
Condition
- Good
- Year built: 1984
Utilities & green energy
- Electric: Company: Puget Sound Energy
- Sewer: Septic Tank
- Water: Community, Company: Washington Water
- Utilities for property: Astound Broadband
Community & HOA
Community
- Security: Security System
- Subdivision: South Kitsap
Location
- Region: Pt Orchard
Financial & listing details
- Price per square foot: $337/sqft
- Tax assessed value: $457,790
- Annual tax amount: $4,043
- Date on market: 7/29/2026
- Listing terms: Conventional,FHA,VA Loan
- Inclusions: Dishwasher(s), Dryer(s), Microwave(s), Stove(s)/Range(s), Washer(s)
Price history
| Date | Event | Price |
|---|---|---|
| 9/9/2026 | Sold | $565,000$337/sqft |
Source:  NWMLS as distributed by MLS GRID #2560770 Report a problem NWMLS as distributed by MLS GRID #2560770 Report a problem | ||
| 8/8/2026 | Pending sale | $565,000$337/sqft |
Source: NWMLS as distributed by MLS GRID #2560770 Report a problem | ||
| 7/29/2026 | Listed for sale | $565,000$337/sqft |
Source: NWMLS as distributed by MLS GRID #2560770 Report a problem | ||
Public tax history
| Year | Property taxes | Tax assessment |
|---|---|---|
| 2025 | $3,905 +0.5% | $457,790 |
| 2024 | $3,885 +3.2% | $457,790 |
| 2023 | $3,766 +0.6% | $457,790 |
| 2022 | $3,744 +4.4% | $457,790 +24.6% |
| 2021 | $3,587 +7.5% | $367,290 +13.8% |
| 2020 | $3,335 +22.6% | $322,690 +14.8% |
| 2019 | $2,720 -9.1% | $281,120 +22.2% |
| 2018 | $2,993 | $230,140 |
| 2017 | $2,993 +17.4% | $230,140 +11.1% |
| 2016 | $2,551 +1.7% | $207,130 +1.9% |
| 2015 | $2,508 | $203,240 +14.5% |
| 2014 | $2,508 +3.3% | $177,560 -8.8% |
| 2013 | $2,429 +5.3% | $194,720 -2.3% |
| 2012 | $2,306 +3.2% | $199,280 -3.5% |
| 2011 | $2,235 -5% | $206,590 -11.5% |
| 2010 | $2,352 +4.5% | $233,310 -8.8% |
| 2009 | $2,251 -0.8% | $255,770 -4.2% |
| 2008 | $2,269 +6.7% | $267,010 +19.5% |
| 2007 | $2,127 +14.2% | $223,510 +41.1% |
| 2005 | $1,863 | $158,460 +13.7% |
| 2002 | -- | $139,350 +3.8% |
| 2001 | $1,344 -22.5% | $134,290 +10.8% |
| 2000 | $1,734 | $121,210 |
Find assessor info on the county website
Neighborhood: Bethel
Nearby homes
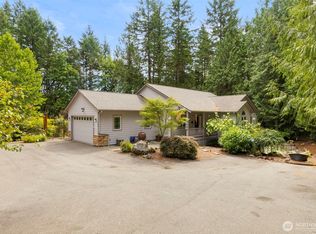
- $675,0003 bd3 ba2.7k sqft7453 Jason Ln SE, Port Orchard, WA 98367Sold
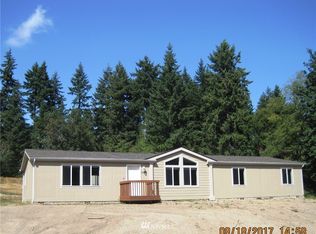
- $438,4003 bd2 ba2.1k sqft2345 Yakima St, Port Orchard, WA 98366Off Market
- $720,1004 bd3 ba2.7k sqft7453 Jason, Port Orchard, WA 98367Off Market
- $465,0003 bd3 ba1.7k sqft2300 SE Olympia St, Pt Orchard, WA 98367Sold

- $449,9502 bd1 ba1.8k sqft7362 Larill Ln SE, Pt Orchard, WA 98367For Sale
- $428,0003 bd2 ba1.3k sqft2050 SE Yakima St, Pt Orchard, WA 98367Sold
- $460,0003 bd2 ba1.4k sqft7337 Bellingham Ave SE, Pt Orchard, WA 98367Sold
- $219,9004.73 acres2569 SE Spring Creek Rd, Port Orchard, WA 98367Sold
Nearby schools
GreatSchools rating
- 8/10Mullenix Ridge Elementary SchoolGrades: PK-5Distance: 1.2 mi
- 8/10John Sedgwick Junior High SchoolGrades: 6-8Distance: 4.5 mi
- 7/10South Kitsap High SchoolGrades: 9-12Distance: 4 mi
Schools provided by the listing agent
- High: So. Kitsap High
Source: NWMLS as distributed by MLS GRID. This data may not be complete. We recommend contacting the local school district to confirm school assignments for this home.
Get a cash offer in 3 minutes
Find out how much your home could sell for in as little as 3 minutes with a no-obligation cash offer.
Estimated market value
$564,900
Get a cash offer in 3 minutes
Find out how much your home could sell for in as little as 3 minutes with a no-obligation cash offer.
Estimated market value
$564,900
- Washington
- Kitsap County
- Port Orchard
- 98367
- Bethel
- 7450 Jason Lane SE
