Set on a spectacular corner lot with a 1/3 acre, this 4-bedroom Shorewood home delivers the kind of space, layout, and livability that’s hard to find. The exceptionally functional floor plan flows effortlessly, with generous living spaces and flexible rooms that adapt beautifully for work, guests, hobbies, or play. There’s room to spread out without sacrificing connection, creating a home that works equally well for quiet everyday routines, busy households, and gathering with friends. The spacious eat-in kitchen is a standout, filled with natural light and offering a gas range, abundant workspace, and plenty of room to cook, gather, and linger. Outside, the oversized lot feels like a luxury of its own, with exceptional space for entertaining, gardening, play, pets, or simply enjoying some breathing room. A garage plus additional parking adds everyday convenience, while an elevator and roll-in shower provide added accessibility. Just blocks from Seola Park and Shorewood Elementary, with easy access to Burien shopping, dining, and commuting.
Active
Listed by: Windermere RE/Capitol Hill,Inc • Michael Witt
Price cut: $34K (9/9)
$785,000
2501 SW 112th Street, Seattle, WA 98146
4beds
2,430sqft
Single Family Residence
Built in 1944
0.35 Acres Lot
$774,900 Zestimate®
$323/sqft
$-- HOA
What's special
Spacious eat-in kitchenFilled with natural lightExceptionally functional floor planAbundant workspaceGenerous living spacesGas range
- --
- on Zillow
- 390
- views
- 34
- saves
Zillow last checked:
Listing updated:
Listed by:
Michael Witt,
Windermere RE/Capitol Hill,Inc,
Leann Sparks,
Windermere RE/Capitol Hill,Inc
Source: NWMLS as distributed by MLS GRID,MLS#: 2563054
Facts & features
Interior
Bedrooms & bathrooms
- Bedrooms: 4
- Bathrooms: 2
- 3/4 bathrooms: 2
- Main level bathrooms: 1
- Main level bedrooms: 1
Primary bedroom
- Level: Lower
Bedroom
- Level: Second
Bedroom
- Level: Second
Bedroom
- Level: Main
Bathroom three quarter
- Level: Lower
Bathroom three quarter
- Level: Main
Dining room
- Level: Main
Entry hall
- Level: Main
Family room
- Level: Lower
Kitchen with eating space
- Level: Main
Living room
- Level: Main
Utility room
- Level: Lower
Heating
- Fireplace, Forced Air, Electric, Natural Gas
Cooling
- None
Appliances
- Included: Dishwasher, Dryer, Refrigerator, Stove(s)/Range(s), Washer, Dishwasher(s), Dryer(s), Refrigerator(s), Washer(s), Water Heater: Gas, Water Heater Location: Basement
Features
- Bath Off Primary, Dining Room
- Flooring: Hardwood, Vinyl Plank, Carpet
- Windows: Dbl Pane/Storm Window, Skylight(s)
- Basement: Daylight,Finished
- Number of fireplaces: 2
- Fireplace features: Gas, Wood Burning, Lower Level: 1, Main Level: 1, Fireplace
Interior area
- Total structure area: 2,430
- Total interior livable area: 2,430 sqft
Video & virtual tour
Property
Parking
- Total spaces: 4
- Parking features: Driveway, Detached Garage, Off Street
- Has garage: Yes
- Covered spaces: 1
- Uncovered spaces: 3
Features
- Levels: One and One Half
- Stories: 1
- Entry location: Main
- Patio & porch: Bath Off Primary, Dbl Pane/Storm Window, Dining Room, Elevator, Fireplace, Skylight(s), Water Heater, Wired for Generator
- Has view: Yes
- View description: Territorial
Lot
- Size: 0.35 Acres
- Features: Paved, Cable TV, Deck, Gas Available, High Speed Internet, Propane, Shop
- Topography: Level,Partial Slope
- Residential vegetation: Garden Space
Details
- Parcel number: 1591600026
- Special conditions: Standard
- Other equipment: Wired for Generator
Construction
Type & style
- Home type: SingleFamily
- Architectural style: 1 1/2 Stry w/Bsmt
- Property subtype: Single Family Residence
Materials
- Metal/Vinyl, Wood Siding, Wood Products
- Foundation: Poured Concrete
- Roof: Composition
Condition
- Year built: 1944
Utilities & green energy
- Sewer: Available
- Water: Public
Community & HOA
Community
- Subdivision: Shorewood
Location
- Region: Seattle
Financial & listing details
- Price per square foot: $323/sqft
- Tax assessed value: $725,000
- Annual tax amount: $8,023
- Date on market: 8/6/2026
- Listing terms: Conventional,FHA,VA Loan
- Inclusions: Dishwasher(s), Dryer(s), Refrigerator(s), Stove(s)/Range(s), Washer(s)
Estimated market value
$774,900
$736,000 - $814,000
$3,879/mo
Price history
| Date | Event | Price |
|---|---|---|
| 9/9/2026 | Price change | $785,000-4.2%$323/sqft |
Source:  NWMLS as distributed by MLS GRID #2563054 Report a problem NWMLS as distributed by MLS GRID #2563054 Report a problem | ||
| 8/6/2026 | Listed for sale | $819,000+24.3%$337/sqft |
Source: NWMLS as distributed by MLS GRID #2563054 Report a problem | ||
| 8/12/2021 | Sold | $659,000$271/sqft |
Source: NWMLS as distributed by MLS GRID #1802179 Report a problem | ||
| 7/14/2021 | Pending sale | $659,000$271/sqft |
Source: NWMLS as distributed by MLS GRID #1802179 Report a problem | ||
| 7/7/2021 | Listed for sale | $659,000$271/sqft |
Source: NWMLS as distributed by MLS GRID #1802179 Report a problem | ||
Public tax history
| Year | Property taxes | Tax assessment |
|---|---|---|
| 2025 | $8,450 +5.3% | $725,000 -0.7% |
| 2024 | $8,023 +5.6% | $730,000 +10.1% |
| 2023 | $7,601 +0.6% | $663,000 -5.4% |
| 2022 | $7,558 +2.5% | $701,000 +15.9% |
| 2021 | $7,373 +12.5% | $605,000 +16.8% |
| 2020 | $6,555 +0.2% | $518,000 -0.8% |
| 2019 | $6,540 +14.1% | $522,000 +5.7% |
| 2018 | $5,732 -2.2% | $494,000 +17.1% |
| 2017 | $5,859 +56.7% | $422,000 +20.9% |
| 2016 | $3,739 | $349,000 +12.9% |
| 2015 | $3,739 | $309,000 +14.9% |
| 2014 | $3,739 | $269,000 +6.7% |
| 2013 | $3,739 | $252,000 +10.5% |
| 2012 | -- | $228,000 -13.3% |
| 2011 | -- | $263,000 -10.2% |
| 2010 | -- | $293,000 |
| 2009 | -- | $293,000 +4.6% |
| 2007 | -- | $280,000 +6.1% |
| 2006 | -- | $264,000 +6.9% |
| 2005 | -- | $247,000 +46.2% |
| 2001 | $2,206 +10.7% | $169,000 +15% |
| 2000 | $1,993 | $147,000 |
Find assessor info on the county website
Monthly payment
Est. payment
Payment breakdown
Explore the cost of this home by adjusting the details. Changes won't be saved.Climate risks
Neighborhood: Shorewood
Similar homes

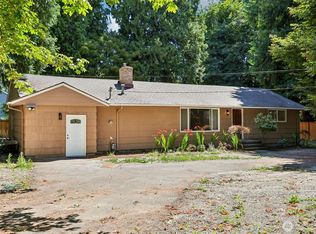
- $799,0005 bd2 ba2.4k sqft16220 Ambaum Boulevard S, Burien, WA 98148Active
 MLS ID #2550816, Craig Ruden. NWMLS as distributed by MLS GRID
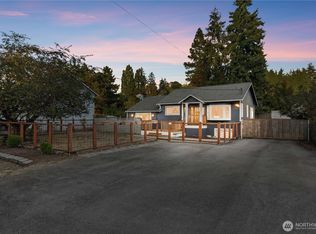
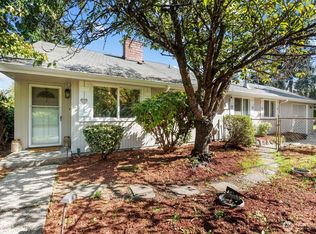
 - $617,0003 bd3 ba1.8k sqft18806 4th Avenue S, Burien, WA 98148Active
 MLS ID #2585011, Benjamin Hackett. NWMLS as distributed by MLS GRID
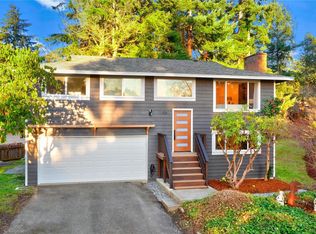
 - $823,0003 bd2 ba2.3k sqftLittle City Farms Div No. 04, Seattle, WA 98126Active
 MLS ID #2551831, Sharon Parmenter. NWMLS as distributed by MLS GRID
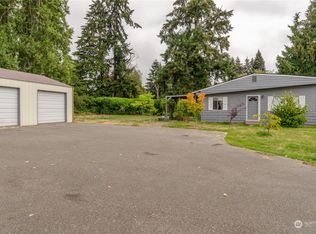
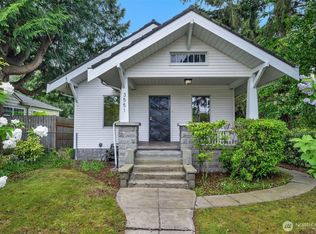
 - $747,0004 bd2 ba2.6k sqftAdam Heights, Seattle, WA 98126Active
 MLS ID #2513925, Dinato Luz. NWMLS as distributed by MLS GRID
