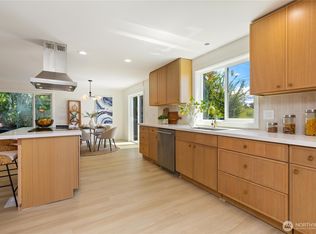
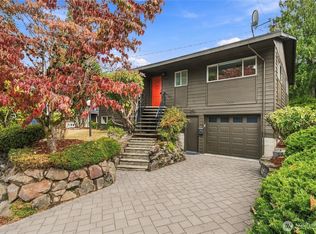
This home delivers a front-row seat to an ever-changing Northwest scenery. Perched above the valley with breathtaking 180-degree views from Sea-Tac Airport to the Cascade foothills and south to the majestic Mt. Rainier. There's always something to take in: start your day with a spectacular sunrise & then finish off with a calming view of the sparkling night sky. Newer windows frame the sweeping views while filling the home with natural light. An expansive 650sqft view deck flows naturally adding extra living space. Gas insert fireplaces on both levels create warmth & ambiance, while a secondary mini-split keeps summers cool & winters extra cozy. The kitchen showcases marble countertops & a pantry with convenient pull-out drawers. Retreat to the primary suite featuring a walk-in closet & ensuite bath with heated tile floors. Thoughtful updates include solid-core interior doors, carpeting, bathrooms & fully replaced plumbing. The finished lower level with a separate entrance offers exceptional flexibility for guests, multi-generational living or potential rental opportunities, complete with laundry hookups on both levels. Zoned heating in the downstairs bedrooms for year-round comfort. A spacious 2 car garage plus storage sheds provide plenty of room for tools, hobbies and outdoor gear. Just a 3-minute walk to the downtown Seattle bus line, commuting and game days are effortless. Every sunrise, every sunset, every season—enjoy panoramic views you'll appreciate every single day.
Active
Listed by: COMPASS • Lisa Lam
Price cut: $11K (9/1)
$888,000
7841 S 135th Street, Seattle, WA 98178
4beds
2,280sqft
Single Family Residence
Built in 1957
8,820 Square Feet Lot
$871,900 Zestimate®
$389/sqft
$-- HOA
What's special
Solid-core interior doors
- --
- on Zillow
- 437
- views
- 28
- saves
Zillow last checked:
Listing updated:
Listed by:
Lisa Lam,
COMPASS
Source: NWMLS as distributed by MLS GRID,MLS#: 2564823
Facts & features
Interior
Bedrooms & bathrooms
- Bedrooms: 4
- Bathrooms: 3
- Full bathrooms: 2
- 3/4 bathrooms: 1
- Main level bathrooms: 2
- Main level bedrooms: 2
Primary bedroom
- Level: Main
Bedroom
- Level: Main
Bedroom
- Level: Lower
Bedroom
- Level: Lower
Bathroom full
- Level: Main
Bathroom full
- Level: Lower
Bathroom three quarter
- Level: Main
Dining room
- Level: Main
Entry hall
- Level: Main
Family room
- Level: Lower
Kitchen with eating space
- Level: Main
Living room
- Level: Main
Utility room
- Level: Lower
Utility room
- Level: Main
Heating
- Fireplace, Ductless, Forced Air, Electric, Natural Gas
Cooling
- Ductless
Appliances
- Included: Dishwasher, Dryer, Microwave, Refrigerator, Stove(s)/Range(s), Washer, Dishwasher(s), Dryer(s), Microwave(s), Refrigerator(s), Washer(s), Water Heater: Electric, Water Heater Location: Closet
Features
- Bath Off Primary, Ceiling Fan(s), Dining Room
- Flooring: Ceramic Tile, Hardwood, Laminate, Marble, Carpet
- Windows: Dbl Pane/Storm Window
- Basement: Finished
- Number of fireplaces: 2
- Fireplace features: Gas, Lower Level: 1, Main Level: 1, Fireplace
Interior area
- Total structure area: 2,280
- Total interior livable area: 2,280 sqft
Property
Parking
- Total spaces: 2
- Parking features: Driveway, Attached Garage
- Has attached garage: Yes
- Covered spaces: 2
Features
- Levels: One
- Stories: 1
- Entry location: Main
- Patio & porch: Second Kitchen, Bath Off Primary, Ceiling Fan(s), Dbl Pane/Storm Window, Dining Room, Fireplace, Walk-In Closet(s), Water Heater
- Has view: Yes
- View description: City, Mountain(s)
Lot
- Size: 8,820 Square Feet
- Features: Paved, Cable TV, Deck, High Speed Internet, Outbuildings, Patio
- Topography: Partial Slope
- Residential vegetation: Garden Space
Details
- Parcel number: 2988800141
- Zoning: County-R-8
- Zoning description: Jurisdiction: County
- Special conditions: Standard
- Other equipment: Leased Equipment: None
Construction
Type & style
- Home type: SingleFamily
- Architectural style: 1 Story w/Bsmnt.
- Property subtype: Single Family Residence
Materials
- Wood Siding
- Foundation: Poured Concrete
- Roof: Composition
Condition
- Year built: 1957
- Major remodel year: 1957
Utilities & green energy
- Electric: Company: Seattle City Light
- Sewer: Septic Tank, Company: Septic
- Water: Public, Company: Seattle Public Utilities
- Utilities for property: Xfinity, Xfinity
Community & HOA
Community
- Subdivision: Earlington
Location
- Region: Seattle
Financial & listing details
- Price per square foot: $389/sqft
- Tax assessed value: $776,000
- Annual tax amount: $9,305
- Date on market: 8/6/2026
- Listing terms: Conventional,FHA,VA Loan
- Inclusions: Dishwasher(s), Dryer(s), Leased Equipment, Microwave(s), Refrigerator(s), Stove(s)/Range(s), Washer(s)
Estimated market value
$871,900
$828,000 - $915,000
$3,757/mo
Price history
| Date | Event | Price |
|---|---|---|
| 9/1/2026 | Price change | $888,000-1.2%$389/sqft |
Source:  NWMLS as distributed by MLS GRID #2564823 Report a problem NWMLS as distributed by MLS GRID #2564823 Report a problem | ||
| 8/6/2026 | Listed for sale | $899,000+85.4%$394/sqft |
Source: NWMLS as distributed by MLS GRID #2564823 Report a problem | ||
| 10/13/2016 | Sold | $485,000+2.1%$213/sqft |
Source: NWMLS as distributed by MLS GRID #1024664 Report a problem | ||
| 9/14/2016 | Pending sale | $474,950$208/sqft |
Source: Windermere Real Estate/Capitol Hill, Inc. #1024664 Report a problem | ||
| 9/4/2016 | Listed for sale | $474,950+106.5%$208/sqft |
Source: Windermere Real Estate/Capitol Hill, Inc. #1024664 Report a problem | ||
| 7/24/2015 | Sold | $230,000+53.3%$101/sqft |
Source: Public Record Report a problem | ||
| 4/29/1994 | Sold | $150,000$66/sqft |
Source: Public Record Report a problem | ||
Public tax history
| Year | Property taxes | Tax assessment |
|---|---|---|
| 2025 | $9,305 +3% | $776,000 -2.6% |
| 2024 | $9,038 +6.4% | $797,000 +12.3% |
| 2023 | $8,498 +3.6% | $710,000 -7.2% |
| 2022 | $8,199 +4.5% | $765,000 +21.8% |
| 2021 | $7,846 +8% | $628,000 +13.2% |
| 2020 | $7,267 +0.6% | $555,000 +0.5% |
| 2019 | $7,221 +7.5% | $552,000 +4.5% |
| 2018 | $6,718 +0.7% | $528,000 +17.3% |
| 2017 | $6,673 +92.4% | $450,000 +62.5% |
| 2016 | $3,468 | $277,000 +9.1% |
| 2015 | $3,468 | $254,000 +10.4% |
| 2014 | $3,468 | $230,000 +21.1% |
| 2013 | $3,468 | $190,000 -3.6% |
| 2012 | -- | $197,000 -5.3% |
| 2011 | -- | $208,000 -11.9% |
| 2010 | -- | $236,000 |
| 2009 | -- | $236,000 -6.7% |
| 2007 | -- | $253,000 +5.4% |
| 2006 | -- | $240,000 +6.7% |
| 2005 | -- | $225,000 +32.4% |
| 2001 | $2,185 -1.6% | $170,000 +4.3% |
| 2000 | $2,221 | $163,000 |
Find assessor info on the county website
Monthly payment
Est. payment
Payment breakdown
Explore the cost of this home by adjusting the details. Changes won't be saved.Climate risks
Neighborhood: 98178
Nearby schools
Schools provided by the listing agent
- Elementary: Lakeridge Elem
- Middle: Dimmitt Mid
- High: Renton Snr High
Source: NWMLS as distributed by MLS GRID. This data may not be complete. We recommend contacting the local school district to confirm school assignments for this home.
Similar homes
- $830,0003 bd2 ba2.4k sqft11530 87th Avenue S, Seattle, WA 98178Active
 MLS ID #2580731, Anne Marie Peterson. NWMLS as distributed by MLS GRID
 - $795,0005 bd3 ba2.4k sqft5145 B S Augusta Street, Seattle, WA 98178Active
 MLS ID #2566347, Timothy Pritchett. NWMLS as distributed by MLS GRID
 - $725,0004 bd3 ba1.8k sqft5134 S Wallace Street, Seattle, WA 98178Active
 MLS ID #2557313, Breanna Gastaldi. NWMLS as distributed by MLS GRID
 - $765,0004 bd4 ba1.9k sqftKings Rainier Beach Add, Seattle, WA 98118Active
 MLS ID #2572658, Karen M. Sanford. NWMLS as distributed by MLS GRID
