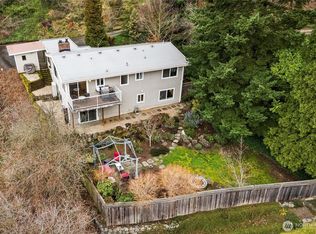
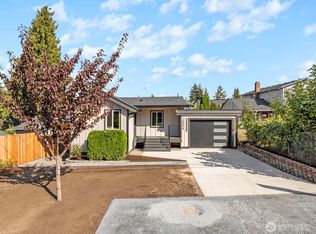
**PRICE IMPROVEMENT** Imagine standing at your kitchen sink and seeing Mt. Rainer outside the window, what a great way to start your day! This beautifully updated 4-bed, 3-bath, 1,890 sq. ft. home sits west-facing to soak in natural light all day, and the open-concept main level flows effortlessly between a stone fireplace living room, dining area, and a kitchen outfitted with new stainless steel appliances, quartz counters, and a large island, plus a second breakfast nook that's perfect for slow mornings with coffee. Expanded off the dining room, step outside to a back patio made for entertaining or unwinding, overlooking a private yard with plenty of room to garden, play, or simply enjoy the outdoors. Upstairs, the generously sized primary suite offers its own full en-suite bath with beautiful finishes. Two additional bedrooms and a full bath complete the upstairs, ideal for modern living. The finished lower level expands the home further with a second living room, a fourth bedroom, another full bathroom, and laundry room. Round it out with a spacious 2-car garage, and extra storage, and you've got a home that's truly move-in ready!
Active
Listed by: Pointe3 Real Estate • Breanna Gastaldi
Price cut: $40K (9/17)
$725,000
5134 S Wallace Street, Seattle, WA 98178
4beds
1,890sqft
Single Family Residence
Built in 1993
9,848 Square Feet Lot
$779,800 Zestimate®
$384/sqft
$-- HOA
What's special
Large islandFourth bedroomDining areaQuartz countersOpen-concept main level
- --
- on Zillow
- 727
- views
- 86
- saves
Zillow last checked:
Listing updated:
Listed by:
Breanna Gastaldi,
Pointe3 Real Estate,
Brenden DuBois,
Pointe3 Real Estate
Source: NWMLS as distributed by MLS GRID,MLS#: 2557313
Facts & features
Interior
Bedrooms & bathrooms
- Bedrooms: 4
- Bathrooms: 3
- Full bathrooms: 3
- Main level bathrooms: 2
- Main level bedrooms: 3
Primary bedroom
- Level: Main
Bedroom
- Level: Main
Bedroom
- Level: Main
Bedroom
- Level: Lower
Bathroom full
- Level: Main
Bathroom full
- Level: Main
Bathroom full
- Level: Lower
Dining room
- Level: Main
Family room
- Level: Lower
Kitchen with eating space
- Level: Main
Living room
- Level: Main
Utility room
- Level: Lower
Heating
- Fireplace, Forced Air, Natural Gas
Cooling
- None
Appliances
- Included: Dishwasher, Disposal, Dryer, Refrigerator, Stove(s)/Range(s), Washer, Dishwasher(s), Dryer(s), Garbage Disposal, Refrigerator(s), Washer(s), Water Heater: Gas, Water Heater Location: Garage
Features
- Bath Off Primary, Ceiling Fan(s)
- Flooring: Vinyl Plank
- Windows: Dbl Pane/Storm Window, Skylight(s)
- Basement: Finished
- Number of fireplaces: 1
- Fireplace features: Wood Burning, Main Level: 1, Fireplace
Interior area
- Total structure area: 1,890
- Total interior livable area: 1,890 sqft
Property
Parking
- Total spaces: 6
- Parking features: Attached Garage
- Has attached garage: Yes
- Covered spaces: 2
- Uncovered spaces: 4
Features
- Levels: Multi/Split
- Patio & porch: Bath Off Primary, Ceiling Fan(s), Dbl Pane/Storm Window, Fireplace, Skylight(s), Water Heater
- Has view: Yes
- View description: Mountain(s)
Lot
- Size: 9,848 Square Feet
- Features: Corner Lot, Dead End Street, Paved, Cable TV, Patio
- Topography: Level,Partial Slope,Steep Slope
Details
- Parcel number: 3348400730
- Zoning description: Jurisdiction: City
- Special conditions: Standard
Construction
Type & style
- Home type: SingleFamily
- Architectural style: Modern,Split Entry
- Property subtype: Single Family Residence
Materials
- Wood Siding
- Foundation: Poured Concrete
- Roof: Composition
Condition
- Updated/Remodeled
- Year built: 1993
- Major remodel year: 1993
Utilities & green energy
- Electric: Company: SCL
- Sewer: Sewer Connected, Company: SPU
- Water: Public, Company: SPU
Community & HOA
Community
- Subdivision: Rainier Beach
HOA
- HOA phone: 206-310-6912
Location
- Region: Seattle
Financial & listing details
- Price per square foot: $384/sqft
- Tax assessed value: $640,000
- Annual tax amount: $7,339
- Date on market: 7/23/2026
- Listing terms: Conventional,FHA,VA Loan
- Inclusions: Dishwasher(s), Dryer(s), Garbage Disposal, Refrigerator(s), Stove(s)/Range(s), Washer(s)
Estimated market value
$779,800
$741,000 - $819,000
$3,787/mo
Price history
| Date | Event | Price |
|---|---|---|
| 9/17/2026 | Price change | $725,000-5.2%$384/sqft |
Source:  NWMLS as distributed by MLS GRID #2557313 Report a problem NWMLS as distributed by MLS GRID #2557313 Report a problem | ||
| 8/20/2026 | Price change | $765,000-2.7%$405/sqft |
Source: NWMLS as distributed by MLS GRID #2557313 Report a problem | ||
| 7/23/2026 | Listed for sale | $786,000+31%$416/sqft |
Source: NWMLS as distributed by MLS GRID #2557313 Report a problem | ||
| 3/28/2025 | Sold | $600,000-9.3%$317/sqft |
Source: NWMLS as distributed by MLS GRID #2330398 Report a problem | ||
| 6/6/2024 | Sold | $661,500-1%$350/sqft |
Source: Public Record Report a problem | ||
| 5/26/2022 | Sold | $668,000+1.5%$353/sqft |
Source: NWMLS as distributed by MLS GRID #1913934 Report a problem | ||
| 5/1/2022 | Pending sale | $658,000$348/sqft |
Source: NWMLS as distributed by MLS GRID #1913934 Report a problem | ||
| 4/29/2022 | Listed for sale | $658,000+282.7%$348/sqft |
Source: NWMLS as distributed by MLS GRID #1916241 Report a problem | ||
| 11/5/1996 | Sold | $171,950+8.1%$91/sqft |
Source: Public Record Report a problem | ||
| 10/18/1993 | Sold | $159,000$84/sqft |
Source: Public Record Report a problem | ||
Public tax history
| Year | Property taxes | Tax assessment |
|---|---|---|
| 2025 | $7,339 +19.6% | $640,000 +13.5% |
| 2024 | $6,134 +7.7% | $564,000 +6.8% |
| 2023 | $5,697 +0.8% | $528,000 -10.5% |
| 2022 | $5,654 +10.9% | $590,000 +21.6% |
| 2021 | $5,098 +4.6% | $485,000 +10.2% |
| 2020 | $4,872 +2.6% | $440,000 +0.9% |
| 2019 | $4,746 +12% | $436,000 +1.2% |
| 2018 | $4,238 +7.5% | $431,000 +23.9% |
| 2017 | $3,944 +53.4% | $348,000 +16% |
| 2016 | $2,571 | $300,000 +12.8% |
| 2015 | $2,571 | $266,000 +16.7% |
| 2014 | $2,571 | $228,000 +26.7% |
| 2013 | $2,571 | $180,000 -7.7% |
| 2012 | -- | $195,000 -10.6% |
| 2011 | -- | $218,000 -11% |
| 2010 | -- | $245,000 |
| 2009 | -- | $245,000 +2.5% |
| 2007 | -- | $239,000 +5.8% |
| 2006 | -- | $226,000 -16% |
| 2005 | -- | $269,000 +38.7% |
| 2001 | $2,326 +5.3% | $194,000 +10.9% |
| 2000 | $2,208 | $175,000 |
Find assessor info on the county website
Monthly payment
Est. payment
Payment breakdown
Explore the cost of this home by adjusting the details. Changes won't be saved.Climate risks
Neighborhood: Rainier View
Nearby schools
Schools provided by the listing agent
- Elementary: Rainier View
- Middle: Aki Kurose
- High: Rainier Beach High
Source: NWMLS as distributed by MLS GRID. This data may not be complete. We recommend contacting the local school district to confirm school assignments for this home.

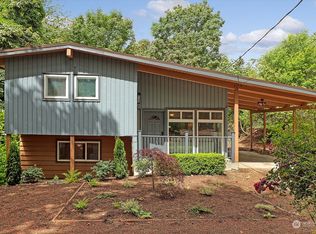
Similar homes
- $724,9504 bd2 ba2k sqftRainier Beach Add, Seattle, WA 98118Active
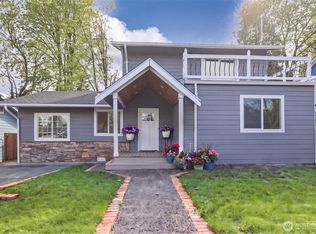 MLS ID #2582610, Don Koonce. NWMLS as distributed by MLS GRID
 - $739,8884 bd2 ba1.7k sqft10036 1st Avenue S, Seattle, WA 98168Active
 MLS ID #2581652, Edgar Sarkisyan. NWMLS as distributed by MLS GRID
 - $799,9955 bd2 ba1.8k sqft12625 169th Avenue SE, Renton, WA 98059Active
 MLS ID #2589983, Thomas Daly. NWMLS as distributed by MLS GRID
 - $725,0005 bd2 ba2.2k sqft11823 12th Avenue S, Seattle, WA 98168Active
 MLS ID #2561054, David Palmer. NWMLS as distributed by MLS GRID
