Incredible 4BR/2.5 bath on a cul-de-sac in Patrick’s Faire. Plenty of natural light floods the main floor. The open concept provides a smooth flow and the ability to stay connected. Relax in the living room by the cozy gas fireplace. The remodeled chef’s kitchen will satisfy the cooks in the house and begs for a dinner party. Upstairs, the loft area has lot of potential. A large master suite with full bath, 3 additional bedrooms and a remodeled bath mean room for everyone. Other recent updates include new windows and furnace. Take advantage of the deck with hot tub and privacy fencing. The fully fenced backyard has a gardening space and plenty of room to play. Lots of trails and parks nearby and a great school district make this home a must see in Maple Valley.
Active
Listed by: Keller Williams Seattle Metro • Scott Hatzenbuehler
Price cut: $24.1K (9/25)
$724,900
23421 SE 243rd Street, Maple Valley, WA 98038
4beds
2,145sqft
Single Family Residence
Built in 2002
7,026 Square Feet Lot
$718,300 Zestimate®
$338/sqft
$50/mo HOA
What's special
Gardening spaceRemodeled bathDeck with hot tubFully fenced backyardPrivacy fencing
- --
- on Zillow
- 399
- views
- 46
- saves
Zillow last checked:
Listing updated:
Listed by:
Scott Hatzenbuehler,
Keller Williams Seattle Metro
Source: NWMLS as distributed by MLS GRID,MLS#: 2575355
Facts & features
Interior
Bedrooms & bathrooms
- Bedrooms: 4
- Bathrooms: 3
- Full bathrooms: 2
- 1/2 bathrooms: 1
- Main level bathrooms: 1
Primary bedroom
- Level: Second
Bedroom
- Level: Second
Bedroom
- Level: Second
Bedroom
- Level: Second
Bathroom full
- Level: Second
Bathroom full
- Level: Second
Other
- Level: Main
Dining room
- Level: Main
Entry hall
- Level: Main
Kitchen without eating space
- Level: Main
Living room
- Level: Main
Heating
- Fireplace, Heat Pump, Natural Gas
Cooling
- Heat Pump
Appliances
- Included: Dishwasher, Disposal, Dryer, Microwave, Refrigerator, Stove(s)/Range(s), Washer, Dishwasher(s), Dryer(s), Garbage Disposal, Microwave(s), Refrigerator(s), Washer(s), Water Heater: Gas, Water Heater Location: Garage
Features
- Bath Off Primary, Ceiling Fan(s), Dining Room
- Flooring: Hardwood
- Basement: None
- Number of fireplaces: 1
- Fireplace features: Gas, Main Level: 1, Fireplace
Interior area
- Total structure area: 2,145
- Total interior livable area: 2,145 sqft
Video & virtual tour
Property
Parking
- Total spaces: 4
- Parking features: Attached Garage
- Has attached garage: Yes
- Covered spaces: 2
- Uncovered spaces: 2
Features
- Levels: Two
- Stories: 2
- Entry location: Main
- Patio & porch: Bath Off Primary, Ceiling Fan(s), Dining Room, Fireplace, Hot Tub/Spa, Water Heater
- Has spa: Yes
- Spa features: Indoor
- Has view: Yes
- View description: Territorial
Lot
- Size: 7,026 Square Feet
- Features: Cul-De-Sac, Sidewalk, Cable TV, Deck, Fenced-Fully, High Speed Internet, Hot Tub/Spa
- Topography: Level
Details
- Parcel number: 6679000550
- Zoning: R6
- Zoning description: Jurisdiction: County
- Special conditions: Standard
Construction
Type & style
- Home type: SingleFamily
- Architectural style: Contemporary,2 Story
- Property subtype: Single Family Residence
Materials
- Metal/Vinyl
- Foundation: Poured Concrete
- Roof: Composition
Condition
- Good
- Year built: 2002
Details
- Builder name: Quadrant
Utilities & green energy
- Electric: Company: Puget Sound Energy
- Sewer: Sewer Connected, Company: Soos Creek Water and Sewer
- Water: Public, Company: Cedar River Water
Community & HOA
Community
- Subdivision: Maple Valley
HOA
- Services included: Common Area Maintenance
- HOA fee: $600 annually
- HOA phone: 253-709-4486
Location
- Region: Maple Valley
Financial & listing details
- Price per square foot: $338/sqft
- Tax assessed value: $717,000
- Annual tax amount: $8,036
- Date on market: 8/28/2026
- Listing terms: Conventional
- Inclusions: Dishwasher(s), Dryer(s), Garbage Disposal, Microwave(s), Refrigerator(s), Stove(s)/Range(s), Washer(s)
Estimated market value
$718,300
$682,000 - $754,000
$3,624/mo
Price history
| Date | Event | Price |
|---|---|---|
| 9/25/2026 | Price change | $724,900-3.2%$338/sqft |
Source:  NWMLS as distributed by MLS GRID #2575355 Report a problem NWMLS as distributed by MLS GRID #2575355 Report a problem | ||
| 8/28/2026 | Listed for sale | $749,000+219.3%$349/sqft |
Source: NWMLS as distributed by MLS GRID #2575355 Report a problem | ||
| 11/13/2002 | Sold | $234,554$109/sqft |
Source: Public Record Report a problem | ||
Public tax history
| Year | Property taxes | Tax assessment |
|---|---|---|
| 2025 | $8,036 +5.5% | $717,000 +4.5% |
| 2024 | $7,618 +10.9% | $686,000 +13.2% |
| 2023 | $6,869 +5.6% | $606,000 -12% |
| 2022 | $6,507 +7.6% | $689,000 +29.3% |
| 2021 | $6,049 +8% | $533,000 +17.9% |
| 2020 | $5,601 +15.2% | $452,000 +5.9% |
| 2019 | $4,861 +5.6% | $427,000 +1.4% |
| 2018 | $4,605 -12.5% | $421,000 +7.9% |
| 2017 | $5,265 +14.3% | $390,000 +9.9% |
| 2016 | $4,604 | $355,000 +6.3% |
| 2015 | $4,604 | $334,000 +5.4% |
| 2014 | $4,604 | $317,000 +25.3% |
| 2013 | $4,604 | $253,000 +5.9% |
| 2012 | -- | $239,000 -3.6% |
| 2011 | -- | $248,000 -9.5% |
| 2010 | -- | $274,000 |
| 2009 | -- | $274,000 +3.4% |
| 2007 | -- | $265,000 +5.2% |
| 2006 | -- | $252,000 +1.2% |
| 2005 | -- | $249,000 |
Find assessor info on the county website
Monthly payment
Est. payment
Payment breakdown
Explore the cost of this home by adjusting the details. Changes won't be saved.Climate risks
Neighborhood: 98038
Nearby schools
Schools provided by the listing agent
- Elementary: Rock Creek Elem
- Middle: Summit Trail Middle School
- High: Tahoma Snr High
Source: NWMLS as distributed by MLS GRID. This data may not be complete. We recommend contacting the local school district to confirm school assignments for this home.
Similar homes
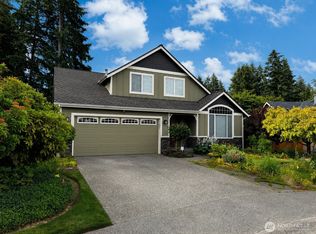
- $799,9504 bd3 ba2.5k sqftThe Highlands At Lake Wilderness, Maple Valley, WA 98038Active
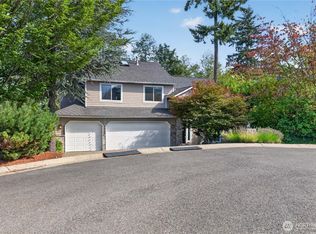 MLS ID #2577750, Bradley Hanson. NWMLS as distributed by MLS GRID
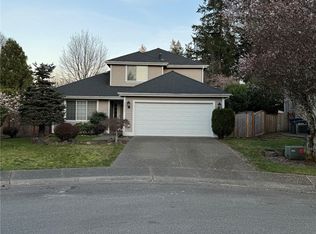
 - $731,5004 bd3 ba2.5k sqft12923 SE 245th Street, Kent, WA 98030Active
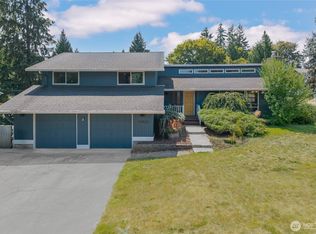 MLS ID #2592449, Sheng Lam. NWMLS as distributed by MLS GRID
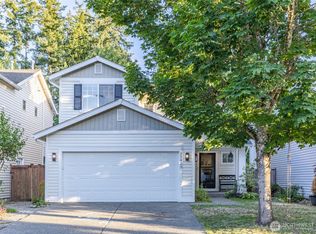
 - $785,0003 bd3 ba2.2k sqft22418 SE 281st Street, Maple Valley, WA 98038Active
 MLS ID #2570444, Dawson Van Pelt. NWMLS as distributed by MLS GRID
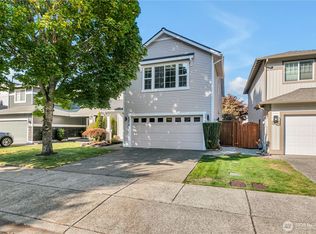
 - $699,9503 bd2 ba1.8k sqftGlacier Point, Maple Valley, WA 98038Active
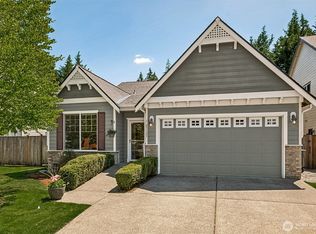 MLS ID #2542158, Carol Fisher. NWMLS as distributed by MLS GRID
