Tucked away in a peaceful Maple Valley setting, this beautifully maintained 1,900 sq. ft. home offers the perfect blend of comfort, privacy, and natural beauty. Located within the highly regarded Tahoma School District, this home combines a tranquil retreat-like setting with convenient access to schools, shopping, parks, and commuter routes. Step inside to discover rich hickory hardwood floors, cherry kitchen cabinetry, Hunter Douglas blinds, a cozy gas fireplace, and an updated kitchen featuring gas cooking and modern appliances. Recent improvements include HardiePlank siding, heat pump, updated windows, 50 year roof, generator hookup, and more. Outside, you'll find a true gardener's paradise. The fully fenced backyard feels like your own private secret garden, bursting with seasonal color and mature landscaping. Enjoy a stunning collection of rhododendrons, hydrangeas, lavender, lupine, azaleas, ornamental lilies, flowering cherry trees and countless perennial blooms. Harvest fresh organic blueberries, herbs, and vegetables from the raised garden beds, or relax and entertain on the expansive deck and covered barbecue shelter. Additional features include a storage shed, master bedroom slider with built-in blinds, and thoughtful upgrades throughout. A rare opportunity to own a private garden retreat in the heart of Maple Valley, offering timeless charm, thoughtful updates, and an exceptional outdoor living experience.
Sold
Listed by: Windermere Prof Partners • Melissa Ireland
Bought with: John L. Scott, Inc
$780,000
23411 SE 242nd St, Maple Valley, WA 98038
3beds
1,900sqft
Single Family Residence
Built in 1994
8,672 Square Feet Lot
$768,800 Zestimate®
$411/sqft
$3,495 Estimated rent
Home value
$768,800
$715,000 - $830,000
$3,495/mo
Zestimate® history
Owner options
List your home for rent
$3,495/mo
Rent Zestimate®
Find your next renter with Zillow Rental Manager. Plus, with online applications, you can quickly screen prospective tenants – for free.
$3,495/mo
Rent Zestimate®
Refinance and save
$5,378/mo
Est. payment
Refinancing to a lower rate could help reduce your monthly payments and save thousands over the life of the loan.
$5,378/mo
Est. payment
Explore your selling options
Work with a Zillow partner agent
Leverage their expertise and Zillow's premium Showcase listings to get your home seen by more buyers.
Get startedList with your own agent
Get your home in front of millions of buyers by listing it on Zillow.
Learn how to do itSell it yourself
Take full control of how buyers see your home on Zillow by listing For Sale by Owner (FSBO).
List your homeWhat's special
Cozy gas fireplaceCherry kitchen cabinetryPrivate secret gardenRich hickory hardwood floorsExpansive deckHardieplank sidingUpdated windows
Zillow last checked:
Listing updated:
Listed by:
Melissa Ireland,
Windermere Prof Partners,
Jennifer Fetterplace,
Windermere Prof Partners
Bought with:
Shirley J. Grindel, 9721
John L. Scott, Inc
Source: NWMLS as distributed by MLS GRID,MLS#: 2546126
Facts & features
Interior
Bedrooms & bathrooms
- Bedrooms: 3
- Bathrooms: 3
- Full bathrooms: 1
- 3/4 bathrooms: 1
- 1/2 bathrooms: 1
- Main level bathrooms: 2
- Main level bedrooms: 1
Primary bedroom
- Level: Main
Bedroom
- Level: Second
Bedroom
- Level: Second
Bathroom full
- Level: Second
Bathroom three quarter
- Level: Main
Other
- Level: Main
Dining room
- Level: Main
Entry hall
- Level: Main
Family room
- Level: Main
Kitchen with eating space
- Level: Main
Living room
- Level: Main
Utility room
- Level: Main
Heating
- Fireplace, Forced Air, Heat Pump, Natural Gas
Cooling
- Heat Pump
Appliances
- Included: Dishwasher, Disposal, Dryer, Microwave, Refrigerator, Stove(s)/Range(s), Washer, Dishwasher(s), Dryer(s), Garbage Disposal, Microwave(s), Refrigerator(s), Washer(s), Water Heater: Gas, Water Heater Location: Garage
Features
- Bath Off Primary, Ceiling Fan(s), Dining Room
- Flooring: Engineered Hardwood, Carpet
- Windows: Dbl Pane/Storm Window
- Basement: None
- Number of fireplaces: 1
- Fireplace features: Gas, Main Level: 1, Fireplace
Interior area
- Total structure area: 1,900
- Total interior livable area: 1,900 sqft
Property
Parking
- Total spaces: 2
- Parking features: Attached Garage
- Has attached garage: Yes
- Covered spaces: 2
Features
- Levels: Two
- Stories: 2
- Entry location: Main
- Patio & porch: Bath Off Primary, Ceiling Fan(s), Dbl Pane/Storm Window, Dining Room, Fireplace, Vaulted Ceiling(s), Walk-In Closet(s), Water Heater, Wired for Generator
Lot
- Size: 8,672 Square Feet
- Features: Cul-De-Sac, Paved, Sidewalk, Cabana/Gazebo, Cable TV, Deck, Fenced-Fully, High Speed Internet, Outbuildings
- Topography: Level
- Residential vegetation: Garden Space
Details
- Parcel number: 8856950110
- Zoning: R6
- Zoning description: Jurisdiction: County
- Special conditions: Standard
- Other equipment: Wired for Generator
Construction
Type & style
- Home type: SingleFamily
- Architectural style: 2 Story
- Property subtype: Single Family Residence
Materials
- Cement Planked, Cement Plank
- Foundation: Poured Concrete
- Roof: Composition
Condition
- Very Good
- Year built: 1994
Utilities & green energy
- Electric: Company: PSE
- Sewer: Sewer Connected, Company: Soos Creek Water & Sewer
- Water: Public, Company: Cedar River Water
- Utilities for property: Xfinity, Xfinity
Community & HOA
Community
- Features: CCRs
- Subdivision: Maple Valley
HOA
- Services included: Common Area Maintenance
- HOA fee: $350 annually
- HOA phone: 253-639-0494
Location
- Region: Maple Valley
Financial & listing details
- Price per square foot: $411/sqft
- Tax assessed value: $696,000
- Annual tax amount: $7,403
- Date on market: 6/26/2026
- Listing terms: Conventional,FHA,VA Loan
- Inclusions: Dishwasher(s), Dryer(s), Garbage Disposal, Microwave(s), Refrigerator(s), Stove(s)/Range(s), Washer(s)
Price history
| Date | Event | Price |
|---|---|---|
| 7/15/2026 | Sold | $780,000$411/sqft |
Source:  NWMLS as distributed by MLS GRID #2546126 Report a problem NWMLS as distributed by MLS GRID #2546126 Report a problem | ||
| 6/29/2026 | Pending sale | $780,000$411/sqft |
Source: NWMLS as distributed by MLS GRID #2546126 Report a problem | ||
| 6/26/2026 | Listed for sale | $780,000+392.1%$411/sqft |
Source: NWMLS as distributed by MLS GRID #2546126 Report a problem | ||
| 3/22/1994 | Sold | $158,500$83/sqft |
Source: Public Record Report a problem | ||
Public tax history
| Year | Property taxes | Tax assessment |
|---|---|---|
| 2025 | $7,808 +5.5% | $696,000 +4.5% |
| 2024 | $7,403 +14.3% | $666,000 +16.8% |
| 2023 | $6,475 +5.6% | $570,000 -12% |
| 2022 | $6,133 +7.6% | $648,000 +29.3% |
| 2021 | $5,698 +8% | $501,000 +17.9% |
| 2020 | $5,277 +15.1% | $425,000 +5.7% |
| 2019 | $4,587 +5.7% | $402,000 +1.5% |
| 2018 | $4,340 -10.2% | $396,000 +10.9% |
| 2017 | $4,831 +14% | $357,000 +9.8% |
| 2016 | $4,237 | $325,000 +6.2% |
| 2015 | $4,237 | $306,000 +5.2% |
| 2014 | $4,237 | $291,000 +25.4% |
| 2013 | $4,237 | $232,000 +5.9% |
| 2012 | -- | $219,000 -11.3% |
| 2011 | -- | $247,000 -9.5% |
| 2010 | -- | $273,000 |
| 2009 | -- | $273,000 +3.8% |
| 2007 | -- | $263,000 +5.2% |
| 2006 | -- | $250,000 +5% |
| 2005 | -- | $238,000 +11.7% |
| 2001 | $3,035 +9.2% | $213,000 +10.4% |
| 2000 | $2,778 | $193,000 |
Find assessor info on the county website
Neighborhood: 98038
Nearby homes
- $650,0003 bd3 ba2.2k sqft24131 235th Ave SE, Maple Valley, WA 98038Sold
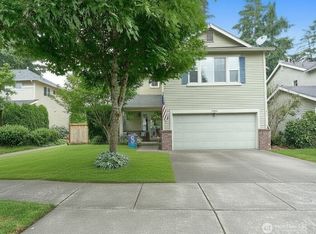
- $724,9004 bd3 ba2.1k sqft23421 SE 243rd St, Maple Valley, WA 98038For Sale

- $790,0003 bd3 ba1.9k sqft23233 SE 242nd St, Maple Valley, WA 98038Sold
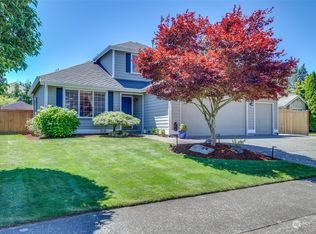
- $725,0003 bd3 ba1.9k sqft24120 235th Ave SE, Maple Valley, WA 98038Sold
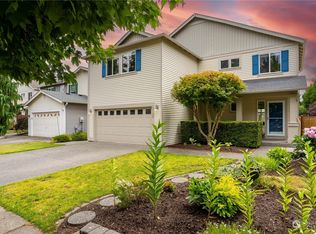
- $709,5003 bd3 ba1.8k sqft23221 SE 242nd St, Maple Valley, WA 98038For Sale
- $800,0003 bd3 ba1.9k sqft24127 236th Ave SE, Maple Valley, WA 98038Sold
- $700,0003 bd2 ba1.8k sqft24314 234th Way SE, Maple Valley, WA 98038Sold
- $670,0003 bd2 ba1.4k sqft23365 SE 243rd Pl, Maple Valley, WA 98038Sold
Nearby schools
GreatSchools rating
- 7/10Tahoma ElementaryGrades: PK-5Distance: 1.7 mi
- 9/10Summit Trail Middle SchoolGrades: 6-8Distance: 1.6 mi
- 9/10Tahoma Senior High SchoolGrades: 9-12Distance: 1.9 mi
Schools provided by the listing agent
- Elementary: Tahoma Elementary
- Middle: Summit Trail Middle School
- High: Tahoma Snr High
Source: NWMLS as distributed by MLS GRID. This data may not be complete. We recommend contacting the local school district to confirm school assignments for this home.
Get a cash offer in 3 minutes
Find out how much your home could sell for in as little as 3 minutes with a no-obligation cash offer.
Estimated market value
$768,800
Get a cash offer in 3 minutes
Find out how much your home could sell for in as little as 3 minutes with a no-obligation cash offer.
Estimated market value
$768,800
- Washington
- King County
- Maple Valley
- 98038
- 23411 SE 242nd St
