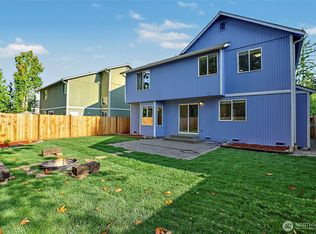
Welcome home to this north-facing Quadrant home in Maple Valley’s coveted Patrick’s Faire community! Tucked toward the end of a private cul-de-sac, this beautifully updated 3-bedroom, 2.5-bath home offers 1,560 square feet of bright, inviting living space. Beautiful flooring flows through an open-concept main level, where abundant natural light creates a warm setting for everyday living and entertaining. The gorgeous kitchen features granite countertops, a tiled backsplash, stainless steel appliances, a pantry, and recessed lighting. A convenient main-floor powder room completes the space. Sliding doors lead to a backyard patio and lush lawn, perfect for summer dinners, gardening, or relaxing outdoors. Upstairs, the spacious primary suite offers a private en-suite bath and generous walk-in closet, complemented by two guest bedrooms and a full guest bath. A large two-car garage provides room for parking and storage. Enjoy Tahoma schools and easy access to shopping, dining, parks, and everyday conveniences. All appliances to convey! Move-in ready with a quick move-in available!
Active
Listed by: John L. Scott, Inc. • Bradley Hanson
$649,950
23515 SE 243rd Place, Maple Valley, WA 98038
3beds
1,560sqft
Single Family Residence
Built in 2002
4,234 Square Feet Lot
$643,100 Zestimate®
$417/sqft
$50/mo HOA
What's special
Backyard patioGorgeous kitchenMain-floor powder roomNorth-facing quadrant homeRecessed lightingSpacious primary suitePrivate en-suite bath
- --
- on Zillow
- 366
- views
- 34
- saves
Likely to sell faster than
Zillow last checked:
Listing updated:
Listed by:
Bradley Hanson,
John L. Scott, Inc.
Source: NWMLS as distributed by MLS GRID,MLS#: 2589846
Facts & features
Interior
Bedrooms & bathrooms
- Bedrooms: 3
- Bathrooms: 3
- Full bathrooms: 2
- 1/2 bathrooms: 1
- Main level bathrooms: 1
Primary bedroom
- Level: Second
Bedroom
- Level: Second
Bedroom
- Level: Second
Bathroom full
- Level: Second
Bathroom full
- Level: Second
Other
- Level: Main
Dining room
- Level: Main
Entry hall
- Level: Main
Kitchen with eating space
- Level: Main
Living room
- Level: Main
Utility room
- Level: Second
Heating
- 90%+ High Efficiency, Forced Air, Electric, Natural Gas
Cooling
- None
Appliances
- Included: Dishwasher, Disposal, Dryer, Microwave, Refrigerator, Stove(s)/Range(s), Washer, Dishwasher(s), Dryer(s), Garbage Disposal, Microwave(s), Refrigerator(s), Washer(s), Water Heater: Gas, Water Heater Location: Garage
Features
- Bath Off Primary, Ceiling Fan(s), Dining Room, Pantry
- Flooring: Engineered Hardwood, Vinyl Plank, Carpet
- Windows: Dbl Pane/Storm Window
- Basement: None
- Has fireplace: No
Interior area
- Total structure area: 1,560
- Total interior livable area: 1,560 sqft
Video & virtual tour
Property
Parking
- Total spaces: 4
- Parking features: Driveway, Attached Garage, Off Street
- Has attached garage: Yes
- Covered spaces: 2
- Uncovered spaces: 2
Features
- Levels: Two
- Stories: 2
- Entry location: Main
- Patio & porch: Bath Off Primary, Ceiling Fan(s), Dbl Pane/Storm Window, Dining Room, Pantry, Walk-In Closet(s), Water Heater
Lot
- Size: 4,234 Square Feet
- Dimensions: 40 x 106 x 40 x 106
- Features: Cul-De-Sac, Curbs, Dead End Street, Paved, Sidewalk, Cable TV, Fenced-Fully, Gas Available, High Speed Internet, Patio
- Topography: Level
- Residential vegetation: Brush, Garden Space
Details
- Parcel number: 6679000150
- Zoning: R6
- Zoning description: Jurisdiction: City
- Special conditions: Standard
Construction
Type & style
- Home type: SingleFamily
- Architectural style: Contemporary,2 Story
- Property subtype: Single Family Residence
Materials
- Metal/Vinyl, Wood Siding, Wood Products
- Foundation: Poured Concrete
- Roof: Composition
Condition
- Year built: 2002
- Major remodel year: 2002
Details
- Builder name: Quadrant Homes
Utilities & green energy
- Electric: Company: PSE
- Sewer: Sewer Connected, Company: Soos Creek
- Water: Public, Company: Covington Water
- Utilities for property: Xfinity, Xfinity
Community & HOA
Community
- Features: Athletic Court, CCRs, Park, Playground, Trail(s)
- Subdivision: Maple Valley
HOA
- Services included: Common Area Maintenance
- HOA fee: $50 monthly
- HOA phone: 800-537-9619
Location
- Region: Maple Valley
Financial & listing details
- Price per square foot: $417/sqft
- Tax assessed value: $656,000
- Annual tax amount: $7,374
- Date on market: 10/1/2026
- Listing terms: Conventional,FHA,State Bond,USDA Loan,VA Loan
- Inclusions: Dishwasher(s), Dryer(s), Garbage Disposal, Microwave(s), Refrigerator(s), Stove(s)/Range(s), Washer(s)
Estimated market value
$643,100
$611,000 - $675,000
$3,119/mo
Price history
| Date | Event | Price |
|---|---|---|
| 10/1/2026 | Listed for sale | $649,9500%$417/sqft |
Source:  NWMLS as distributed by MLS GRID #2589846 Report a problem NWMLS as distributed by MLS GRID #2589846 Report a problem | ||
| 8/2/2023 | Listing removed | -- |
Source: Zillow Rentals Report a problem | ||
| 7/28/2023 | Price change | $2,750-6.8%$2/sqft |
Source: Zillow Rentals Report a problem | ||
| 7/12/2023 | Listed for rent | $2,950+18%$2/sqft |
Source: Zillow Rentals Report a problem | ||
| 12/18/2021 | Listing removed | -- |
Source: Zillow Rental Manager Report a problem | ||
| 12/3/2021 | Listed for rent | $2,500$2/sqft |
Source: Zillow Rental Manager Report a problem | ||
| 11/5/2021 | Sold | $650,000+8.3%$417/sqft |
Source: NWMLS as distributed by MLS GRID #1855576 Report a problem | ||
| 10/23/2021 | Pending sale | $599,950$385/sqft |
Source: NWMLS as distributed by MLS GRID #1855576 Report a problem | ||
| 10/20/2021 | Listed for sale | $599,950+28.9%$385/sqft |
Source: NWMLS as distributed by MLS GRID #1855576 Report a problem | ||
| 6/12/2020 | Sold | $465,500+4.6%$298/sqft |
Source: NWMLS as distributed by MLS GRID #1601958 Report a problem | ||
| 5/20/2020 | Pending sale | $445,000$285/sqft |
Source: Redfin Corp. #1601958 Report a problem | ||
| 5/15/2020 | Listed for sale | $445,000+79.1%$285/sqft |
Source: Redfin Corp. #1601958 Report a problem | ||
| 7/28/2004 | Sold | $248,500+32.9%$159/sqft |
Source: Public Record Report a problem | ||
| 9/25/2002 | Sold | $186,937$120/sqft |
Source: Public Record Report a problem | ||
Public tax history
| Year | Property taxes | Tax assessment |
|---|---|---|
| 2025 | $7,374 +5.6% | $656,000 +4.6% |
| 2024 | $6,983 +8.2% | $627,000 +10.4% |
| 2023 | $6,453 +5.7% | $568,000 -11.9% |
| 2022 | $6,105 +13.7% | $645,000 +36.9% |
| 2021 | $5,370 +7.9% | $471,000 +17.8% |
| 2020 | $4,978 +15.2% | $400,000 +5.8% |
| 2019 | $4,323 +5.5% | $378,000 +1.3% |
| 2018 | $4,096 -7.9% | $373,000 +13.7% |
| 2017 | $4,450 +14.1% | $328,000 +9.7% |
| 2016 | $3,899 | $299,000 +6.4% |
| 2015 | $3,899 | $281,000 +5.2% |
| 2014 | $3,899 | $267,000 +25.4% |
| 2013 | $3,899 | $213,000 +6% |
| 2012 | -- | $201,000 -5.6% |
| 2011 | -- | $213,000 -9.4% |
| 2010 | -- | $235,000 |
| 2009 | -- | $235,000 +3.1% |
| 2007 | -- | $228,000 +5.1% |
| 2006 | -- | $217,000 +1.4% |
| 2005 | -- | $214,000 |
Find assessor info on the county website
Monthly payment
Est. payment
Payment breakdown
Explore the cost of this home by adjusting the details. Changes won't be saved.Climate risks
Neighborhood: 98038

Similar homes
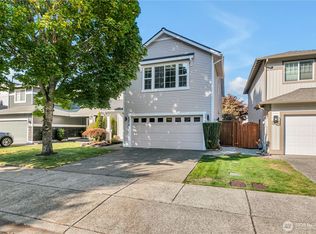
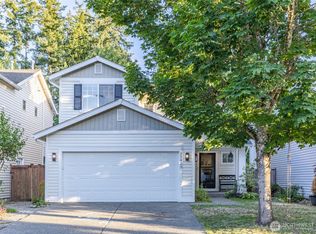
- $724,9004 bd3 ba2.1k sqftPatrick's Faire, Maple Valley, WA 98038Active
 MLS ID #2575355, Scott Hatzenbuehler. NWMLS as distributed by MLS GRID
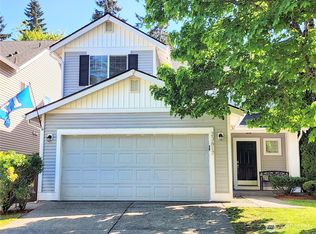
 - $659,0003 bd3 ba1.5k sqftEastwood Forest, Maple Valley, WA 98038Active
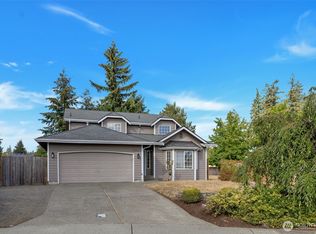 MLS ID #2575883, Lakshmi Ram. NWMLS as distributed by MLS GRID
 - $625,0003 bd3 ba1.5k sqft27319 226 Avenue SE, Maple Valley, WA 98038Active
 MLS ID #2550951, Jason Hawken. NWMLS as distributed by MLS GRID
 - $739,9504 bd3 ba2.1k sqft23929 SE 249th Street, Maple Valley, WA 98038Active
 MLS ID #2555326, Melissa Samsell. NWMLS as distributed by MLS GRID
