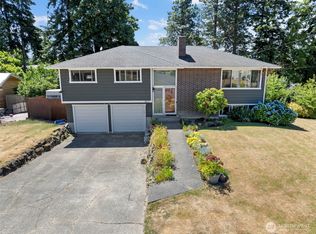
Beautiful single level home in a prime location! You will fall in love with the distinctive architectural features & soaring vaulted ceilings throughout. Tons of natural light from skylights & the superbly unique cupola! Living room with cozy wood burning fireplace. The kitchen boasts granite counters, double oven & comfortable eating space. Palatial primary suite complete with elegantly updated full bath, large walk-in closet & very own office or bonus room! Two additional spacious bedrooms & a full bath on the opposite side of the home. Step outside to an expansive patio out back - perfect for hosting, as well as a dog run, and raised beds that will inspire your inner gardener. Plenty of parking for guests or outdoor toys. Newer 50 year roof & water heater (2021), as well as freshly updated flooring & paint throughout. A commuter’s dream with easy access to I-5, Hwy 99, Light Rail, & the Airport. Near parks, schools, shops, restaurants & Des Moines Marina/waterfront.
Active
Listed by: Redfin • Osama Musa Khalaf • 425-220-5848
$650,000
3018 S 225th Place, Des Moines, WA 98198
3beds
1,850sqft
Single Family Residence
Built in 1991
7,183 Square Feet Lot
$640,300 Zestimate®
$351/sqft
$-- HOA
What's special
- --
- on Zillow
- 316
- views
- 38
- saves
Zillow last checked:
Listing updated:
Listed by:
Osama Musa Khalaf 425-220-5848 osama.khalaf@redfin.com,
Redfin,
David Palmer 206-295-4021,
Redfin
Source: NWMLS as distributed by MLS GRID,MLS#: 2588235
Facts & features
Interior
Bedrooms & bathrooms
- Bedrooms: 3
- Bathrooms: 2
- Full bathrooms: 2
Heating
- Fireplace, Forced Air, Electric, Oil
Cooling
- None
Appliances
- Included: Dishwasher, Disposal, Dryer, Refrigerator, Stove(s)/Range(s), Washer, Dishwasher(s), Dryer(s), Garbage Disposal, Refrigerator(s), Washer(s), Water Heater: Electric, Water Heater Location: Hallway Closet
Features
- Bath Off Primary, Ceiling Fan(s), Dining Room
- Flooring: Ceramic Tile, Vinyl, Vinyl Plank, Carpet
- Windows: Dbl Pane/Storm Window, Skylight(s)
- Basement: None
- Number of fireplaces: 1
- Fireplace features: Wood Burning, Main Level: 1, Fireplace
Interior area
- Total structure area: 1,850
- Total interior livable area: 1,850 sqft
Video & virtual tour
Property
Parking
- Parking features: Driveway, Off Street, RV Parking
Features
- Levels: One
- Stories: 1
- Patio & porch: Bath Off Primary, Ceiling Fan(s), Dbl Pane/Storm Window, Dining Room, Fireplace, Skylight(s), Vaulted Ceiling(s), Walk-In Closet(s), Water Heater
Lot
- Size: 7,183 Square Feet
- Features: Dead End Street, Paved, Cable TV, Fenced-Fully, High Speed Internet, Outbuildings, Patio, RV Parking
- Topography: Level
- Residential vegetation: Garden Space
Details
- Parcel number: 2500600306
- Special conditions: Standard
Construction
Type & style
- Home type: SingleFamily
- Architectural style: 1 Story
- Property subtype: Single Family Residence
Materials
- Brick
- Foundation: Poured Concrete
- Roof: Composition
Condition
- Year built: 1991
Utilities & green energy
- Electric: Company: PSE
- Sewer: Sewer Connected, Company: Midway
- Water: Public, Company: Highline Water
- Utilities for property: Xfinity, Xfinity
Community & HOA
Community
- Subdivision: Des Moines
Location
- Region: Des Moines
Financial & listing details
- Price per square foot: $351/sqft
- Tax assessed value: $667,000
- Annual tax amount: $7,339
- Date on market: 10/6/2026
- Listing terms: Conventional
- Inclusions: Dishwasher(s), Dryer(s), Garbage Disposal, Refrigerator(s), Stove(s)/Range(s), Washer(s)
Estimated market value
$640,300
$608,000 - $672,000
$3,408/mo
Price history
| Date | Event | Price |
|---|---|---|
| 10/22/2026 | Listed for sale | $650,000+2.5%$351/sqft |
Source:  NWMLS as distributed by MLS GRID #2588235 Report a problem | ||
| 4/21/2023 | Sold | $634,000+0.6%$343/sqft |
Source: NWMLS as distributed by MLS GRID #2044274 Report a problem | ||
| 3/21/2023 | Pending sale | $629,950$341/sqft |
Source: NWMLS as distributed by MLS GRID #NWM2044274 Report a problem | ||
| 3/16/2023 | Listed for sale | $629,950+63.6%$341/sqft |
Source: NWMLS as distributed by MLS GRID #NWM2044274 Report a problem | ||
| 4/28/2017 | Sold | $385,000+2.7%$208/sqft |
Source: NWMLS as distributed by MLS GRID #1086072 Report a problem | ||
| 3/22/2017 | Pending sale | $375,000$203/sqft |
Source: AgencyOne #1086072 Report a problem | ||
| 3/6/2017 | Listed for sale | $375,000+44.8%$203/sqft |
Source: AgencyOne #1086072 Report a problem | ||
| 4/15/2014 | Sold | $259,000$140/sqft |
Source: NWMLS as distributed by MLS GRID #531691 Report a problem | ||
| 4/12/2014 | Pending sale | $259,000$140/sqft |
Source: Heaton Dainard LLC #531691 Report a problem | ||
| 4/3/2014 | Listed for sale | $259,000-2.3%$140/sqft |
Source: Heaton Dainard LLC #531691 Report a problem | ||
| 10/1/2013 | Listing removed | $265,000$143/sqft |
Source: Heaton Dainard LLC #531691 Report a problem | ||
| 8/17/2013 | Listed for sale | $265,000+45.2%$143/sqft |
Source: Heaton Dainard LLC #531691 Report a problem | ||
| 6/4/2013 | Sold | $182,500+4.3%$99/sqft |
Source: NWMLS as distributed by MLS GRID #474399 Report a problem | ||
| 4/18/2013 | Listed for sale | $175,000$95/sqft |
Source: RE/MAX METRO REALTY #474399 Report a problem | ||
Public tax history
| Year | Property taxes | Tax assessment |
|---|---|---|
| 2025 | $8,216 +12% | $667,000 +6.2% |
| 2024 | $7,339 +5.7% | $628,000 +11.3% |
| 2023 | $6,942 -0.1% | $564,000 -7.8% |
| 2022 | $6,952 +9.4% | $612,000 +24.9% |
| 2021 | $6,352 +8% | $490,000 +14.2% |
| 2020 | $5,882 +4.7% | $429,000 +3.9% |
| 2019 | $5,615 -2.1% | $413,000 -9.2% |
| 2018 | $5,738 -5.5% | $455,000 +10.7% |
| 2017 | $6,070 +66.3% | $411,000 +21.6% |
| 2016 | $3,651 | $338,000 +9.7% |
| 2015 | $3,651 | $308,000 +24.7% |
| 2014 | $3,651 | $247,000 +28.6% |
| 2013 | $3,651 | $192,000 -15.8% |
| 2012 | -- | $228,000 -7.7% |
| 2011 | -- | $247,000 -11.5% |
| 2010 | -- | $279,000 |
| 2009 | -- | $279,000 +12.5% |
| 2007 | -- | $248,000 |
| 2006 | -- | $248,000 +18.7% |
| 2005 | -- | $209,000 +29.8% |
| 2001 | $2,125 +2.4% | $161,000 +8.8% |
| 2000 | $2,075 | $148,000 |
Find assessor info on the county website
Monthly payment
Est. payment
Payment breakdown
Explore the cost of this home by adjusting the details. Changes won't be saved.Climate risks
Neighborhood: Pacific Ridge

Similar homes
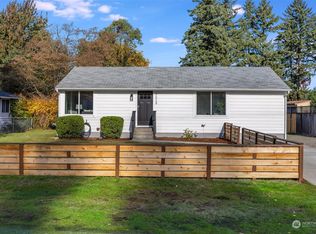
- $689,9993 bd3 ba1.7k sqftSouthern Pac Ld. Huntington Park Addition, Des Moines, WA 98198Active
 MLS ID #2570226, Jessica Jee. NWMLS as distributed by MLS GRID
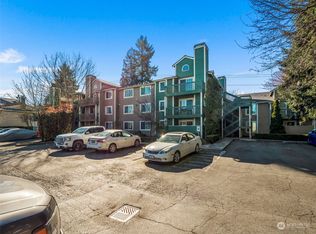
- $699,0005 bd5 ba2.6k sqftPuget Sound Park To Des Moines, Des Moines, WA 98198Active
 MLS ID #2542068, Maggie Sun. NWMLS as distributed by MLS GRID
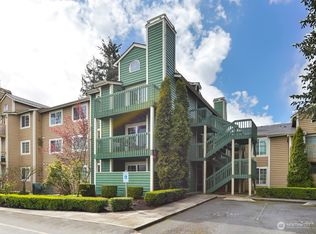
- $789,9505 bd3 ba2.6k sqft1803 S 232nd Street, Des Moines, WA 98198Active
 MLS ID #2543052, Maggie May Willis. NWMLS as distributed by MLS GRID
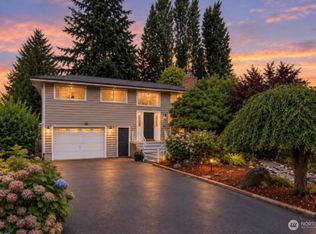
- $560,0003 bd1 ba1.1k sqft20630 8th Avenue S, Des Moines, WA 98198Contingent
 MLS ID #2580616, Sarah Smith. NWMLS as distributed by MLS GRID
