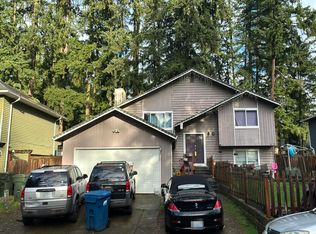
Tucked among mature trees, this spacious 4-bedroom, 2.5-bath home offers a flexible layout and an exceptional indoor-outdoor connection. An expansive covered wraparound deck surrounds much of the home, creating multiple areas for relaxing, entertaining, or simply enjoying the private wooded setting. Inside, the main level features separate living and family rooms, a dedicated dining area, breakfast nook, and an open kitchen with a large island and abundant workspace. Upstairs are four bedrooms, including a generously sized primary suite with private bath and walk-in closet. The oversized two-car garage provides excellent room for vehicles, storage, hobbies, or projects. Recent improvements include a new roof, fresh paint, and a freshly sealed deck. Large windows bring in natural light and frame the surrounding greenery throughout the home. A unique property with plenty of space inside and out, ready for its next owner to make it their own.
Active
Listed by: Coldwell Banker Bain • Jason Telles
$690,000
27010 186th Avenue SE, Covington, WA 98042
4beds
2,300sqft
Single Family Residence
Built in 1992
0.25 Acres Lot
$-- Zestimate®
$300/sqft
$-- HOA
What's special
Mature treesPrivate wooded settingFlexible layoutDedicated dining areaBreakfast nookExpansive covered wraparound deck
- --
- on Zillow
- 327
- views
- 39
- saves
Likely to sell faster than
Zillow last checked:
Listing updated:
Listed by:
Jason Telles,
Coldwell Banker Bain
Source: NWMLS as distributed by MLS GRID,MLS#: 2592107
Facts & features
Interior
Bedrooms & bathrooms
- Bedrooms: 4
- Bathrooms: 3
- Full bathrooms: 2
- 1/2 bathrooms: 1
- Main level bathrooms: 1
Primary bedroom
- Level: Second
Bedroom
- Level: Second
Bedroom
- Level: Second
Bedroom
- Level: Second
Bathroom full
- Level: Second
Bathroom full
- Level: Second
Other
- Level: Main
Dining room
- Level: Main
Entry hall
- Level: Main
Family room
- Level: Main
Kitchen with eating space
- Level: Main
Living room
- Level: Main
Heating
- Fireplace, Forced Air, Electric, Natural Gas
Cooling
- None
Appliances
- Included: Dishwasher, Disposal, Dryer, Washer, Dishwasher(s), Dryer(s), Garbage Disposal, Washer(s), Water Heater: Gas, Water Heater Location: Garage
Features
- Bath Off Primary
- Flooring: Bamboo/Cork, Ceramic Tile, Laminate
- Basement: None
- Number of fireplaces: 1
- Fireplace features: Gas, Main Level: 1, Fireplace
Interior area
- Total structure area: 2,300
- Total interior livable area: 2,300 sqft
Property
Parking
- Total spaces: 5
- Parking features: Driveway, Attached Garage, Off Street
- Has attached garage: Yes
- Covered spaces: 2
- Uncovered spaces: 3
Features
- Levels: Two
- Stories: 2
- Entry location: Main
- Patio & porch: Bath Off Primary, Fireplace, Walk-In Closet(s), Water Heater
Lot
- Size: 0.25 Acres
- Features: Sidewalk, Deck, Fenced-Partially, Gas Available
- Topography: Level
Details
- Parcel number: 3022069087
- Zoning: R8
- Special conditions: Standard
Construction
Type & style
- Home type: SingleFamily
- Architectural style: 2 Story
- Property subtype: Single Family Residence
Materials
- Cement Planked, Wood Siding, Wood Products, Cement Plank
- Foundation: Poured Concrete
- Roof: Composition,See Remarks
Condition
- Year built: 1992
Utilities & green energy
- Electric: Company: PSE
- Sewer: Sewer Connected, Company: Soos Creek
- Water: Public, Company: Soos Creek
Community & HOA
Community
- Subdivision: Covington
Location
- Region: Kent
Financial & listing details
- Price per square foot: $300/sqft
- Tax assessed value: $609,000
- Annual tax amount: $6,092
- Date on market: 10/7/2026
- Listing terms: Conventional,FHA
- Inclusions: Dishwasher(s), Dryer(s), Garbage Disposal, Washer(s)
Estimated market value
Not available
Estimated sales range
Not available
Not available
Price history
| Date | Event | Price |
|---|---|---|
| 10/7/2026 | Listed for sale | $690,000+38%$300/sqft |
Source:  NWMLS as distributed by MLS GRID #2592107 Report a problem NWMLS as distributed by MLS GRID #2592107 Report a problem | ||
| 9/30/2025 | Sold | $500,000+177.8%$217/sqft |
Source: Public Record Report a problem | ||
| 3/21/1997 | Sold | $180,000$78/sqft |
Source: Public Record Report a problem | ||
Public tax history
| Year | Property taxes | Tax assessment |
|---|---|---|
| 2025 | $6,770 +11.1% | $609,000 +3.9% |
| 2024 | $6,092 +5.9% | $586,000 +11.4% |
| 2023 | $5,751 -6.8% | $526,000 -9.5% |
| 2022 | $6,170 +8.5% | $581,000 +23.9% |
| 2021 | $5,686 +11.5% | $469,000 +18.1% |
| 2020 | $5,101 +5.8% | $397,000 +5.9% |
| 2019 | $4,823 +6.5% | $375,000 +0.3% |
| 2018 | $4,529 +0.6% | $374,000 +11.3% |
| 2017 | $4,504 +16.7% | $336,000 +14.3% |
| 2016 | $3,861 | $294,000 +9.3% |
| 2015 | $3,861 | $269,000 +4.3% |
| 2014 | $3,861 | $258,000 +20% |
| 2013 | $3,861 | $215,000 +7.5% |
| 2012 | -- | $200,000 -10.7% |
| 2011 | -- | $224,000 -14.2% |
| 2010 | -- | $261,000 |
| 2009 | -- | $261,000 -7.4% |
| 2007 | -- | $282,000 +5.2% |
| 2006 | -- | $268,000 +2.3% |
| 2005 | -- | $262,000 +21.9% |
| 2001 | $3,120 +1.9% | $215,000 +5.9% |
| 2000 | $3,061 | $203,000 |
Find assessor info on the county website
Monthly payment
Est. payment
Payment breakdown
Explore the cost of this home by adjusting the details. Changes won't be saved.Climate risks
Neighborhood: 98042
Nearby schools
Schools provided by the listing agent
- Elementary: Jenkins Creek Elem
- Middle: Cedar Heights Jnr Hi
- High: Kentlake High
Source: NWMLS as distributed by MLS GRID. This data may not be complete. We recommend contacting the local school district to confirm school assignments for this home.

Similar homes
- $695,0005 bd3 ba2.6k sqft17817 SE 259th Street, Covington, WA 98042Active
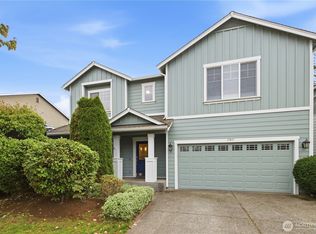 MLS ID #2592932, Mustapha Math. NWMLS as distributed by MLS GRID
 - $--4 bd2 ba1.8k sqft26407 Timberlane Dr SE, Kent, WA 98042Auction
 Auction.com 2
 - $570,0003 bd3 ba1.7k sqftMeridian Court, Covington, WA 98042Active
 MLS ID #2592913, Christina Meyer. NWMLS as distributed by MLS GRID
 - $--4 bd2 ba2k sqft17839 SE 285th St, Kent, WA 98042Auction
 Auction.com 2
