Boasting an efficient floorplan offering 5 bedrooms, this 1670 square foot split level lives large! The upper level showcases an open-concept kitchen featuring stainless steel appliances that overlooks the main living and dining areas, accompanied by three bedrooms. The lower level includes two additional bedrooms and a versatile bonus room. Recent renovations include modern bathrooms, laminate flooring throughout, and double-pane vinyl windows. Stay comfortable with a ductless mini-split A/C system and enjoy the newer back deck. A two-car garage provides ample storage, complemented by extra space for RV parking. Nestled at the end of a cul-de-sac in the Timberlane neighborhood, this home offers excellent proximity to schools, shopping, and major commuter routes.
Active
Listed by: COMPASS • Emma Jean Mueller
Price cut: $25K (8/31)
$625,000
18608 SE 265th Street, Covington, WA 98042
5beds
1,670sqft
Single Family Residence
Built in 1977
4,874 Square Feet Lot
$617,700 Zestimate®
$374/sqft
$50/mo HOA
What's special
Modern bathroomsOpen-concept kitchenTwo-car garageVersatile bonus roomNewer back deckStainless steel appliancesEnd of a cul-de-sac
- --
- on Zillow
- 251
- views
- 19
- saves
Zillow last checked:
Listing updated:
Listed by:
Emma Jean Mueller,
COMPASS
Source: NWMLS as distributed by MLS GRID,MLS#: 2555620
Facts & features
Interior
Bedrooms & bathrooms
- Bedrooms: 5
- Bathrooms: 2
- 3/4 bathrooms: 2
- Main level bathrooms: 1
- Main level bedrooms: 3
Primary bedroom
- Level: Main
Bedroom
- Level: Lower
Bedroom
- Level: Lower
Bedroom
- Level: Main
Bedroom
- Level: Main
Bathroom three quarter
- Level: Lower
Bathroom three quarter
- Level: Main
Dining room
- Level: Main
Entry hall
- Level: Split
Family room
- Level: Lower
Living room
- Level: Main
Heating
- Fireplace, Ductless, Forced Air, Electric, Natural Gas
Cooling
- Ductless
Appliances
- Included: Dishwasher, Disposal, Dryer, Microwave, Refrigerator, Stove(s)/Range(s), Washer, Dishwasher(s), Dryer(s), Garbage Disposal, Microwave(s), Refrigerator(s), Washer(s)
Features
- Flooring: Ceramic Tile, Laminate
- Windows: Dbl Pane/Storm Window
- Number of fireplaces: 1
- Fireplace features: Wood Burning, Main Level: 1, Fireplace
Interior area
- Total structure area: 1,670
- Total interior livable area: 1,670 sqft
Property
Parking
- Total spaces: 2
- Parking features: Attached Garage
- Has attached garage: Yes
- Covered spaces: 2
Features
- Levels: Multi/Split
- Entry location: Split
- Patio & porch: Dbl Pane/Storm Window, Fireplace
Lot
- Size: 4,874 Square Feet
- Features: Dead End Street, Deck, Fenced-Fully, Gas Available, High Speed Internet
- Topography: Level
Details
- Parcel number: 8651441440
- Special conditions: See Remarks,Short Sale
Construction
Type & style
- Home type: SingleFamily
- Architectural style: Split Entry
- Property subtype: Single Family Residence
Materials
- Wood Siding
- Foundation: Slab
- Roof: Composition
Condition
- Year built: 1977
Utilities & green energy
- Electric: Company: PSE
- Sewer: Sewer Connected, Company: Covington Water District
- Water: Public, Company: Soos Creek
Community & HOA
Community
- Features: CCRs
- Subdivision: Covington
HOA
- Services included: Common Area Maintenance
- HOA fee: $50 monthly
Location
- Region: Covington
Financial & listing details
- Price per square foot: $374/sqft
- Tax assessed value: $551,000
- Annual tax amount: $6,052
- Date on market: 7/16/2026
- Listing terms: Conventional,FHA,VA Loan
- Inclusions: Dishwasher(s), Dryer(s), Garbage Disposal, Microwave(s), Refrigerator(s), Stove(s)/Range(s), Washer(s)
Estimated market value
$617,700
$587,000 - $649,000
$3,470/mo
Price history
| Date | Event | Price |
|---|---|---|
| 8/31/2026 | Price change | $625,000-3.8%$374/sqft |
Source:  NWMLS as distributed by MLS GRID #2555620 Report a problem NWMLS as distributed by MLS GRID #2555620 Report a problem | ||
| 7/16/2026 | Listed for sale | $650,000+4%$389/sqft |
Source: NWMLS as distributed by MLS GRID #2555620 Report a problem | ||
| 8/23/2023 | Sold | $625,000$374/sqft |
Source: NWMLS as distributed by MLS GRID #2134979 Report a problem | ||
| 7/24/2023 | Pending sale | $625,000$374/sqft |
Source: NWMLS as distributed by MLS GRID #2134979 Report a problem | ||
| 7/17/2023 | Price change | $625,000+4.2%$374/sqft |
Source: NWMLS as distributed by MLS GRID #NWM2134979 Report a problem | ||
| 7/5/2023 | Listed for sale | $599,9500%$359/sqft |
Source: NWMLS as distributed by MLS GRID #NWM2134979 Report a problem | ||
| 5/26/2022 | Sold | $600,000+16.5%$359/sqft |
Source: Public Record Report a problem | ||
| 4/23/2021 | Sold | $515,000+6.2%$308/sqft |
Source: NWMLS as distributed by MLS GRID #1746656 Report a problem | ||
| 4/2/2021 | Pending sale | $485,000$290/sqft |
Source: NWMLS as distributed by MLS GRID #1746656 Report a problem | ||
| 3/26/2021 | Listed for sale | $485,000+79.6%$290/sqft |
Source: NWMLS as distributed by MLS GRID #1746656 Report a problem | ||
| 7/9/2020 | Sold | $269,999+84.5%$162/sqft |
Source: Public Record Report a problem | ||
| 6/2/2018 | Listing removed | $146,308-16.3%$88/sqft |
Source: Auction.com Report a problem | ||
| 11/15/2017 | Listed for sale | -- |
Source: Auction.com Report a problem | ||
| 10/14/2009 | Sold | $174,900-32.5%$105/sqft |
Source: NWMLS as distributed by MLS GRID #29120615 Report a problem | ||
| 5/8/2009 | Sold | $259,069-2.2%$155/sqft |
Source: Public Record Report a problem | ||
| 2/11/2009 | Listed for sale | $265,000+8.2%$159/sqft |
Source: foreclosure.com Report a problem | ||
| 12/11/2007 | Sold | $245,000+4.7%$147/sqft |
Source: NWMLS as distributed by MLS GRID #27141864 Report a problem | ||
| 6/22/2007 | Sold | $234,011-9.3%$140/sqft |
Source: Public Record Report a problem | ||
| 12/30/2005 | Sold | $258,000+862.7%$154/sqft |
Source: Public Record Report a problem | ||
| 9/12/2005 | Sold | $26,800-82.4%$16/sqft |
Source: Public Record Report a problem | ||
| 6/14/1999 | Sold | $152,000$91/sqft |
Source: Public Record Report a problem | ||
Public tax history
| Year | Property taxes | Tax assessment |
|---|---|---|
| 2025 | $6,052 +10.2% | $551,000 +4% |
| 2024 | $5,491 +5.8% | $530,000 +11.3% |
| 2023 | $5,188 -6.8% | $476,000 -9.3% |
| 2022 | $5,565 +10.1% | $525,000 +25.9% |
| 2021 | $5,054 +27.8% | $417,000 +38.1% |
| 2020 | $3,954 +6% | $302,000 +6% |
| 2019 | $3,730 +11.7% | $285,000 +5.9% |
| 2018 | $3,339 +0.6% | $269,000 +11.2% |
| 2017 | $3,318 +9.7% | $242,000 +14.2% |
| 2016 | $3,025 | $212,000 +17.8% |
| 2015 | $3,025 | $180,000 -10.4% |
| 2014 | $3,025 | $201,000 +19.6% |
| 2013 | $3,025 | $168,000 +7.7% |
| 2012 | -- | $156,000 -10.9% |
| 2011 | -- | $175,000 -14.6% |
| 2010 | -- | $205,000 |
| 2009 | -- | $205,000 +2% |
| 2007 | -- | $201,000 +5.2% |
| 2006 | -- | $191,000 +9.1% |
| 2005 | -- | $175,000 +29.6% |
| 2001 | $1,993 -1.5% | $135,000 +2.3% |
| 2000 | $2,022 | $132,000 |
Find assessor info on the county website
Monthly payment
Est. payment
Payment breakdown
Explore the cost of this home by adjusting the details. Changes won't be saved.Climate risks
Neighborhood: 98042
Nearby schools
Schools provided by the listing agent
- Elementary: Jenkins Creek Elem
- Middle: Cedar Heights Jnr Hi
- High: Kentlake High
Source: NWMLS as distributed by MLS GRID. This data may not be complete. We recommend contacting the local school district to confirm school assignments for this home.


Similar homes

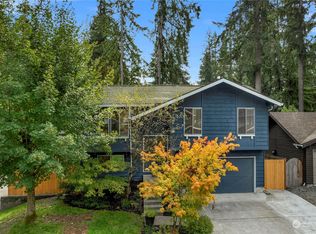
- $690,0004 bd3 ba2.3k sqft27010 186th Avenue SE, Covington, WA 98042Active
 MLS ID #2592107, Jason Telles. NWMLS as distributed by MLS GRID
 - $600,0003 bd2 ba1.5k sqftSuncrest, Covington, WA 98042Active
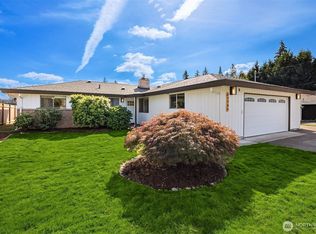 MLS ID #2591939, Andrew Wenzl. NWMLS as distributed by MLS GRID
 - $570,0003 bd3 ba1.7k sqftMeridian Court, Covington, WA 98042Active
 MLS ID #2592913, Christina Meyer. NWMLS as distributed by MLS GRID
 - $--4 bd2 ba1.8k sqft26407 Timberlane Dr SE, Kent, WA 98042Auction
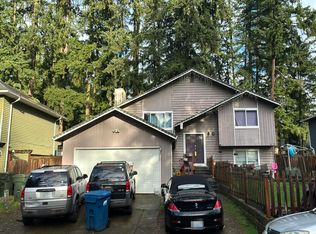 Auction.com 2
