Welcome to this well-maintained home in the Savana community on a beautiful, tree-line street in Covington! Move-in ready and open concept with 3-bedrooms. A spacious, bright eat-in kitchen comes complete with white cabinetry, quartz counters, stylish backsplash, stainless appliances and adjoins a generous sized, cozy family room with gas fireplace and vaulted ceiling. Leading to the garage is a designated laundry room with generous cabinetry, a folding counter and washer & dryer included. The NEW gas furnace and A/C were just installed in 2026! A formal dining room or flex space is off the front entry with a beautiful, open staircase featuring black iron railing all the way to the second floor. The Primary bedroom is well sized with 5-piece ensuite & walk in closet. A charming patio off the kitchen area leads to the fully fenced, low maintenance yard and a storage shed. The oversized garage has plenty of cabinets and work bench. Great proximity to walk to local schools and easy access to Hwy 18, Kent Kangley and all the shopping and services Covington offers. Must See! (virtual staging in dining room)
Active
Listed by: John L. Scott, Inc. • Lori Hruby
$639,900
16331 SE 260th Street, Covington, WA 98042
3beds
1,680sqft
Single Family Residence
Built in 2003
4,225 Square Feet Lot
$633,900 Zestimate®
$381/sqft
$50/mo HOA
What's special
Gas fireplaceSpacious bright eat-in kitchenWasher and dryer includedWalk in closetVaulted ceilingStainless appliancesWhite cabinetry
- --
- on Zillow
- 131
- views
- 10
- saves
Likely to sell faster than
Zillow last checked:
Listing updated:
Listed by:
Lori Hruby,
John L. Scott, Inc.
Source: NWMLS as distributed by MLS GRID,MLS#: 2587585
Facts & features
Interior
Bedrooms & bathrooms
- Bedrooms: 3
- Bathrooms: 3
- Full bathrooms: 2
- 1/2 bathrooms: 1
- Main level bathrooms: 1
Primary bedroom
- Level: Second
Bedroom
- Level: Second
Bedroom
- Level: Second
Bathroom full
- Level: Second
Bathroom full
- Level: Second
Other
- Level: Main
Dining room
- Level: Main
Entry hall
- Level: Main
Family room
- Level: Main
Kitchen with eating space
- Level: Main
Utility room
- Level: Main
Heating
- Fireplace, Forced Air, Electric, Natural Gas
Cooling
- Has cooling: Yes
Appliances
- Included: Dishwasher, Disposal, Dryer, Microwave, Refrigerator, Stove(s)/Range(s), Washer, Dishwasher(s), Dryer(s), Garbage Disposal, Microwave(s), Refrigerator(s), Washer(s)
Features
- Bath Off Primary, Dining Room
- Flooring: Ceramic Tile, Engineered Hardwood, Vinyl, Carpet
- Windows: Dbl Pane/Storm Window
- Basement: None
- Number of fireplaces: 1
- Fireplace features: Gas, Main Level: 1, Fireplace
Interior area
- Total structure area: 1,680
- Total interior livable area: 1,680 sqft
Video & virtual tour
Property
Parking
- Total spaces: 4
- Parking features: Attached Garage
- Has attached garage: Yes
- Covered spaces: 2
- Uncovered spaces: 2
Features
- Levels: Two
- Stories: 2
- Entry location: Main
- Patio & porch: Bath Off Primary, Dbl Pane/Storm Window, Dining Room, Fireplace, Vaulted Ceiling(s), Walk-In Closet(s)
Lot
- Size: 4,225 Square Feet
- Features: Curbs, Paved, Sidewalk, Fenced-Fully, Outbuildings, Patio
- Topography: Level,Partial Slope
Details
- Parcel number: 7569450480
- Special conditions: Standard
Construction
Type & style
- Home type: SingleFamily
- Architectural style: 2 Story
- Property subtype: Single Family Residence
Materials
- Cement Planked, Wood Siding, Cement Plank
- Foundation: Poured Concrete
- Roof: Composition
Condition
- Year built: 2003
- Major remodel year: 2003
Utilities & green energy
- Sewer: Sewer Connected
- Water: Public
Community & HOA
Community
- Features: CCRs
- Subdivision: Covington
HOA
- Services included: Common Area Maintenance
- HOA fee: $600 annually
- HOA phone: 253-852-3000
Location
- Region: Covington
Financial & listing details
- Price per square foot: $381/sqft
- Tax assessed value: $653,000
- Annual tax amount: $7,045
- Date on market: 10/1/2026
- Listing terms: Conventional,FHA,VA Loan
- Inclusions: Dishwasher(s), Dryer(s), Garbage Disposal, Microwave(s), Refrigerator(s), Stove(s)/Range(s), Washer(s)
Estimated market value
$633,900
$602,000 - $666,000
$3,146/mo
Price history
| Date | Event | Price |
|---|---|---|
| 10/1/2026 | Listed for sale | $639,900+0.8%$381/sqft |
Source:  NWMLS as distributed by MLS GRID #2587585 Report a problem NWMLS as distributed by MLS GRID #2587585 Report a problem | ||
| 10/13/2023 | Sold | $635,000+1.6%$378/sqft |
Source: NWMLS as distributed by MLS GRID #2160664 Report a problem | ||
| 9/18/2023 | Pending sale | $625,000$372/sqft |
Source: NWMLS as distributed by MLS GRID #2160664 Report a problem | ||
| 9/13/2023 | Listed for sale | $625,000-2.3%$372/sqft |
Source: NWMLS as distributed by MLS GRID #2160664 Report a problem | ||
| 9/4/2023 | Listing removed | -- |
Source: Zillow Rentals Report a problem | ||
| 8/14/2023 | Listed for rent | $3,800$2/sqft |
Source: Zillow Rentals Report a problem | ||
| 6/30/2022 | Sold | $640,000+0.8%$381/sqft |
Source: NWMLS as distributed by MLS GRID #1935579 Report a problem | ||
| 6/7/2022 | Pending sale | $635,000$378/sqft |
Source: NWMLS as distributed by MLS GRID #1935579 Report a problem | ||
| 6/2/2022 | Price change | $635,000-2.3%$378/sqft |
Source: NWMLS as distributed by MLS GRID #1935579 Report a problem | ||
| 5/19/2022 | Listed for sale | $650,000+54.8%$387/sqft |
Source: NWMLS as distributed by MLS GRID #1935579 Report a problem | ||
| 9/14/2018 | Sold | $419,900$250/sqft |
Source: NWMLS as distributed by MLS GRID #1338081 Report a problem | ||
| 9/14/2018 | Listed for sale | $419,900$250/sqft |
Source: The Amber Bills Group #1338081 Report a problem | ||
| 8/14/2018 | Pending sale | $419,900$250/sqft |
Source: The Amber Bills Group #1338081 Report a problem | ||
| 8/2/2018 | Listed for sale | $419,900+46.8%$250/sqft |
Source: The Amber Bills Group #1338081 Report a problem | ||
| 3/20/2015 | Sold | $286,000-3.1%$170/sqft |
Source: NWMLS as distributed by MLS GRID #724747 Report a problem | ||
| 2/1/2015 | Price change | $294,999-1.7%$176/sqft |
Source: The Real Estate Book #724747 Report a problem | ||
| 1/1/2015 | Listed for sale | $299,950+9.9%$179/sqft |
Source: The Real Estate Book #724747 Report a problem | ||
| 11/20/2013 | Listing removed | $273,000$163/sqft |
Source: Coldwell Banker Danforth #525843 Report a problem | ||
| 8/23/2013 | Price change | $273,000-4.2%$163/sqft |
Source: Coldwell Banker Danforth #525843 Report a problem | ||
| 8/6/2013 | Listed for sale | $284,900+9.6%$170/sqft |
Source: Coldwell Banker Danforth #525843 Report a problem | ||
| 10/16/2009 | Sold | $260,000-26.8%$155/sqft |
Source: Public Record Report a problem | ||
| 2/22/2008 | Listing removed | $355,000$211/sqft |
Source: skyline properties #27124585 Report a problem | ||
| 2/9/2008 | Price change | $355,000-3.8%$211/sqft |
Source: skyline properties #27124585 Report a problem | ||
| 9/9/2007 | Listed for sale | $369,000+17.1%$220/sqft |
Source: skyline properties #27124585 Report a problem | ||
| 2/28/2006 | Sold | $315,000+31.3%$188/sqft |
Source: Public Record Report a problem | ||
| 5/28/2004 | Sold | $239,950$143/sqft |
Source: Public Record Report a problem | ||
Public tax history
| Year | Property taxes | Tax assessment |
|---|---|---|
| 2025 | $7,046 +10.3% | $653,000 +4% |
| 2024 | $6,390 +5.9% | $628,000 +11.3% |
| 2023 | $6,037 -7% | $564,000 -9.3% |
| 2022 | $6,491 +14.1% | $622,000 +30.9% |
| 2021 | $5,688 +18.5% | $475,000 +26.3% |
| 2020 | $4,801 +5.8% | $376,000 +5.9% |
| 2019 | $4,539 +6.9% | $355,000 +0.3% |
| 2018 | $4,246 +0.5% | $354,000 +11.3% |
| 2017 | $4,224 +6.5% | $318,000 +9.7% |
| 2016 | $3,966 | $290,000 +9.4% |
| 2015 | $3,966 | $265,000 -2.9% |
| 2014 | $3,966 | $273,000 +19.7% |
| 2013 | $3,966 | $228,000 +7.5% |
| 2012 | -- | $212,000 -6.2% |
| 2011 | -- | $226,000 -14.4% |
| 2010 | -- | $264,000 |
| 2009 | -- | $264,000 +5.2% |
| 2007 | -- | $251,000 +1.6% |
| 2006 | -- | $247,000 +5.1% |
| 2005 | -- | $235,000 |
Find assessor info on the county website
Monthly payment
Est. payment
Payment breakdown
Explore the cost of this home by adjusting the details. Changes won't be saved.Climate risks
Neighborhood: 98042
Similar homes
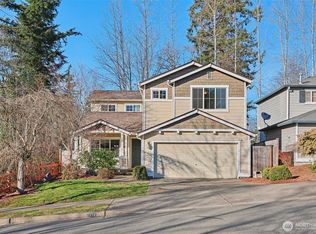
- $639,9503 bd3 ba1.8k sqftThe Reserve, Covington, WA 98042Active
 MLS ID #2583506, Becky Barrick. NWMLS as distributed by MLS GRID
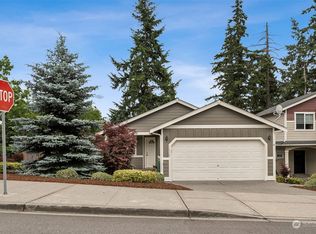
 - $639,9504 bd3 ba1.8k sqftThe Reserve, Covington, WA 98042Active
 MLS ID #2558908, Laura L. Melsness. NWMLS as distributed by MLS GRID
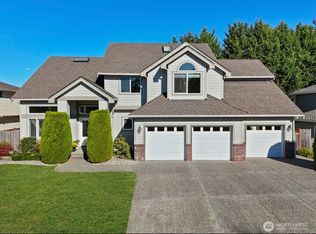
 - $649,9504 bd3 ba1.7k sqft18215 SE 261st Court, Covington, WA 98042Active
 MLS ID #2579129, Tam Le. NWMLS as distributed by MLS GRID
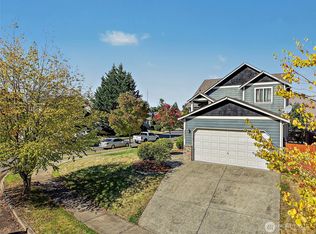
 - $699,9005 bd3 ba2.3k sqftTahoma Crest, Covington, WA 98042Active
 MLS ID #2588920, Roxanne Kurosky. NWMLS as distributed by MLS GRID
