Seller is offering assistance toward buyer closing costs or an interest-rate buydown with an acceptable offer. Set on a quiet cul-de-sac, this spacious 3-bedroom, 2.5-bath home offers a flexible living space, a large fully fenced backyard, and a brand-new permitted 20’ x 12’ powered outbuilding—perfect for a home studio, workshop, hobby space or gym. Major recent improvements include a brand-new high-efficiency furnace, upgraded electrical panel with capacity for a generator or spa, and a new gas convection range. The open main level connects the kitchen, dining and living spaces to an expansive outdoor deck, creating an ideal layout for everyday living and entertaining. The updated kitchen features custom soft-close cabinetry, granite countertops, stainless steel appliances, tile flooring, island seating and a skylight that fills the space with natural light. Two brick fireplaces add character on both levels. The spacious lower-level family room includes built-in bookcases and an 80-inch mounted TV, while a separate office/flex space and full bath provide excellent work-from-home, guest or multi-generational possibilities. High-speed internet and surround-sound wiring are available on both levels. Outside, enjoy an oversized fully fenced backyard, expansive deck, covered brick patio, garden shed and the newly constructed permitted outbuilding with electricity. Move-in ready with major system upgrades already completed and flexible spaces inside and out.
Active
Listed by: Coldwell Banker Bain • Adriann Jobe-Philby
Price cut: $40K (10/8)
$599,950
19619 SE 264th Court, Covington, WA 98042
3beds
1,560sqft
Single Family Residence
Built in 1981
9,648 Square Feet Lot
$600,700 Zestimate®
$385/sqft
$-- HOA
What's special
Covered brick patioTwo brick fireplacesOversized fully fenced backyardUpdated kitchenIsland seatingSpacious lower-level family roomHigh-efficiency furnace
- --
- on Zillow
- 972
- views
- 89
- saves
Zillow last checked:
Listing updated:
Listed by:
Adriann Jobe-Philby,
Coldwell Banker Bain
Source: NWMLS as distributed by MLS GRID,MLS#: 2499091
Facts & features
Interior
Bedrooms & bathrooms
- Bedrooms: 3
- Bathrooms: 3
- Full bathrooms: 2
- 1/2 bathrooms: 1
- Main level bathrooms: 2
- Main level bedrooms: 3
Primary bedroom
- Level: Main
Bedroom
- Level: Main
Bedroom
- Level: Main
Bathroom full
- Level: Lower
Bathroom full
- Level: Main
Other
- Level: Main
Den office
- Level: Lower
Dining room
- Level: Main
Entry hall
- Level: Split
Family room
- Level: Lower
Kitchen without eating space
- Level: Main
Living room
- Level: Main
Utility room
- Level: Lower
Heating
- Fireplace, Forced Air, Electric, Natural Gas, Wood
Cooling
- None
Appliances
- Included: Dishwasher, Dryer, Refrigerator, Stove(s)/Range(s), Trash Compactor, Washer, Dishwasher(s), Dryer(s), Refrigerator(s), Washer(s), Water Heater: Gas, Water Heater Location: Garage
Features
- Bath Off Primary, Ceiling Fan(s)
- Flooring: Ceramic Tile, Vinyl, Carpet
- Windows: Dbl Pane/Storm Window, Skylight(s)
- Basement: Finished
- Number of fireplaces: 2
- Fireplace features: Wood Burning, Lower Level: 1, Main Level: 1, Fireplace
Interior area
- Total structure area: 1,560
- Total interior livable area: 1,560 sqft
Property
Parking
- Total spaces: 6
- Parking features: Attached Garage
- Has attached garage: Yes
- Covered spaces: 2
- Uncovered spaces: 4
Features
- Levels: Multi/Split
- Entry location: Split
- Patio & porch: Bath Off Primary, Ceiling Fan(s), Dbl Pane/Storm Window, Fireplace, Skylight(s), Vaulted Ceiling(s), Water Heater
- Has view: Yes
- View description: Territorial
- Frontage length: Waterfront Ft: none
Lot
- Size: 9,648 Square Feet
- Dimensions: 167 x 24 x 132 x 101
- Features: Cul-De-Sac, Paved, Cable TV, Deck, Fenced-Fully, Gas Available, High Speed Internet, Outbuildings, Patio, Shop
- Topography: Level
- Residential vegetation: Garden Space
Details
- Parcel number: 2916620100
- Zoning description: Jurisdiction: City
- Special conditions: Standard
- Other equipment: Leased Equipment: no
Construction
Type & style
- Home type: SingleFamily
- Architectural style: Contemporary,Split Entry
- Property subtype: Single Family Residence
Materials
- Wood Siding, Wood Products
- Foundation: Tie Down
- Roof: Composition
Condition
- Good
- Year built: 1981
Utilities & green energy
- Electric: Company: PSE
- Sewer: Available, Sewer Connected, Company: Soos Creek
- Water: Public, Company: Covington Water
- Utilities for property: Comcast
Community & HOA
Community
- Subdivision: Timberlane
Location
- Region: Covington
Financial & listing details
- Price per square foot: $385/sqft
- Tax assessed value: $620,000
- Annual tax amount: $6,079
- Date on market: 4/1/2026
- Listing terms: Assumable,Conventional,FHA,VA Loan
- Inclusions: Dishwasher(s), Dryer(s), Leased Equipment, Refrigerator(s), Stove(s)/Range(s), Trash Compactor, Washer(s)
Estimated market value
$600,700
$571,000 - $631,000
$3,238/mo
Price history
| Date | Event | Price |
|---|---|---|
| 10/8/2026 | Price change | $599,950-6.2%$385/sqft |
Source:  NWMLS as distributed by MLS GRID #2499091 Report a problem NWMLS as distributed by MLS GRID #2499091 Report a problem | ||
| 9/25/2026 | Price change | $639,900-1.4%$410/sqft |
Source: NWMLS as distributed by MLS GRID #2499091 Report a problem | ||
| 8/14/2026 | Price change | $649,000-2.4%$416/sqft |
Source: NWMLS as distributed by MLS GRID #2499091 Report a problem | ||
| 5/22/2026 | Price change | $665,000-1.5%$426/sqft |
Source: NWMLS as distributed by MLS GRID #2499091 Report a problem | ||
| 4/6/2026 | Pending sale | $675,000$433/sqft |
Source: NWMLS as distributed by MLS GRID #2499091 Report a problem | ||
| 4/4/2026 | Price change | $675,000-2.9%$433/sqft |
Source: NWMLS as distributed by MLS GRID #2499091 Report a problem | ||
| 4/1/2026 | Listed for sale | $695,000+9.4%$446/sqft |
Source: NWMLS as distributed by MLS GRID #2499091 Report a problem | ||
| 9/23/2024 | Pending sale | $635,000$407/sqft |
Source: NWMLS as distributed by MLS GRID #2279575 Report a problem | ||
| 9/22/2024 | Sold | $635,000$407/sqft |
Source: NWMLS as distributed by MLS GRID #2279575 Report a problem | ||
| 9/18/2024 | Listed for sale | $635,000+71.2%$407/sqft |
Source: NWMLS as distributed by MLS GRID #2279575 Report a problem | ||
| 2/26/2021 | Listing removed | -- |
Source: Owner Report a problem | ||
| 7/14/2020 | Listing removed | $2,600$2/sqft |
Source: Owner Report a problem | ||
| 6/28/2020 | Listed for rent | $2,600$2/sqft |
Source: Owner Report a problem | ||
| 9/15/2017 | Sold | $371,000+0.3%$238/sqft |
Source: NWMLS as distributed by MLS GRID #1160475 Report a problem | ||
| 8/17/2017 | Pending sale | $369,950$237/sqft |
Source: Kingston Realty #1160475 Report a problem | ||
| 8/7/2017 | Listed for sale | $369,950$237/sqft |
Source: Kingston Realty #1160475 Report a problem | ||
| 7/14/2017 | Pending sale | $369,950$237/sqft |
Source: Kingston Realty #1160475 Report a problem | ||
| 7/13/2017 | Listed for sale | $369,950+117.6%$237/sqft |
Source: Kingston Realty #1160475 Report a problem | ||
| 4/25/2013 | Sold | $170,000-2.3%$109/sqft |
Source: NWMLS as distributed by MLS GRID #427357 Report a problem | ||
| 2/7/2013 | Pending sale | $173,993$112/sqft |
Source: John L Scott Real Estate #427357 Report a problem | ||
| 1/4/2013 | Price change | $173,993-5%$112/sqft |
Source: John L Scott Real Estate #427357 Report a problem | ||
| 12/1/2012 | Listed for sale | $183,150-41.5%$117/sqft |
Source: John L Scott Real Estate #427357 Report a problem | ||
| 11/30/2006 | Sold | $313,000$201/sqft |
Source: Public Record Report a problem | ||
Public tax history
| Year | Property taxes | Tax assessment |
|---|---|---|
| 2025 | $6,705 +10.3% | $620,000 +4% |
| 2024 | $6,079 +5.9% | $596,000 +11.4% |
| 2023 | $5,741 -7.1% | $535,000 -9.5% |
| 2022 | $6,181 +10.2% | $591,000 +26% |
| 2021 | $5,607 +18% | $469,000 +25.7% |
| 2020 | $4,751 +5.9% | $373,000 +6% |
| 2019 | $4,486 +7.1% | $352,000 +0.3% |
| 2018 | $4,188 +0.6% | $351,000 +11.4% |
| 2017 | $4,163 +23.6% | $315,000 +18.4% |
| 2016 | $3,368 | $266,000 +9.5% |
| 2015 | $3,368 | $243,000 +6.6% |
| 2014 | $3,368 | $228,000 +20% |
| 2013 | $3,368 | $190,000 +7.3% |
| 2012 | -- | $177,000 -11.1% |
| 2011 | -- | $199,000 -14.2% |
| 2010 | -- | $232,000 |
| 2009 | -- | $232,000 +3.6% |
| 2007 | -- | $224,000 +5.2% |
| 2006 | -- | $213,000 +1.9% |
| 2005 | -- | $209,000 +29.8% |
| 2001 | $2,380 +7.9% | $161,000 +12.6% |
| 2000 | $2,206 | $143,000 |
Find assessor info on the county website
Monthly payment
Est. payment
Payment breakdown
Explore the cost of this home by adjusting the details. Changes won't be saved.Climate risks
Neighborhood: 98042

Similar homes
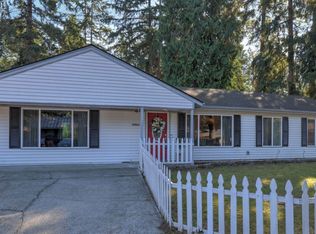
- $598,5003 bd2 ba1.2k sqftSquire Estates, Covington, WA 98042Active
 MLS ID #2574892, Jennifer Clukey. NWMLS as distributed by MLS GRID
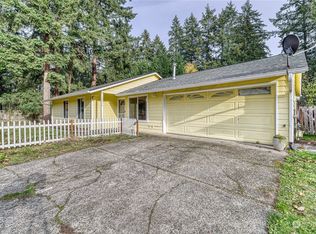
 - $550,0003 bd2 ba1.6k sqft18852 SE 244th Place, Covington, WA 98042Active
 MLS ID #2582777, Tim McEwen. NWMLS as distributed by MLS GRID
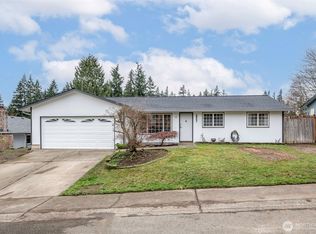
 - $589,9993 bd2 ba1.3k sqftCherokee Bay, Maple Valley, WA 98038Active
 MLS ID #2579394, Roger Maggio. NWMLS as distributed by MLS GRID
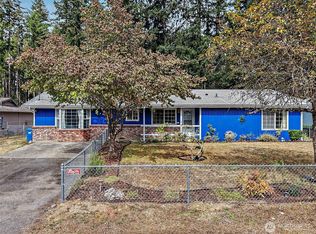
 - $580,0003 bd3 ba1.8k sqftKentlake Highlands, Kent, WA 98042Active
 MLS ID #2582068, Roger Maggio. NWMLS as distributed by MLS GRID
