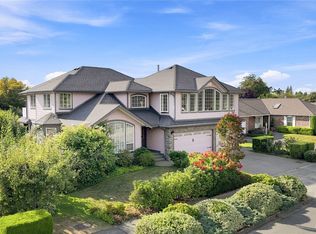
Welcome to this inviting 3-bedroom, 2.5-bath home in a highly walkable Enumclaw location, just minutes from downtown shops, restaurants, and local amenities. The spacious 1,730 sq ft floor plan offers an open-concept downstairs living area filled with natural light from an abundance of windows, creating a welcoming space to gather with friends. The kitchen features newer counters and appliances, while professionally designed closets in both guest bedrooms add thoughtful storage. An attached 120 sq ft sunroom provides a versatile space for relaxing, entertaining, or enjoying the seasons. Step outside to a private, peaceful backyard with an expansive deck designed for entertaining, plus new fencing installed in 2023. Set on a generous .26-acre lot with homes nicely spaced apart, this property offers a quiet neighborhood setting with great neighbors and plenty of room to enjoy the outdoors. A large attached 2-car garage adds convenience and storage, while central A/C keeps things comfortable year-round. With no HOA and easy access to downtown Enumclaw, this home offers the ideal combination of space, privacy, comfort, and location.
Active
Listed by: John L. Scott, Inc • Cameron Stratton • 253-315-3121
Price cut: $15K (10/7)
$585,000
2871 Initial Avenue, Enumclaw, WA 98022
3beds
1,730sqft
Single Family Residence
Built in 1984
0.26 Acres Lot
$580,700 Zestimate®
$338/sqft
$-- HOA
What's special
Homes nicely spaced apartPrivate peaceful backyard
- --
- on Zillow
- 591
- views
- 74
- saves
Zillow last checked:
Listing updated:
Listed by:
Cameron Stratton 253-315-3121 camerons@johnlscott.com,
John L. Scott, Inc
Source: NWMLS as distributed by MLS GRID,MLS#: 2580544
Facts & features
Interior
Bedrooms & bathrooms
- Bedrooms: 3
- Bathrooms: 3
- Full bathrooms: 1
- 3/4 bathrooms: 1
- 1/2 bathrooms: 1
- Main level bathrooms: 1
Primary bedroom
- Level: Second
Bedroom
- Level: Second
Bedroom
- Level: Second
Bathroom full
- Level: Second
Bathroom three quarter
- Level: Second
Other
- Level: Main
Den office
- Level: Main
Dining room
- Level: Main
Family room
- Level: Main
Living room
- Level: Main
Utility room
- Level: Main
Heating
- Forced Air, Electric, Natural Gas
Cooling
- Forced Air
Appliances
- Included: Dishwasher, Dryer, Microwave, Refrigerator, Stove(s)/Range(s), Washer, Dishwasher(s), Dryer(s), Microwave(s), Refrigerator(s), Washer(s), Water Heater: gas, Water Heater Location: garage
Features
- Ceiling Fan(s)
- Flooring: Bamboo/Cork, Carpet
- Windows: Dbl Pane/Storm Window
- Basement: None
- Has fireplace: No
Interior area
- Total structure area: 1,730
- Total interior livable area: 1,730 sqft
Property
Parking
- Total spaces: 4
- Parking features: Attached Garage
- Has attached garage: Yes
- Covered spaces: 2
- Uncovered spaces: 2
Features
- Levels: Two
- Stories: 2
- Patio & porch: Ceiling Fan(s), Dbl Pane/Storm Window, Walk-In Closet(s), Water Heater
- Has view: Yes
- View description: Territorial
Lot
- Size: 0.26 Acres
- Features: Paved, Sidewalk, Cable TV, Deck, Fenced-Fully, Gas Available, High Speed Internet
- Topography: Level
- Residential vegetation: Garden Space
Details
- Parcel number: 7164700070
- Zoning description: Jurisdiction: City
- Special conditions: Standard
Construction
Type & style
- Home type: SingleFamily
- Architectural style: 2 Story
- Property subtype: Single Family Residence
Materials
- Metal/Vinyl
- Foundation: Poured Concrete
- Roof: Composition
Condition
- Good
- Year built: 1984
- Major remodel year: 1984
Utilities & green energy
- Electric: Company: PSE
- Sewer: Sewer Connected, Company: City of Enumclaw
- Water: Public, Company: City of Enumclaw
- Utilities for property: Xfinity, Xfinity
Community & HOA
Community
- Subdivision: Enumclaw
Location
- Region: Enumclaw
Financial & listing details
- Price per square foot: $338/sqft
- Tax assessed value: $570,000
- Annual tax amount: $5,469
- Date on market: 9/11/2026
- Listing terms: Conventional,FHA,VA Loan
- Inclusions: Dishwasher(s), Dryer(s), Microwave(s), Refrigerator(s), Stove(s)/Range(s), Washer(s)
Estimated market value
$580,700
$552,000 - $610,000
$3,118/mo
Price history
| Date | Event | Price |
|---|---|---|
| 10/7/2026 | Price change | $585,000-2.5%$338/sqft |
Source:  NWMLS as distributed by MLS GRID #2580544 Report a problem | ||
| 9/11/2026 | Listed for sale | $599,950+106.9%$347/sqft |
Source: NWMLS as distributed by MLS GRID #2580544 Report a problem | ||
| 5/31/2016 | Sold | $290,000$168/sqft |
Source: NWMLS as distributed by MLS GRID #952844 Report a problem | ||
Public tax history
| Year | Property taxes | Tax assessment |
|---|---|---|
| 2025 | $5,470 +5.5% | $570,000 +5.6% |
| 2024 | $5,184 +11.3% | $540,000 +16.6% |
| 2023 | $4,656 -3% | $463,000 -12.3% |
| 2022 | $4,801 +11.8% | $528,000 +23.4% |
| 2021 | $4,296 +18.9% | $428,000 +30.5% |
| 2020 | $3,614 +9.6% | $328,000 +7.9% |
| 2019 | $3,298 +6.4% | $304,000 +0.7% |
| 2018 | $3,098 -11.3% | $302,000 +6% |
| 2017 | $3,494 +14.1% | $285,000 +9.2% |
| 2016 | $3,062 | $261,000 +3.2% |
| 2015 | $3,062 | $253,000 +4.1% |
| 2014 | $3,062 | $243,000 +29.9% |
| 2013 | $3,062 | $187,000 -4.1% |
| 2012 | -- | $195,000 -9.7% |
| 2011 | -- | $216,000 -12.9% |
| 2010 | -- | $248,000 |
| 2009 | -- | $248,000 +5.5% |
| 2007 | -- | $235,000 +5.9% |
| 2006 | -- | $222,000 +10.4% |
| 2005 | -- | $201,000 +32.2% |
| 2001 | $1,963 +1.1% | $152,000 +5.6% |
| 2000 | $1,941 | $144,000 |
Find assessor info on the county website
Monthly payment
Est. payment
Payment breakdown
Explore the cost of this home by adjusting the details. Changes won't be saved.Climate risks
Neighborhood: 98022
Nearby schools
Schools provided by the listing agent
- Middle: Enumclaw Mid
- High: Enumclaw Snr High
Source: NWMLS as distributed by MLS GRID. This data may not be complete. We recommend contacting the local school district to confirm school assignments for this home.


Similar homes
- $599,0004 bd3 ba2.1k sqftFlensted Add 02, Enumclaw, WA 98022Active
 MLS ID #2580969, Tammie A Mabry. NWMLS as distributed by MLS GRID
- $799,9994 bd3 ba2.5k sqft1156 Semanski Street, Enumclaw, WA 98022Active
 MLS ID #2522108, Tyson Paoletti. NWMLS as distributed by MLS GRID
- $575,0003 bd3 ba1.8k sqft189 Park Place Mnr, Buckley, WA 98321Contingent
 MLS ID #2565788, Chad Durrant. NWMLS as distributed by MLS GRID
- $580,0003 bd3 ba2.1k sqftSierra Of Buckley, Buckley, WA 98321Active
 MLS ID #2559004, Kristi Ann Kaylor. NWMLS as distributed by MLS GRID
