Welcome home to this beautifully updated 3-bedroom, 2.25-bath residence offering 1,876 square feet of comfortable living space on a generous 11,018-square-foot lot. This move-in-ready home features a spacious primary suite with a fully remodeled en-suite bath and luxurious walk-in shower. Thoughtful updates throughout include new luxury vinyl plank flooring downstairs, new carpet upstairs, new trim, updated lighting, a new fireplace mantle, new PEX plumbing, and new garage doors. Step outside to your private backyard retreat, complete with mature landscaping, an oversized deck, hot tub, fire pit, underground sprinkler system, and plenty of space to relax or entertain. The expansive lot also includes two storage sheds and ample RV and boat parking, offering flexibility for all your outdoor toys and storage needs. With quality upgrades, exceptional outdoor living, and room to spread out, this Puyallup property is ready to welcome its next owners.
Active
Listed by: Windermere Prof Partners • Stacy Skoog
$625,000
1117 24th Avenue SE, Puyallup, WA 98374
3beds
1,876sqft
Single Family Residence
Built in 1990
0.25 Acres Lot
$621,600 Zestimate®
$333/sqft
$-- HOA
What's special
New fireplace mantlePrivate backyard retreatMature landscapingNew garage doorsOversized deckNew carpet upstairsUpdated lighting
- 17 days |
- 651 |
- 58 |
Likely to sell faster than
Zillow last checked:
Listing updated:
Listed by:
Stacy Skoog,
Windermere Prof Partners,
Carolyn Anderson-Graham,
Windermere Prof Partners
Source: NWMLS as distributed by MLS GRID,MLS#: 2552462
Facts & features
Interior
Bedrooms & bathrooms
- Bedrooms: 3
- Bathrooms: 3
- Full bathrooms: 1
- 3/4 bathrooms: 1
- 1/2 bathrooms: 1
- Main level bathrooms: 1
Primary bedroom
- Level: Second
Bedroom
- Level: Second
Bedroom
- Level: Second
Bathroom full
- Level: Second
Bathroom three quarter
- Level: Second
Other
- Level: Main
Dining room
- Level: Main
Entry hall
- Level: Main
Kitchen with eating space
- Level: Main
Living room
- Level: Main
Utility room
- Level: Main
Heating
- Fireplace, Forced Air, Electric, Natural Gas
Cooling
- None
Appliances
- Included: Dishwasher, Dryer, Microwave, Refrigerator, See Remarks, Stove(s)/Range(s), Washer, Dishwasher(s), Dryer(s), Microwave(s), Refrigerator(s), Washer(s), Water Heater: Gas, Water Heater Location: Garage
Features
- Bath Off Primary, Ceiling Fan(s), Dining Room
- Flooring: Ceramic Tile, Laminate, Carpet
- Windows: Dbl Pane/Storm Window
- Basement: None
- Number of fireplaces: 1
- Fireplace features: Gas, Main Level: 1, Fireplace
Interior area
- Total structure area: 1,876
- Total interior livable area: 1,876 sqft
Video & virtual tour
Property
Parking
- Total spaces: 2
- Parking features: Driveway, Attached Garage, RV Parking
- Has attached garage: Yes
- Covered spaces: 2
Features
- Levels: Two
- Stories: 2
- Entry location: Main
- Patio & porch: Bath Off Primary, Ceiling Fan(s), Dbl Pane/Storm Window, Dining Room, Fireplace, Hot Tub/Spa, Sprinkler System, Vaulted Ceiling(s), Walk-In Closet(s), Water Heater
- Has spa: Yes
- Spa features: Indoor
- Has view: Yes
- View description: Territorial
Lot
- Size: 0.25 Acres
- Features: Cul-De-Sac, Curbs, Dead End Street, Paved, Sidewalk, Cable TV, Deck, Fenced-Fully, Gas Available, High Speed Internet, Hot Tub/Spa, Outbuildings, Outdoor Fireplace, Patio, RV Parking, Sprinkler System
- Topography: Level
Details
- Parcel number: 6020170140
- Special conditions: Standard
Construction
Type & style
- Home type: SingleFamily
- Architectural style: 2 Story
- Property subtype: Single Family Residence
Materials
- Cement/Concrete
- Foundation: Poured Concrete
- Roof: Composition
Condition
- Good
- Year built: 1990
- Major remodel year: 2001
Utilities & green energy
- Electric: Company: Puget Sound Energy
- Sewer: Sewer Connected, Company: City of Puyallup
- Water: Public, Company: City of Puyallup
- Utilities for property: Starlink, Starlink
Community & HOA
Community
- Subdivision: South Hill
Location
- Region: Puyallup
Financial & listing details
- Price per square foot: $333/sqft
- Tax assessed value: $605,200
- Annual tax amount: $6,368
- Date on market: 7/29/2026
- Cumulative days on market: 19 days
- Listing terms: Conventional,FHA,VA Loan
- Inclusions: Dishwasher(s), Dryer(s), Microwave(s), Refrigerator(s), See Remarks, Stove(s)/Range(s), Washer(s)
Estimated market value
$621,600
$591,000 - $653,000
$3,020/mo
Price history
| Date | Event | Price |
|---|---|---|
| 7/30/2026 | Listed for sale | $625,000+92.3%$333/sqft |
Source:  NWMLS as distributed by MLS GRID #2552462 Report a problem NWMLS as distributed by MLS GRID #2552462 Report a problem | ||
| 5/19/2006 | Sold | $325,000+66.7%$173/sqft |
Source: NWMLS as distributed by MLS GRID #26052621 Report a problem | ||
| 10/3/2002 | Sold | $194,950$104/sqft |
Source: NWMLS as distributed by MLS GRID #22074156 Report a problem | ||
Public tax history
| Year | Property taxes | Tax assessment |
|---|---|---|
| 2025 | $6,444 +1.2% | $605,200 +5.1% |
| 2024 | $6,368 +20.6% | $576,000 +6.8% |
| 2023 | $5,279 -2.2% | $539,300 -4.8% |
| 2022 | $5,398 +2.9% | $566,500 +18% |
| 2021 | $5,243 +23.4% | $479,900 +27.5% |
| 2019 | $4,250 -2.3% | $376,300 +7.1% |
| 2018 | $4,352 +9.7% | $351,500 +10.2% |
| 2017 | $3,968 +12.9% | $318,900 +27.9% |
| 2016 | $3,515 | $249,400 +6.4% |
| 2014 | $3,515 +13.2% | $234,400 +12.1% |
| 2013 | $3,106 | $209,100 +2% |
| 2012 | -- | $205,000 -13.2% |
| 2011 | -- | $236,200 -5% |
| 2010 | -- | $248,600 -7.8% |
| 2009 | -- | $269,500 -6.7% |
| 2008 | $3,072 +0% | $289,000 -1.4% |
| 2007 | $3,072 +18% | $293,200 +69.1% |
| 2002 | $2,603 +3.2% | $173,400 -0.7% |
| 2001 | $2,521 | $174,600 +6.8% |
| 2000 | $2,521 | $163,500 |
Find assessor info on the county website
Monthly payment
Est. payment
Payment breakdown
Explore the cost of this home by adjusting the details. Changes won't be saved.Climate risks
Neighborhood: 98374
Nearby schools
GreatSchools rating
- 7/10Wildwood Elementary SchoolGrades: PK-6Distance: 0.3 mi
- 4/10Ferrucci Jr High SchoolGrades: 7-9Distance: 0.7 mi
- 6/10Emerald Ridge High SchoolGrades: 10-12Distance: 5.6 mi
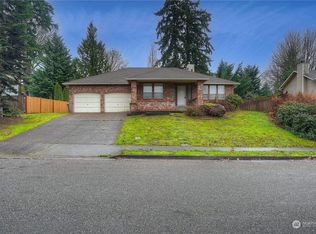
- $640,0003 bd2 ba1.8k sqft1126 24th Ave SE, Puyallup, WA 98374Sold
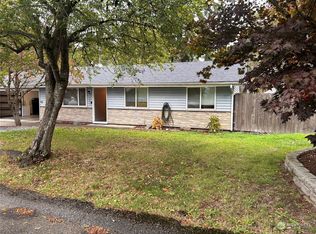
- $475,0003 bd2 ba1.2k sqft2302 Parkwood Blvd, Puyallup, WA 98374Sold
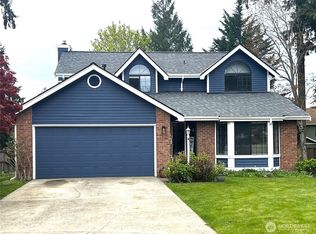
- $662,0004 bd3 ba1.7k sqft1203 25th Ave SE, Puyallup, WA 98374Sold
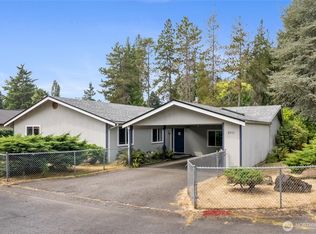
- $460,0003 bd2 ba1.9k sqft2311 Acadia Ct, Puyallup, WA 98374Sold
- $615,0004 bd3 ba2.1k sqft1205 25th Ave SE, Puyallup, WA 98374Sold
- $489,0003 bd2 ba1.6k sqft2308 Parkwood Blvd, Puyallup, WA 98374Sold
- $560,0003 bd3 ba1.8k sqft1209 25th Ave SE, Puyallup, WA 98374Sold
- $585,0003 bd2 ba1.5k sqft1224 23rd Ave SE, Puyallup, WA 98372Sold
A local agent can set up tours, give advice and negotiate with sellers.
Similar homes
- $595,0003 bd3 ba1.7k sqftKamiah, Puyallup, WA 98374Active
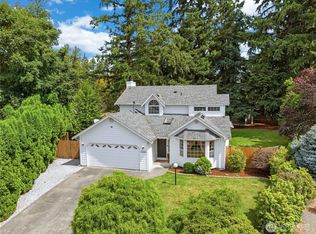 MLS ID #2560092, Darlene Heseltine. NWMLS as distributed by MLS GRID
 - $589,0003 bd3 ba1.7k sqft7815 116th Street Ct E, Puyallup, WA 98373Active
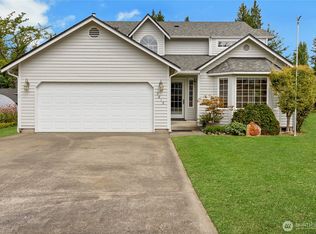 MLS ID #2567217, Cathlene Torgerson. NWMLS as distributed by MLS GRID
 - $599,9004 bd3 ba2.1k sqft800 19th Avenue SE, Puyallup, WA 98372Active
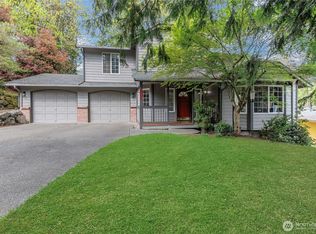 MLS ID #2511609, Rochelle Chorak. NWMLS as distributed by MLS GRID
 - $540,0003 bd3 ba1.7k sqftRosehill Estates, Puyallup, WA 98374Active
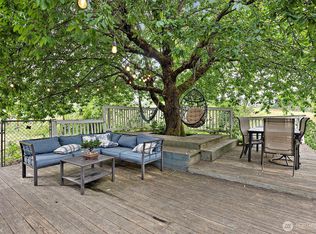 MLS ID #2533521, Carl G. Shaw. NWMLS as distributed by MLS GRID
 - $559,0003 bd2 ba1.6k sqft10304 63rd Ave Court E, Puyallup, WA 98373ActiveMLS ID #2568710, Audrey Bryant. NWMLS as distributed by MLS GRID
- $664,9504 bd3 ba2.4k sqft2703 5th Street SW, Puyallup, WA 98373ActiveMLS ID #2501219, Shannon Tracy. NWMLS as distributed by MLS GRID
- $500,0004 bd2 ba1.5k sqft2904 Briarwood Court S, Puyallup, WA 98374ActiveMLS ID #2547596, Nathan Ellis. NWMLS as distributed by MLS GRID
- $534,9503 bd3 ba1.7k sqft11204 172nd Street E, Puyallup, WA 98374ActiveMLS ID #2558135, Dustin Comey. NWMLS as distributed by MLS GRID
- $525,0003 bd2 ba1.4k sqft12211 109th Avenue Ct E, Puyallup, WA 98374ActiveMLS ID #2505237, Nichole Frandanisa. NWMLS as distributed by MLS GRID
- $635,0004 bd2 ba2k sqftWooded Lane, Puyallup, WA 98373ActiveMLS ID #2540477, Jeff Jensen. NWMLS as distributed by MLS GRID
- $675,0003 bd2 ba1.8k sqft1502 12th Avenue SE, Puyallup, WA 98372ActiveMLS ID #2541631, Amy Virago. NWMLS as distributed by MLS GRID
- $519,0003 bd2 ba1.5k sqft12601 105th Avenue Ct E, Puyallup, WA 98374ActiveMLS ID #2544414, Savannah Dahab. NWMLS as distributed by MLS GRID
- $515,0003 bd3 ba1.8k sqft2426 E Pioneer, Puyallup, WA 98372ActiveMLS ID #2501436, Dina Woolery. NWMLS as distributed by MLS GRID
- $510,0003 bd2 ba1.3k sqft13108 107th Avenue Ct E, Puyallup, WA 98374ActiveMLS ID #2546854, Staci Sue Saunders. NWMLS as distributed by MLS GRID
- $549,9504 bd3 ba2k sqft8724 134th Street Ct E, Puyallup, WA 98373ActiveMLS ID #2562282, Justin Cambra. NWMLS as distributed by MLS GRID
- $749,9003 bd2 ba2.1k sqft629 43rd Avenue SW, Puyallup, WA 98373ActiveMLS ID #2560444, Jesse Nelson. NWMLS as distributed by MLS GRID
- $605,0003 bd3 ba2.6k sqft6213 122nd Street Ct E, Puyallup, WA 98373ActiveMLS ID #2513494, Deborah Jo Woodall. NWMLS as distributed by MLS GRID
- $589,9504 bd3 ba2.2k sqftBrookfield Farms Phase 2, Puyallup, WA 98375ActiveMLS ID #2558829, Jeremy Ritchie. NWMLS as distributed by MLS GRID
- $479,6002 bd2 ba1.5k sqftWillow Gardens, Puyallup, WA 98374ActiveMLS ID #2521686, Lisa Wray. NWMLS as distributed by MLS GRID
- $639,9503 bd2 ba1.9k sqftRussellwood, Bonney Lake, WA 98391ActiveMLS ID #2550730, Rejena Marie Kilmurray. NWMLS as distributed by MLS GRID
