Ask about the 1% RATE BUYDOWN for the first year with the preferred lender. Rare find in the heart of Buckley with NO HOA! This updated 3-bed, 2-bath, 1,810 sqft home perfectly blends comfort and character. The main floor features a bright kitchen with premium quartz countertops, a custom built-in library nook, and a clever under-stair children’s hideaway playroom. Enjoy year-round efficiency with a newer furnace and heat pump. Upstairs, wake up to stunning Mount Rainier views from the spacious bedroom. The massive 11,000+ sqft lot is a true backyard oasis, showcasing mature apple and plum trees, plus an epic custom playset featuring a wooden bridge to a built-in treehouse. Unbeatable location—just a short walk to local shops, dining, and parks. Small-town charm with zero neighborhood restrictions!
Contingent
Listed by: eXp Realty • Chad Durrant • 253-632-6223
Price cut: $10K (9/16)
$575,000
189 Park Place Mnr, Buckley, WA 98321
3beds
1,810sqft
Single Family Residence
Built in 1994
0.26 Acres Lot
$-- Zestimate®
$318/sqft
$-- HOA
What's special
True backyard oasisBright kitchenPremium quartz countertopsCustom built-in library nook
- --
- on Zillow
- 155
- views
- 15
- saves
Zillow last checked:
Listing updated:
Listed by:
Chad Durrant 253-632-6223 chadrdurrant@gmail.com,
eXp Realty
Source: NWMLS as distributed by MLS GRID,MLS#: 2565788
Facts & features
Interior
Bedrooms & bathrooms
- Bedrooms: 3
- Bathrooms: 3
- Full bathrooms: 2
- 1/2 bathrooms: 1
- Main level bathrooms: 2
- Main level bedrooms: 1
Primary bedroom
- Level: Main
Bedroom
- Level: Second
Bedroom
- Level: Second
Bathroom full
- Level: Second
Bathroom full
- Level: Main
Other
- Level: Main
Dining room
- Level: Main
Kitchen with eating space
- Level: Main
Living room
- Level: Main
Utility room
- Level: Main
Heating
- Fireplace, 90%+ High Efficiency, Heat Pump, Natural Gas
Cooling
- 90%+ High Efficiency, Heat Pump
Appliances
- Included: Dishwasher, Dryer, Microwave, Refrigerator, Stove(s)/Range(s), Washer, Dishwasher(s), Dryer(s), Microwave(s), Refrigerator(s), Washer(s), Water Heater: Gas, Water Heater Location: Garage
Features
- Bath Off Primary, Dining Room, Pantry
- Flooring: Vinyl Plank, Carpet
- Basement: None
- Number of fireplaces: 1
- Fireplace features: Gas, Main Level: 1, Fireplace
Interior area
- Total structure area: 1,810
- Total interior livable area: 1,810 sqft
Video & virtual tour
Property
Parking
- Total spaces: 4
- Parking features: Driveway, Attached Garage
- Has attached garage: Yes
- Covered spaces: 2
- Uncovered spaces: 2
Features
- Levels: Two
- Stories: 2
- Patio & porch: Bath Off Primary, Dining Room, Fireplace, Pantry, Walk-In Closet(s), Water Heater
- Has view: Yes
- View description: Mountain(s)
Lot
- Size: 0.26 Acres
- Features: Cul-De-Sac, Curbs, Dead End Street, Paved, Dog Run, Fenced-Fully, Gas Available, High Speed Internet, Patio
- Topography: Level
- Residential vegetation: Fruit Trees, Garden Space
Details
- Parcel number: 8000070070
- Zoning: BUCK
- Zoning description: Jurisdiction: City
- Special conditions: Standard
- Other equipment: Leased Equipment: None
Construction
Type & style
- Home type: SingleFamily
- Architectural style: Traditional,2 Story
- Property subtype: Single Family Residence
Materials
- Wood Siding, Wood Products
- Foundation: Poured Concrete
- Roof: Composition
Condition
- Very Good
- Year built: 1994
- Major remodel year: 2001
Utilities & green energy
- Electric: Company: PSE
- Sewer: Sewer Connected, Company: City of Buckley
- Water: Public, Company: City of Buckley
- Utilities for property: Xfinity
Community & HOA
Community
- Subdivision: Buckley
Location
- Region: Buckley
Financial & listing details
- Price per square foot: $318/sqft
- Tax assessed value: $555,500
- Annual tax amount: $5,078
- Date on market: 8/6/2026
- Listing terms: Conventional,FHA,VA Loan
- Inclusions: Dishwasher(s), Dryer(s), Leased Equipment, Microwave(s), Refrigerator(s), Stove(s)/Range(s), Washer(s)
Estimated market value
Not available
Estimated sales range
Not available
$3,155/mo
Price history
| Date | Event | Price |
|---|---|---|
| 9/16/2026 | Contingent | $575,000$318/sqft |
Source: eXp Realty #2565788 Report a problem | ||
| 9/16/2026 | Price change | $575,000-1.7%$318/sqft |
Source:  NWMLS as distributed by MLS GRID #2565788 Report a problem NWMLS as distributed by MLS GRID #2565788 Report a problem | ||
| 8/18/2026 | Price change | $585,000-2.5%$323/sqft |
Source: NWMLS as distributed by MLS GRID #2565788 Report a problem | ||
| 8/6/2026 | Listed for sale | $600,000+53.8%$331/sqft |
Source: eXp Realty #2565788 Report a problem | ||
| 8/7/2020 | Sold | $390,000+47.3%$215/sqft |
Source: NWMLS as distributed by MLS GRID #1616766 Report a problem | ||
| 4/29/2016 | Sold | $264,719+20.9%$146/sqft |
Source: NWMLS as distributed by MLS GRID #878367 Report a problem | ||
| 10/20/2015 | Sold | $219,000-24.2%$121/sqft |
Source: Public Record Report a problem | ||
| 6/18/2008 | Sold | $288,792$160/sqft |
Source: Public Record Report a problem | ||
Public tax history
| Year | Property taxes | Tax assessment |
|---|---|---|
| 2025 | $5,078 +2.1% | $555,500 +4.2% |
| 2024 | $4,976 +7.8% | $533,300 +5.8% |
| 2023 | $4,614 -2.7% | $504,300 -5.1% |
| 2022 | $4,741 +2.8% | $531,500 +20.3% |
| 2021 | $4,613 +19.4% | $441,900 +22.5% |
| 2019 | $3,863 -4.7% | $360,800 +7.1% |
| 2018 | $4,054 +20.7% | $336,800 +9.8% |
| 2017 | $3,357 +6.2% | $306,800 +37.6% |
| 2016 | $3,160 | $223,000 +12.2% |
| 2014 | $3,160 +5% | $198,800 +6.8% |
| 2013 | $3,009 | $186,200 +2.4% |
| 2012 | -- | $181,800 -14.2% |
| 2011 | -- | $211,900 -4.1% |
| 2010 | -- | $220,900 -10.4% |
| 2009 | -- | $246,600 -7.5% |
| 2008 | $2,680 | $266,500 +1.2% |
| 2007 | $2,680 +16.8% | $263,300 +68.1% |
| 2002 | $2,295 +4.1% | $156,600 |
| 2001 | $2,204 | $156,600 +6.5% |
| 2000 | $2,204 | $147,100 |
Find assessor info on the county website
Monthly payment
Est. payment
Payment breakdown
Explore the cost of this home by adjusting the details. Changes won't be saved.Climate risks
Neighborhood: 98321
Nearby schools
Schools provided by the listing agent
- Elementary: Elk Ridge Elem
- Middle: Glacier Middle Sch
- High: White River High
Source: NWMLS as distributed by MLS GRID. This data may not be complete. We recommend contacting the local school district to confirm school assignments for this home.
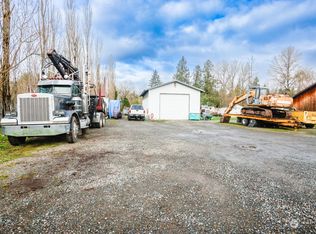
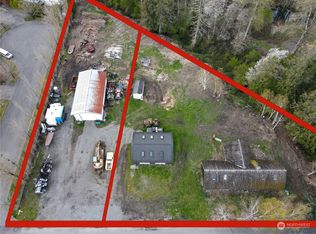

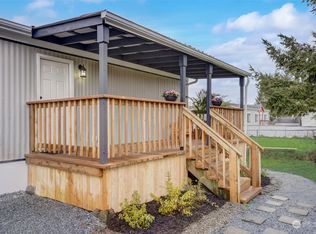
Similar homes
- $520,0003 bd2 ba1.4k sqftCedarwild, Buckley, WA 98321Active
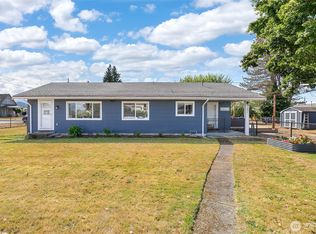 MLS ID #2575612, Jaime Auvil. NWMLS as distributed by MLS GRID
 - $688,7504 bd3 ba2.6k sqft473 Mountain Circle Drive, Buckley, WA 98321Active
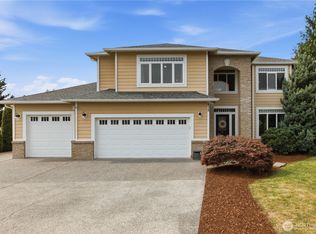 MLS ID #2585864, Jennifer Anderson. NWMLS as distributed by MLS GRID
 - $580,0003 bd3 ba2.1k sqftSierra Of Buckley, Buckley, WA 98321Active
 MLS ID #2559004, Kristi Ann Kaylor. NWMLS as distributed by MLS GRID
 - $599,9504 bd3 ba1.9k sqft1471 Florence St, Enumclaw, WA 98022Active
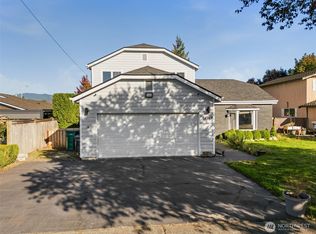 MLS ID #2585389, Alex Nakamoto. NWMLS as distributed by MLS GRID
