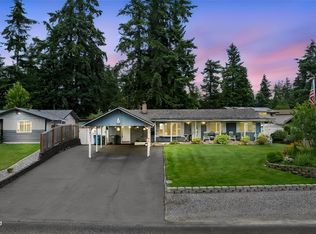
Come add your finishing touches to this charming, historic home in desirable Sumner! Fully Fenced backyard borders a new city park and is complete with a covered hot tub, raised garden beds, fruit trees, berry bushes, & beautiful view of Mount Rainier! Top rated Schools, shopping, restaurants, & multiple parks located within walking distance! New flooring throughout. Partially updated kitchen with new butcher block countertops, island, garden window, & pantry. 4-6 Car garage/shop complete with heat/AC, electrical hook ups for welding and RV, & storage loft. 2 car covered carport/storage shed. 10+ car paved driveway convenient for hosting or RV/boat parking. All 3 bedrooms have direct access to a bathroom. The original clawfoot tub, porch swing, and decorative trim on the wrap-around front porch maintain the old character while the new live-edge mantle above the decorative wood stove, skylights, and hand painted mountain mural in the large living room adds a more modern, cozy PNW feel! Whether you're looking for a home to make your own, or are an investor with a vision (possible multi-family?!), this property has enticing potential! Please allow 2 hours to accommodate showings.
Active
Listed by: HomeSmart One Realty • Michelle D Jasmer • 425-505-0040
Price cut: $6.6K (10/9)
$549,000
4721 East Valley Highway E, Sumner, WA 98390
3beds
1,644sqft
Single Family Residence
Built in 1925
0.26 Acres Lot
$548,500 Zestimate®
$334/sqft
$-- HOA
What's special
Fruit treesBerry bushesOriginal clawfoot tubPartially updated kitchenRaised garden bedsGarden windowFully fenced backyard
- --
- on Zillow
- 1,709
- views
- 185
- saves
Likely to sell faster than
Zillow last checked:
Listing updated:
Listed by:
Michelle D Jasmer 425-505-0040 watechcollege@gmail.com,
HomeSmart One Realty,
Darren Johnson 360-778-9044,
HomeSmart One Realty
Source: NWMLS as distributed by MLS GRID,MLS#: 2576874
Facts & features
Interior
Bedrooms & bathrooms
- Bedrooms: 3
- Bathrooms: 2
- Full bathrooms: 1
- 3/4 bathrooms: 1
- Main level bathrooms: 2
- Main level bedrooms: 3
Primary bedroom
- Description: large closets
- Level: Main
Bedroom
- Description: jack and jill bathroom attached
- Level: Main
Bedroom
- Description: jack and jill bathroom attached
- Level: Main
Bathroom three quarter
- Description: off hall and primary suite
- Level: Main
Bathroom full
- Description: Jack and Jill bathroom with 2 non primary suite bedrooms
- Level: Main
Dining room
- Description: Spacious
- Level: Main
Family room
- Description: very large, huge fireplace
- Level: Main
Kitchen with eating space
- Description: Space for stools moveable island
- Level: Main
Utility room
- Description: large
- Level: Main
Heating
- Ductless, Forced Air, Heat Pump, Electric
Cooling
- Ductless, Heat Pump
Appliances
- Included: Dishwasher, Disposal, Stove(s)/Range(s), Dishwasher(s), Garbage Disposal
Features
- Bath Off Primary, Ceiling Fan(s), Dining Room
- Flooring: Engineered Hardwood, Carpet
- Has fireplace: No
- Fireplace features: Wood Burning
Interior area
- Total structure area: 1,644
- Total interior livable area: 1,644 sqft
Property
Parking
- Total spaces: 16
- Parking features: Attached Carport, Driveway, Detached Garage
- Has garage: Yes
- Has carport: Yes
- Covered spaces: 4
- Uncovered spaces: 12
Features
- Levels: One
- Stories: 1
- Patio & porch: Bath Off Primary, Ceiling Fan(s), Dining Room
- Has view: Yes
- View description: Mountain(s)
Lot
- Size: 0.26 Acres
- Features: Adjacent to Public Land, Curbs, Paved, Sidewalk, Sprinkler System
- Topography: Level
Details
- Parcel number: 0520183026
- Zoning: R
- Zoning description: Jurisdiction: City
- Special conditions: Standard
Construction
Type & style
- Home type: SingleFamily
- Architectural style: Craftsman,1 Story
- Property subtype: Single Family Residence
Materials
- Brick, Metal/Vinyl
- Foundation: Slab
- Roof: Composition
Condition
- Good
- Year built: 1925
Utilities & green energy
- Electric: Company: PSE
- Sewer: Sewer Connected, Company: City of Sumner
- Water: Public, Company: City of Sumner
- Utilities for property: Xfinity, Xfinity
Community & HOA
Community
- Subdivision: Sumner
Location
- Region: Sumner
Financial & listing details
- Price per square foot: $334/sqft
- Annual tax amount: $6,000
- Date on market: 9/2/2026
- Listing terms: Conventional,FHA,Rehab Loan,State Bond,VA Loan
- Inclusions: Dishwasher(s), Garbage Disposal, Stove(s)/Range(s)
Estimated market value
$548,500
$521,000 - $576,000
$3,138/mo
Price history
| Date | Event | Price |
|---|---|---|
| 10/9/2026 | Price change | $549,000-1.2%$334/sqft |
Source:  NWMLS as distributed by MLS GRID #2576874 Report a problem NWMLS as distributed by MLS GRID #2576874 Report a problem | ||
| 9/20/2026 | Price change | $555,555-0.8%$338/sqft |
Source: NWMLS as distributed by MLS GRID #2576874 Report a problem | ||
| 9/15/2026 | Price change | $560,000-0.9%$341/sqft |
Source: NWMLS as distributed by MLS GRID #2576874 Report a problem | ||
| 9/2/2026 | Listed for sale | $564,950+17.7%$344/sqft |
Source: NWMLS as distributed by MLS GRID #2576874 Report a problem | ||
| 8/15/2024 | Sold | $480,000+20.3%$292/sqft |
Source: NWMLS as distributed by MLS GRID #2256278 Report a problem | ||
| 7/5/2024 | Pending sale | $399,000$243/sqft |
Source: NWMLS as distributed by MLS GRID #2256278 Report a problem | ||
| 6/27/2024 | Listed for sale | $399,000$243/sqft |
Source: NWMLS as distributed by MLS GRID #2256278 Report a problem | ||
Public tax history
Tax history is unavailable.
Monthly payment
Est. payment
Payment breakdown
Explore the cost of this home by adjusting the details. Changes won't be saved.Climate risks
Neighborhood: 98390
Nearby schools
Schools provided by the listing agent
- Elementary: Daffodil Vly Elem
- Middle: Sumner Middle
- High: Sumner Snr High
Source: NWMLS as distributed by MLS GRID. This data may not be complete. We recommend contacting the local school district to confirm school assignments for this home.


Similar homes
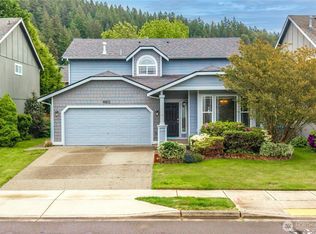
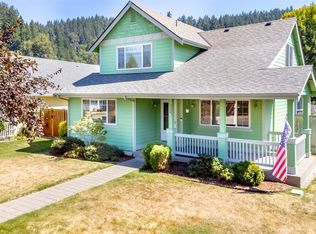
- $645,0003 bd2 ba2.1k sqft1718 Langdon Street, Sumner, WA 98390Active
 MLS ID #2552298, Mick Purdy. NWMLS as distributed by MLS GRID
 - $624,9953 bd2 ba1.5k sqft3211 122nd Avenue E, Edgewood, WA 98372Active
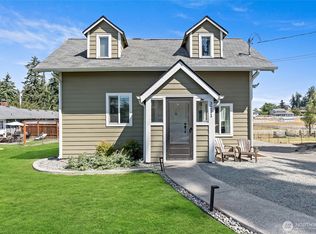 MLS ID #2568844, Jennifer Henderson. NWMLS as distributed by MLS GRID
 - $542,9993 bd2 ba1.5k sqft11404 208th Avenue E, Bonney Lake, WA 98391Active
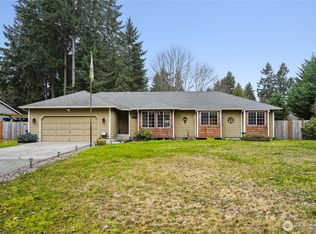 MLS ID #2559782, Ryan Allie. NWMLS as distributed by MLS GRID
 - $549,9503 bd2 ba1.7k sqftPuyallup, Puyallup, WA 98374Active
 MLS ID #2548615, Don M. Goethals. NWMLS as distributed by MLS GRID
