Room To Grow This Incredible Puyallup Valley Mini Farm with 3 Bedroom home and Country Front Porch, New Drainfield in 2012, 2 Barns (The Biggest Just Under 2200 sq ft) Nice Greenhouse and Just Over An Acre Of Land that You Simply Have To See To Believe. The Puyallup Valley Has Some of the Most Fertile Soil On Earth and This Farm Produces Some of The Best food and Ingredients. Currently, You'll Find A Huge Black Walnut Tree (Watch for Falling Nuts) Fig, Italian Plum, Peach, 3 Apple, 2 Pear, Cherry, Strawberries, Thornless Blackberries, Rhubarb, Thimble Berry and Even Kiwi. A Fantastic Puyallup Location. Close to Schools, Shopping, Commuter Train and Freeways. A 5 Minute Walk To One Of The Best Salmon Fishing Holes on the Puyallup. Looking to Build an ADU or Larger Home? Plans are in the Farmhouse on Site that were in the Works making the Current House the ADU and a New Construction Home in the Field. The Septic Design is Approved Through PCHD. A Brilliant Approach to the ADU Possibility. This is a Very Versatile and Absolutely Stunning Property.
Active
Listed by: John L. Scott, Inc. • Jared Paul Nimick
$699,950
10807 61st Street Ct E, Puyallup, WA 98372
3beds
1,102sqft
Single Family Residence
Built in 1930
1.08 Acres Lot
$686,200 Zestimate®
$635/sqft
$-- HOA
What's special
Huge black walnut treeNice greenhouseCountry front porch
- 4 days |
- 245 |
- 13 |
Likely to sell faster than
Zillow last checked:
Listing updated:
Listed by:
Jared Paul Nimick,
John L. Scott, Inc.
Source: NWMLS as distributed by MLS GRID,MLS#: 2572361
Facts & features
Interior
Bedrooms & bathrooms
- Bedrooms: 3
- Bathrooms: 1
- Full bathrooms: 1
- Main level bathrooms: 1
- Main level bedrooms: 3
Primary bedroom
- Level: Main
Bedroom
- Level: Main
Bedroom
- Level: Main
Bathroom full
- Level: Main
Den office
- Level: Main
Entry hall
- Level: Main
Utility room
- Level: Main
Heating
- Radiant, Electric, Natural Gas
Cooling
- None
Appliances
- Included: Dishwasher, Dryer, Refrigerator, Stove(s)/Range(s), Washer, Dishwasher(s), Dryer(s), Refrigerator(s), Washer(s)
Features
- Pantry
- Flooring: Vinyl Plank, Carpet
- Windows: Dbl Pane/Storm Window
- Basement: None
- Has fireplace: No
Interior area
- Total structure area: 1,102
- Total interior livable area: 1,102 sqft
Video & virtual tour
Property
Parking
- Total spaces: 35
- Parking features: Attached Garage, Detached Garage, RV Parking
- Has attached garage: Yes
- Covered spaces: 5
- Uncovered spaces: 30
Features
- Levels: One
- Stories: 1
- Entry location: Main
- Patio & porch: Dbl Pane/Storm Window, Pantry, Sprinkler System
Lot
- Size: 1.08 Acres
- Features: Barn, Fenced-Fully, Gas Available, Gated Entry, Green House, Outbuildings, Patio, RV Parking, Shop, Sprinkler System
- Topography: Level
- Residential vegetation: Fruit Trees, Garden Space, Pasture, Wooded
Details
- Parcel number: 0420223115
- Special conditions: Standard
Construction
Type & style
- Home type: SingleFamily
- Architectural style: 1 Story
- Property subtype: Single Family Residence
Materials
- Wood Siding, Wood Products
- Foundation: Slab
- Roof: Composition
Condition
- Good
- Year built: 1930
- Major remodel year: 1985
Utilities & green energy
- Sewer: Septic Tank
- Water: Public
Community & HOA
Community
- Subdivision: Puyallup Valley
Location
- Region: Puyallup
Financial & listing details
- Price per square foot: $635/sqft
- Annual tax amount: $6,380
- Date on market: 8/20/2026
- Cumulative days on market: 5 days
- Listing terms: Conventional,FHA,VA Loan
- Inclusions: Dishwasher(s), Dryer(s), Refrigerator(s), Stove(s)/Range(s), Washer(s)
Estimated market value
$686,200
$652,000 - $721,000
$2,055/mo
Price history
| Date | Event | Price |
|---|---|---|
| 8/21/2026 | Listed for sale | $699,950+268.4%$635/sqft |
Source:  NWMLS as distributed by MLS GRID #2572361 Report a problem NWMLS as distributed by MLS GRID #2572361 Report a problem | ||
| 2/20/2004 | Sold | $190,000$172/sqft |
Source: NWMLS as distributed by MLS GRID #23153671 Report a problem | ||
Public tax history
Tax history is unavailable.
Monthly payment
Est. payment
Payment breakdown
Explore the cost of this home by adjusting the details. Changes won't be saved.Climate risks
Neighborhood: 98372
Nearby schools
GreatSchools rating
- 4/10Stewart Elementary SchoolGrades: PK-6Distance: 0.6 mi
- 7/10Kalles Junior High SchoolGrades: 7-9Distance: 1 mi
- 7/10Puyallup High SchoolGrades: 10-12Distance: 1.1 mi
- $270,0002 bd2 ba1.1k sqft10917 62nd St E, Puyallup, WA 98372Sold
- $330,0002 bd2 ba1.1k sqft10911 62nd St E, Puyallup, WA 98372Sold
- $325,0002 bd2 ba1.1k sqft10923 62nd St E, Puyallup, WA 98372Sold
- $325,0002 bd2 ba1.1k sqft10927 62nd St E, Puyallup, WA 98372Sold
- $267,0001 bd2 ba1.1k sqft10907 62nd St E, Puyallup, WA 98372Sold
- $329,9002 bd2 ba1.1k sqft10929 62nd St E, Puyallup, WA 98372Sold
- $690,0003 bd2 ba1.9k sqft11018 Morning Side Dr E, Puyallup, WA 98372Sold
- $332,0002 bd2 ba1.1k sqft10922 62nd St E, Puyallup, WA 98372Sold
A local agent can set up tours, give advice and negotiate with sellers.
Similar homes
- $549,0003 bd2 ba1.6k sqft11005 Morning Side Drive E, Puyallup, WA 98372Active
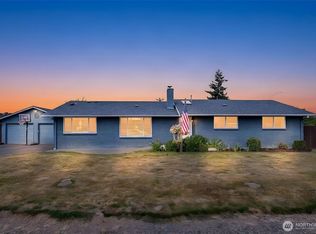 MLS ID #2567762, Tamera L Camp. NWMLS as distributed by MLS GRID
 - $699,9993 bd2 ba1.5k sqft5811 Vickery Avenue E, Tacoma, WA 98443Active
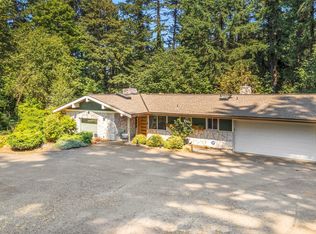 MLS ID #2571522, Prana Briggs. NWMLS as distributed by MLS GRID
 - $649,9953 bd2 ba1.5k sqft3211 122nd Avenue E, Edgewood, WA 98372Active
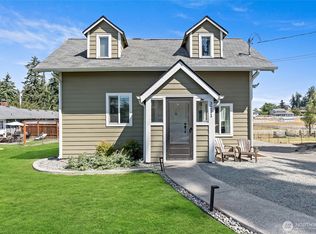 MLS ID #2568844, Jennifer Henderson. NWMLS as distributed by MLS GRID
 - $600,0003 bd1 ba1.6k sqft527 17th Street SE, Puyallup, WA 98372Active
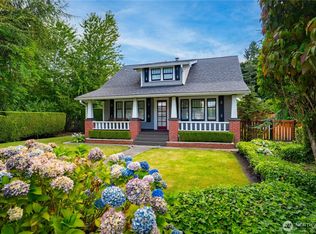 MLS ID #2569245, Tory Mayfield. NWMLS as distributed by MLS GRID
 - $550,0003 bd2 ba1.4k sqft911 11th Street NW, Puyallup, WA 98371ActiveMLS ID #2570683, Colleen Dutmers. NWMLS as distributed by MLS GRID
- $--2 bd1 ba1.1k sqft14617 80th St E, Puyallup, WA 98372AuctionAuction.com 2
- $615,0003 bd2 ba1.6k sqftEdgewood Dale, Edgewood, WA 98372ActiveMLS ID #2565741, Jaime E. Stenwick. NWMLS as distributed by MLS GRID
- $485,0003 bd1 ba1.1k sqft5802 108th Avenue Ct E, Puyallup, WA 98372ActiveMLS ID #2510619, Caldoon Farrah. NWMLS as distributed by MLS GRID
- $544,9504 bd3 ba1.4k sqft5226 108th Avenue Ct E, Puyallup, WA 98372ActiveMLS ID #2566490, Summer Andriyuk. NWMLS as distributed by MLS GRID
- $624,4003 bd2 ba1.5k sqftChapel Lane, Milton, WA 98354ActiveMLS ID #2570721, Danielle R. Crabtree. NWMLS as distributed by MLS GRID
- $625,0003 bd2 ba1.4k sqftSummerview Estates, Puyallup, WA 98372ActiveMLS ID #2493943, Michael Severeid. NWMLS as distributed by MLS GRID
- $699,9504 bd2 ba1.5k sqft12223 State Route 162 E, Orting, WA 98374ActiveMLS ID #2567058, Sunny Mays. NWMLS as distributed by MLS GRID
- $525,0003 bd2 ba1.4k sqftLuhtalas Greenlawn, Puyallup, WA 98372ActiveMLS ID #2565324, Kara Rogers. NWMLS as distributed by MLS GRID
- $659,0003 bd2 ba1.6k sqft2725 124th Avenue Ct E, Edgewood, WA 98372ActiveMLS ID #2527395, Guo Zhen Huang. NWMLS as distributed by MLS GRID
- $539,9004 bd2 ba1.3k sqft708 5th Avenue SE, Puyallup, WA 98372ActiveMLS ID #2545789, Matthew J Williamson. NWMLS as distributed by MLS GRID
- $585,0003 bd2 ba1.6k sqft17831 77th Street E, Bonney Lake, WA 98391ActiveMLS ID #2568370, Jenah Mahan. NWMLS as distributed by MLS GRID
- $519,9503 bd2 ba1.4k sqft1204 4th Avenue SE, Puyallup, WA 98372ActiveMLS ID #2546237, Chuck Barrios. NWMLS as distributed by MLS GRID
- $724,9953 bd1 ba1.3k sqft10114 Canyon Road E, Puyallup, WA 98373ActiveMLS ID #2499560, Darica Roesch-Hegland. NWMLS as distributed by MLS GRID
- $429,9503 bd1 ba960 sqftMaplewood 3rd, Puyallup, WA 98371ActiveMLS ID #2546123, James Gregory. NWMLS as distributed by MLS GRID
- $599,0002 bd2 ba1.3k sqft15918 41st Street E, Sumner, WA 98391ActiveMLS ID #2570566, Brenda Holmes. NWMLS as distributed by MLS GRID
