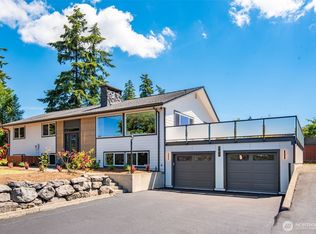
Welcome to this beautifully remodeled, single-level 3-bedroom, 2-bath home where modern style meets everyday comfort! The inviting open-concept floor plan creates an ideal space for entertaining and easy living. The expansive living/dining/kitchen configuration is open and bright, and you'll love the mountain views too! The gorgeous kitchen is a true standout, featuring quartz countertops, stainless steel appliances, a huge island, and thoughtfully designed cabinet pull-outs for exceptional storage and functionality. Outside, enjoy a meticulously manicured yard with a sprinkler system, plus an incredible powered workshop w/loft space—perfect for hobbies, projects, a home business, or extra storage. RV parking adds even more convenience. Recent updates include a new roof, offering peace of mind for years to come. Ideally located close to shopping, dining, major highways, and everyday amenities, this move-in-ready home combines quality updates, versatile spaces, and an unbeatable location. Don't miss the opportunity to make this exceptional Milton home yours!
Pending inspection
Listed by: Keller Williams Rty Tacoma • Danielle R. Crabtree
$624,400
2306 Gary Court, Milton, WA 98354
3beds
1,561sqft
Single Family Residence
Built in 2000
8,019 Square Feet Lot
$618,000 Zestimate®
$400/sqft
$-- HOA
What's special
Rv parkingMountain viewsGorgeous kitchenHuge islandSprinkler systemMeticulously manicured yardThoughtfully designed cabinet pull-outs
- 8 days
- 321
- 19
Likely to sell faster than
Zillow last checked:
Listing updated:
Offers reviewed: Aug 26
Listed by:
Danielle R. Crabtree,
Keller Williams Rty Tacoma
Source: NWMLS as distributed by MLS GRID,MLS#: 2570721
Facts & features
Interior
Bedrooms & bathrooms
- Bedrooms: 3
- Bathrooms: 2
- Full bathrooms: 1
- 3/4 bathrooms: 1
- Main level bathrooms: 2
- Main level bedrooms: 3
Primary bedroom
- Level: Main
Bedroom
- Level: Main
Bedroom
- Level: Main
Bathroom full
- Level: Main
Bathroom three quarter
- Level: Main
Dining room
- Level: Main
Entry hall
- Level: Main
Kitchen with eating space
- Level: Main
Living room
- Level: Main
Utility room
- Level: Main
Heating
- Fireplace, Forced Air, Electric, Natural Gas
Cooling
- Forced Air
Appliances
- Included: Dishwasher, Disposal, Stove(s)/Range(s), Dishwasher(s), Garbage Disposal, Water Heater: gas, Water Heater Location: garage
Features
- Bath Off Primary, Ceiling Fan(s), Dining Room, Pantry
- Flooring: Vinyl, Carpet
- Windows: Dbl Pane/Storm Window, Skylight(s)
- Basement: None
- Number of fireplaces: 1
- Fireplace features: Gas, Main Level: 1, Fireplace
Interior area
- Total structure area: 1,561
- Total interior livable area: 1,561 sqft
Video & virtual tour
Property
Parking
- Total spaces: 2
- Parking features: Driveway, Attached Garage, Off Street
- Has attached garage: Yes
- Covered spaces: 2
Features
- Levels: One
- Stories: 1
- Entry location: Main
- Patio & porch: Bath Off Primary, Ceiling Fan(s), Dbl Pane/Storm Window, Dining Room, Fireplace, Pantry, Skylight(s), Vaulted Ceiling(s), Walk-In Closet(s), Water Heater
- Has view: Yes
- View description: Mountain(s)
Lot
- Size: 8,019 Square Feet
- Dimensions: 87' x 93' x 87' x 91'
- Features: Cul-De-Sac, Curbs, Paved, Sidewalk, Cable TV, Fenced-Partially, Gas Available, Patio
- Topography: Level
- Residential vegetation: Garden Space
Details
- Parcel number: 6023400030
- Zoning: MILT
- Zoning description: Jurisdiction: City
- Special conditions: Standard
Construction
Type & style
- Home type: SingleFamily
- Architectural style: 1 Story
- Property subtype: Single Family Residence
Materials
- Cement/Concrete, Cement Planked, Wood Siding, Cement Plank
- Foundation: Poured Concrete
- Roof: Composition
Condition
- Year built: 2000
- Major remodel year: 2005
Utilities & green energy
- Electric: Company: City of Milton
- Sewer: Available, Sewer Connected, Company: Pierce County
- Water: Public, Company: City of Milton
Community & HOA
Community
- Subdivision: Milton
Location
- Region: Milton
Financial & listing details
- Price per square foot: $400/sqft
- Tax assessed value: $588,600
- Annual tax amount: $5,870
- Offers reviewed: 08/26/2026
- Date on market: 8/19/2026
- Cumulative days on market: 10 days
- Listing terms: Conventional,FHA,VA Loan
- Inclusions: Dishwasher(s), Garbage Disposal, Stove(s)/Range(s)
Estimated market value
$618,000
$587,000 - $649,000
$2,876/mo
Price history
| Date | Event | Price |
|---|---|---|
| 8/26/2026 | Pending sale | $624,400$400/sqft |
Source: | ||
| 8/20/2026 | Listed for sale | $624,400+122.7%$400/sqft |
Source: | ||
| 3/17/2015 | Sold | $280,400+2%$180/sqft |
Source: | ||
| 2/18/2015 | Pending sale | $274,950$176/sqft |
Source: John L Scott Real Estate #742359 Report a problem | ||
| 2/13/2015 | Listed for sale | $274,950+34.6%$176/sqft |
Source: John L Scott Report a problem | ||
| 1/2/2001 | Sold | $204,322$131/sqft |
Source: Public Record Report a problem | ||
Public tax history
| Year | Property taxes | Tax assessment |
|---|---|---|
| 2025 | $5,870 +4.3% | $588,600 +6.2% |
| 2024 | $5,626 +4.3% | $554,100 +2.8% |
| 2023 | $5,392 -4.1% | $539,000 +1.4% |
| 2022 | $5,621 +10.1% | $531,800 +24.1% |
| 2021 | $5,107 +24.8% | $428,600 +24.2% |
| 2019 | $4,092 +9.4% | $345,100 +7.5% |
| 2018 | $3,742 +19.2% | $321,100 +9.3% |
| 2017 | $3,140 +15.9% | $293,800 +29.8% |
| 2016 | $2,710 | $226,400 +7.1% |
| 2014 | $2,710 +11.6% | $211,300 +11.4% |
| 2013 | $2,428 | $189,600 +3.7% |
| 2012 | -- | $182,800 -13.4% |
| 2011 | -- | $211,100 -10.4% |
| 2010 | -- | $235,700 -8.3% |
| 2009 | -- | $256,900 -6.6% |
| 2008 | -- | $275,000 0% |
| 2007 | $2,390 -0.7% | $275,100 +50.3% |
| 2002 | $2,407 | $183,000 |
| 2001 | -- | $183,000 |
| 2000 | -- | -- |
Find assessor info on the county website
Monthly payment
Est. payment
Payment breakdown
Explore the cost of this home by adjusting the details. Changes won't be saved.Climate risks
Neighborhood: 98354
Nearby schools
Schools provided by the listing agent
- Elementary: Hedden Elem
- Middle: Surprise Lake Mid
- High: Fife High
Source: NWMLS as distributed by MLS GRID. This data may not be complete. We recommend contacting the local school district to confirm school assignments for this home.