Welcome home to this charming, beautifully maintained property situated on 1.25 private acres in the highly desirable Sumner area, where privacy, comfort and character come together. The light-filled main floor features stunning exposed beams, wide-plank hardwood floors and warm, welcoming tones throughout. The inviting living room is centered around a beautiful rock wood-burning fireplace, adding to the home's distinctive character. The kitchen offers stainless steel appliances, an eating bar and vaulted ceilings, with French doors opening to the deck overlooking a serene, wooded setting—perfect for relaxing or entertaining. This special home offers 2 bedrooms and 1¾ beautifully remodeled baths. Cedar siding enhances the home's natural Northwest appeal, while a newer roof, HVAC system, A/C and ductwork provide comfort and peace of mind. Exceptionally well maintained and truly move-in ready. Enjoy the space and privacy of 1.25 acres while still being conveniently located near charming downtown Sumner, Lake Tapps, shopping, dining and amenities. From the moment you walk through the door, this is a home that simply feels like home.
Active
Listed by: Gateway Real Estate • Brenda Holmes
$599,000
15918 41st Street E, Sumner, WA 98391
2beds
1,374sqft
Single Family Residence
Built in 1996
1.25 Acres Lot
$-- Zestimate®
$436/sqft
$-- HOA
What's special
Beautiful rock wood-burning fireplaceStunning exposed beamsWide-plank hardwood floorsEating barVaulted ceilingsNewer roofLight-filled main floor
- 6 days |
- 732 |
- 68 |
Likely to sell faster than
Zillow last checked:
Listing updated:
Listed by:
Brenda Holmes,
Gateway Real Estate
Source: NWMLS as distributed by MLS GRID,MLS#: 2570566
Facts & features
Interior
Bedrooms & bathrooms
- Bedrooms: 2
- Bathrooms: 2
- Full bathrooms: 1
- 3/4 bathrooms: 1
- Main level bathrooms: 1
Primary bedroom
- Level: Second
Bedroom
- Level: Second
Bathroom three quarter
- Level: Main
Bathroom full
- Level: Second
Dining room
- Level: Main
Entry hall
- Level: Main
Kitchen with eating space
- Level: Main
Living room
- Level: Main
Utility room
- Level: Main
Heating
- Fireplace, Forced Air, Heat Pump, Electric, Wood
Cooling
- 90%+ High Efficiency, Heat Pump
Appliances
- Included: Dishwasher, Dryer, Microwave, Refrigerator, Stove(s)/Range(s), Washer, Dishwasher(s), Dryer(s), Microwave(s), Refrigerator(s), Washer(s), Water Heater: Electric
Features
- Dining Room, Pantry
- Flooring: Hardwood
- Doors: French Doors
- Windows: Dbl Pane/Storm Window, Skylight(s)
- Basement: None
- Number of fireplaces: 1
- Fireplace features: Electric, Wood Burning, Main Level: 1, Fireplace
Interior area
- Total structure area: 1,374
- Total interior livable area: 1,374 sqft
Property
Parking
- Total spaces: 1
- Parking features: Detached Garage, RV Parking
- Has garage: Yes
- Covered spaces: 1
Features
- Levels: Two
- Stories: 2
- Entry location: Main
- Patio & porch: Dbl Pane/Storm Window, Dining Room, Fireplace, French Doors, Pantry, Security System, Skylight(s), Vaulted Ceiling(s), Walk-In Closet(s), Water Heater
- Has view: Yes
- View description: Territorial
Lot
- Size: 1.25 Acres
- Features: Dead End Street, Paved, Deck, RV Parking
- Topography: Level,Sloped
- Residential vegetation: Garden Space, Wooded
Details
- Parcel number: 0520188060
- Zoning description: Jurisdiction: County
- Special conditions: Standard
Construction
Type & style
- Home type: SingleFamily
- Architectural style: 2 Story
- Property subtype: Single Family Residence
Materials
- Wood Siding
- Foundation: Poured Concrete
- Roof: Composition
Condition
- Very Good
- Year built: 1996
- Major remodel year: 2002
Utilities & green energy
- Electric: Company: PSE
- Sewer: Septic Tank, Company: Septic
- Water: Individual Well, Company: Shared Well (3 Homes)
Community & HOA
Community
- Security: Security System
- Subdivision: Sumner
HOA
- HOA phone: 000-000-0000
Location
- Region: Sumner
Financial & listing details
- Price per square foot: $436/sqft
- Tax assessed value: $550,800
- Annual tax amount: $6,621
- Date on market: 8/18/2026
- Cumulative days on market: 7 days
- Listing terms: Conventional,FHA,VA Loan
- Inclusions: Dishwasher(s), Dryer(s), Microwave(s), Refrigerator(s), Stove(s)/Range(s), Washer(s)
- Road surface type: Dirt
Estimated market value
Not available
Estimated sales range
Not available
Not available
Price history
| Date | Event | Price |
|---|---|---|
| 8/19/2026 | Listed for sale | $599,000+8.9%$436/sqft |
Source:  NWMLS as distributed by MLS GRID #2570566 Report a problem NWMLS as distributed by MLS GRID #2570566 Report a problem | ||
| 9/13/2024 | Listing removed | $2,795$2/sqft |
Source: Zillow Rentals Report a problem | ||
| 8/7/2024 | Price change | $2,795-6.7%$2/sqft |
Source: Zillow Rentals Report a problem | ||
| 7/30/2024 | Listed for rent | $2,995-6.4%$2/sqft |
Source: Zillow Rentals Report a problem | ||
| 7/6/2024 | Listing removed | -- |
Source: Zillow Rentals Report a problem | ||
| 7/5/2024 | Listed for rent | $3,200$2/sqft |
Source: Zillow Rentals Report a problem | ||
| 4/26/2022 | Sold | $550,000+0%$400/sqft |
Source: NWMLS as distributed by MLS GRID #1905655 Report a problem | ||
| 3/30/2022 | Pending sale | $549,950$400/sqft |
Source: NWMLS as distributed by MLS GRID #1905655 Report a problem | ||
| 3/24/2022 | Listed for sale | $549,950$400/sqft |
Source: NWMLS as distributed by MLS GRID #1905655 Report a problem | ||
Public tax history
| Year | Property taxes | Tax assessment |
|---|---|---|
| 2025 | $6,621 +30.7% | $550,800 +30.2% |
| 2024 | $5,064 +16.4% | $423,100 +5.6% |
| 2023 | $4,350 +1% | $400,800 -2.4% |
| 2022 | $4,308 +531.2% | $410,600 +318.1% |
| 2021 | $682 -13.7% | $98,215 -64.6% |
| 2019 | $791 -2.7% | $277,500 -6.6% |
| 2018 | $812 -4.3% | $297,000 +12.8% |
| 2017 | $849 -38.2% | $263,300 +21.2% |
| 2016 | $1,372 | $217,200 +6% |
| 2014 | $1,372 +45.5% | $205,000 +6.4% |
| 2013 | $943 | $192,700 -3% |
| 2012 | -- | $198,600 -12.7% |
| 2011 | -- | $227,500 -4.1% |
| 2010 | -- | $237,200 -12.3% |
| 2009 | -- | $270,400 -5.6% |
| 2008 | $1,144 | $286,300 -0.9% |
| 2007 | $1,144 | $288,800 |
Find assessor info on the county website
Monthly payment
Est. payment
Payment breakdown
Explore the cost of this home by adjusting the details. Changes won't be saved.Climate risks
Neighborhood: 98391
Nearby schools
GreatSchools rating
- 9/10Crestwood Elementary SchoolGrades: PK-5Distance: 0.7 mi
- 9/10Lakeridge Middle SchoolGrades: 6-8Distance: 1.7 mi
- 7/10Sumner Senior High SchoolGrades: 9-12Distance: 1.3 mi
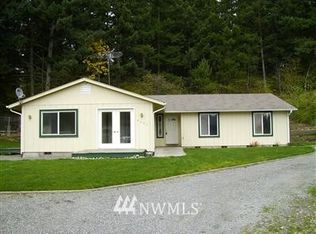
- $633,5004 bd3 ba1.7k sqft4205 159th Ave E, Bonney Lake, WA 98391Off Market
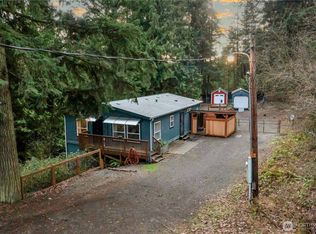
- $445,0002 bd2 ba1k sqft3902 162nd Ave E, Lake Tapps, WA 98391Sold
- $620,0003 bd3 ba1.9k sqft16220 39th Street Ct E, Lake Tapps, WA 98391Sold

- $617,6003 bd3 ba2.3k sqft16213 39th Street Ct E, Lake Tapps, WA 98391Sold

- $660,0005 bd3 ba2.3k sqft16322 37th Street Ct E, Lake Tapps, WA 98391Sold
- $650,0004 bd3 ba2.4k sqft16328 37th Street Ct E, Lake Tapps, WA 98391Sold
- $750,0003 bd3 ba1.9k sqft16305 44th Street Ct E, Bonney Lake, WA 98391Sold
- $632,5003 bd3 ba1.8k sqft16508 39th Street Ct E, Lake Tapps, WA 98391Sold
A local agent can set up tours, give advice and negotiate with sellers.
Similar homes
- $585,0003 bd2 ba1.6k sqft17831 77th Street E, Bonney Lake, WA 98391Active
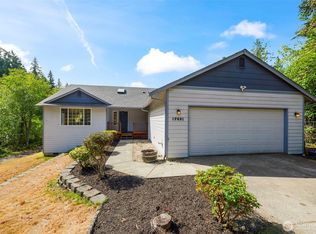 MLS ID #2568370, Jenah Mahan. NWMLS as distributed by MLS GRID
 - $649,9503 bd3 ba2k sqft18016 S Tapps Drive E, Lake Tapps, WA 98391Active
 MLS ID #2566151, Paul S. Williams. NWMLS as distributed by MLS GRID
 - $632,9504 bd2 ba1.6k sqft4216 W Tapps Drive E, Lake Tapps, WA 98391Active
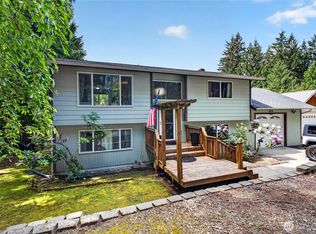 MLS ID #2528980, Anthony Behrend. NWMLS as distributed by MLS GRID
 - $589,0003 bd3 ba1.5k sqft18110 81st Street E, Bonney Lake, WA 98391Active
 MLS ID #2559812, Cari Franklin. NWMLS as distributed by MLS GRID
 - $589,9503 bd3 ba1.5k sqft6911 Vandermark Road E, Bonney Lake, WA 98391ActiveMLS ID #2544560, Erinn Holdaas. NWMLS as distributed by MLS GRID
- $--3 bd2 ba1.9k sqft11927 43rd Street Ct E, Edgewood, WA 98372AuctionAuction.com 2
- $585,0004 bd2 ba1.6k sqft19308 65th Street E, Bonney Lake, WA 98391ActiveMLS ID #2511298, Christine Hudson. NWMLS as distributed by MLS GRID
- $599,0003 bd2 ba1.6k sqft15120 Elm Street E, Sumner, WA 98390ActiveMLS ID #2507301, Jen Melson. NWMLS as distributed by MLS GRID
- $625,0003 bd3 ba1.6k sqftForest Canyon Highlands, Lake Tapps, WA 98391ActiveMLS ID #2511806, Denise O'Connell. NWMLS as distributed by MLS GRID
- $575,0003 bd3 ba1.6k sqft6014 207th Avenue E, Bonney Lake, WA 98391ActiveMLS ID #2497979, Desi Heikell. NWMLS as distributed by MLS GRID
- $699,0003 bd3 ba1.8k sqft15615 Washington Street, Sumner, WA 98390ActiveMLS ID #2571199, Chris C. Nye. NWMLS as distributed by MLS GRID
- $615,0003 bd2 ba1.6k sqftEdgewood Dale, Edgewood, WA 98372ActiveMLS ID #2565741, Jaime E. Stenwick. NWMLS as distributed by MLS GRID
- $595,0004 bd3 ba1.8k sqftVerona North At Lakeland Condos, Auburn, WA 98092ActiveMLS ID #2570034, Danny C. Tseng. NWMLS as distributed by MLS GRID
- $429,9503 bd2 ba1.5k sqft16615 36th Street Ct E, Lake Tapps, WA 98391ActiveMLS ID #2547291, Nikki Leske. NWMLS as distributed by MLS GRID
- $675,0003 bd3 ba1.8k sqftLake Tapps Cedar Add, Bonney Lake, WA 98391ActiveMLS ID #2498743, Daniel Beirne. NWMLS as distributed by MLS GRID
- $699,9503 bd1 ba1.1k sqft10807 61st Street Ct E, Puyallup, WA 98372ActiveMLS ID #2572361, Jared Paul Nimick. NWMLS as distributed by MLS GRID
- $549,9503 bd2 ba1.1k sqftNorth Tapps Estates, Auburn, WA 98092ActiveMLS ID #2571974, Lorrie Garl. NWMLS as distributed by MLS GRID
- $600,0003 bd1 ba1.6k sqft527 17th Street SE, Puyallup, WA 98372ActiveMLS ID #2569245, Tory Mayfield. NWMLS as distributed by MLS GRID
- $849,0003 bd3 ba1.7k sqft2622 211th Avenue E, Lake Tapps, WA 98391ActiveMLS ID #2568752, Kris Andrews. NWMLS as distributed by MLS GRID
- $649,9953 bd2 ba1.5k sqft3211 122nd Avenue E, Edgewood, WA 98372ActiveMLS ID #2568844, Jennifer Henderson. NWMLS as distributed by MLS GRID
