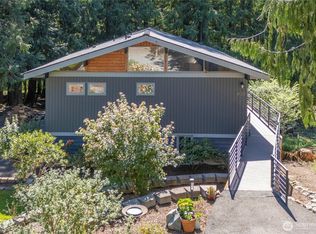
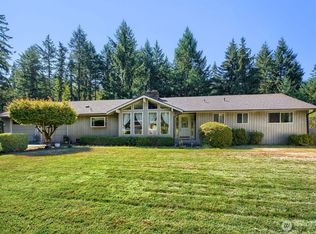
Welcome Home. This Lake Tapps stunner is a classic 1976 Split Level home that offers 1,686 Sqft of living space, 4 Bedrooms, 2 Full Baths and a massive 21,000 Sqft Lot. Upper Level has 2 Bedrooms, 1 Full Bath, Large Living Room, Galley Style Kitchen w/ Eating space. Downstairs you'll find 2 Bedrooms, 1 Full Bath, Large Rec. Room, Currently being split as a separate Room/ Flex space, Large Laundry Room and extra storage. House is equipped with a Tankless H2O Heater, Ductless Mini split AC, Wired for a generator and an extra large 1 car garage. Exterior boasts a multi level entertainment experience w/ a newly installed retaining wall, outdoor fire pit, Large Patio and a Deck. Plenty of parking for all your toys. Close to all amenities, Shopping, Schools & Entertainment. Dues include access to 2 private parks, Jenks Point, Allen York, and a private dog park. Sellers are offering a 10K buyer credit for Flooring & Generator hook up. Come make this dream your reality today and experience all that the Lake life has to offer.
Active
Listed by: ENRG Realty • Anthony Behrend
Price cut: $2K (8/22)
$632,950
4216 W Tapps Drive E, Lake Tapps, WA 98391
4beds
1,686sqft
Single Family Residence
Built in 1976
0.48 Acres Lot
$630,500 Zestimate®
$375/sqft
$38/mo HOA
What's special
Extra storageMulti level entertainment experienceDuctless mini split acWired for a generatorLarge laundry roomLarge patioOutdoor fire pit
- 106 days
- 428
- 19
Zillow last checked:
Listing updated:
Listed by:
Anthony Behrend,
ENRG Realty
Source: NWMLS as distributed by MLS GRID,MLS#: 2528980
Facts & features
Interior
Bedrooms & bathrooms
- Bedrooms: 4
- Bathrooms: 2
- Full bathrooms: 2
Bedroom
- Level: Second
Bedroom
- Level: Second
Bedroom
- Level: Lower
Bedroom
- Level: Lower
Bathroom full
- Level: Second
Bathroom full
- Level: Lower
Entry hall
- Level: Main
Kitchen with eating space
- Level: Second
Living room
- Level: Second
Rec room
- Level: Lower
Utility room
- Level: Lower
Heating
- Fireplace, Baseboard, Ductless, Wall Furnace, Electric
Cooling
- Ductless
Appliances
- Included: Dishwasher, Microwave, Refrigerator, Stove(s)/Range(s), Tankless Water Heater, Dishwasher(s), Microwave(s), Refrigerator(s)
Features
- Basement: Finished
- Number of fireplaces: 1
- Fireplace features: Wood Burning, Lower Level: 1, Fireplace
Interior area
- Total structure area: 1,686
- Total interior livable area: 1,686 sqft
Property
Parking
- Total spaces: 1
- Parking features: Attached Garage, RV Parking
- Has attached garage: Yes
- Covered spaces: 1
Features
- Levels: Multi/Split
- Entry location: Main
- Patio & porch: Fireplace
Lot
- Size: 0.48 Acres
- Features: Cable TV, Deck, High Speed Internet, Outdoor Fireplace, Patio, RV Parking
Details
- Parcel number: 5065800110
- Special conditions: Standard
Construction
Type & style
- Home type: SingleFamily
- Architectural style: Split Entry
- Property subtype: Single Family Residence
Materials
- Wood Siding
- Foundation: Poured Concrete
- Roof: Composition
Condition
- Good
- Year built: 1976
Utilities & green energy
- Electric: Company: PSE
- Sewer: Septic Tank, Company: Septic
- Water: Public, Company: City Of Bonney Lake
- Utilities for property: Comcast, Xfinity
Community & HOA
Community
- Features: Boat Launch, Clubhouse, Park, Playground
- Subdivision: Lake Tapps
HOA
- Services included: Common Area Maintenance
- HOA fee: $38 monthly
Location
- Region: Lake Tapps
Financial & listing details
- Price per square foot: $375/sqft
- Tax assessed value: $536,900
- Annual tax amount: $6,230
- Date on market: 5/23/2026
- Cumulative days on market: 108 days
- Listing terms: Conventional,FHA,State Bond,VA Loan
- Inclusions: Dishwasher(s), Microwave(s), Refrigerator(s), Stove(s)/Range(s)
Estimated market value
$630,500
$599,000 - $662,000
$3,209/mo
Price history
| Date | Event | Price |
|---|---|---|
| 8/22/2026 | Price change | $632,950-0.3%$375/sqft |
Source:  NWMLS as distributed by MLS GRID #2528980 Report a problem NWMLS as distributed by MLS GRID #2528980 Report a problem | ||
| 8/2/2026 | Price change | $634,950-1.6%$377/sqft |
Source: NWMLS as distributed by MLS GRID #2528980 Report a problem | ||
| 7/4/2026 | Price change | $644,950-0.8%$383/sqft |
Source: NWMLS as distributed by MLS GRID #2528980 Report a problem | ||
| 5/24/2026 | Listed for sale | $649,950+72.9%$385/sqft |
Source: NWMLS as distributed by MLS GRID #2528980 Report a problem | ||
| 3/13/2019 | Sold | $376,000-1.1%$223/sqft |
Source: NWMLS as distributed by MLS GRID #1388656 Report a problem | ||
| 2/4/2019 | Pending sale | $380,000$225/sqft |
Source: Skyline Properties, Inc. #1388656 Report a problem | ||
| 12/13/2018 | Price change | $380,000-4.8%$225/sqft |
Source: Skyline Properties, Inc. #1388656 Report a problem | ||
| 11/22/2018 | Listed for sale | $399,000$237/sqft |
Source: Skyline Properties, Inc. #1388656 Report a problem | ||
Public tax history
| Year | Property taxes | Tax assessment |
|---|---|---|
| 2025 | $6,458 +3.7% | $536,900 +2.2% |
| 2024 | $6,230 +19% | $525,400 +7.8% |
| 2023 | $5,237 -3.3% | $487,600 -6.7% |
| 2022 | $5,419 +1.6% | $522,600 +20.8% |
| 2021 | $5,336 +27% | $432,600 +28.6% |
| 2019 | $4,201 -2% | $336,400 +5.3% |
| 2018 | $4,288 +15.8% | $319,400 +11.2% |
| 2017 | $3,702 +15.9% | $287,300 +26.3% |
| 2016 | $3,193 | $227,500 +8.6% |
| 2014 | $3,193 +9% | $209,500 +12.6% |
| 2013 | $2,929 | $186,000 +4.7% |
| 2012 | -- | $177,600 -16.3% |
| 2011 | -- | $212,100 -6.2% |
| 2010 | -- | $226,000 -15.5% |
| 2009 | -- | $267,300 -8.9% |
| 2008 | $3,331 +0% | $293,300 -0.7% |
| 2007 | $3,331 +54.8% | $295,400 +125.3% |
| 2002 | $2,152 +0% | $131,100 |
| 2001 | $2,151 | $131,100 +4.7% |
| 2000 | $2,151 | $125,200 |
Find assessor info on the county website
Monthly payment
Est. payment
Payment breakdown
Explore the cost of this home by adjusting the details. Changes won't be saved.Climate risks
Neighborhood: 98391

Similar homes
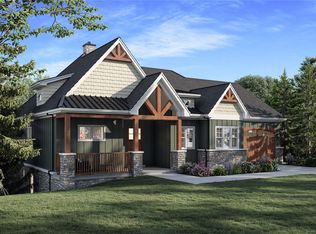
- $599,9503 bd2 ba2.2k sqftLake Tapps Lakeridge # 2, Lake Tapps, WA 98391Active
 MLS ID #2562808, Spencer Bowen. NWMLS as distributed by MLS GRID
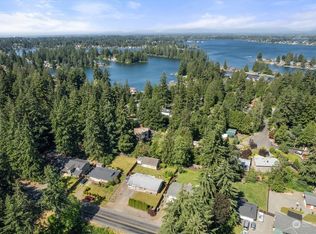
 - $649,9503 bd3 ba2k sqft18016 S Tapps Drive E, Lake Tapps, WA 98391Active
 MLS ID #2566151, Paul S. Williams. NWMLS as distributed by MLS GRID
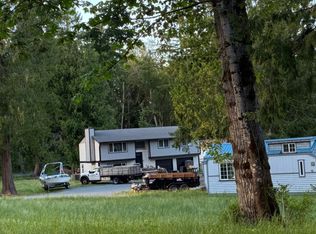
 - $--3 bd2 ba1.7k sqft20405 7th St E, Lake Tapps, WA 98391Auction
 ServiceLink Auction
 - $699,0003 bd3 ba2.3k sqft16108 43rd Street E, Sumner, WA 98391Active
 MLS ID #2569858, Jim Landis. NWMLS as distributed by MLS GRID
