Turnkey Lake Tapps living on a flat, fully usable 0.7-acre lot! This updated 2,036 sqft split-level home features 3 beds, 3 baths, an oversized 650 sqft garage, a new roof, new carpet, fresh interior/exterior paint, smoothed ceilings, and newer furnace/AC. Soaring cathedral ceilings highlight the main living area, while the lower level offers a private 17'x24' tiled suite with a kitchenette and separate entry—perfect for guests or potential rental income (or easily reconnected to the main home). Primary bedroom has full bath. Step outside to a covered deck with skylights, a fenced-parklike backyard, two storage sheds, and endless room for a dream shop, and parking for an RV, boat, and water toys. Enjoy access to 3 private, gated parks on Lake Tapps with swimming areas, a boat launch, pickleball/tennis courts, a dog park, and playgrounds. Located in the top-rated Sumner-Bonney Lake School District. Easy access to Hwy 410, Hwy 167, I-5, Sumner sounder train station, JBLM, Tacoma, SeaTac Airport, and South King County!
Active
Listed by: Paul Williams Real Estate LLC • Paul S. Williams
$649,950
18016 S Tapps Drive E, Lake Tapps, WA 98391
3beds
2,036sqft
Single Family Residence
Built in 1976
0.7 Acres Lot
$639,200 Zestimate®
$319/sqft
$41/mo HOA
What's special
Fenced-parklike backyardSmoothed ceilingsCovered deck with skylightsNew roofTwo storage shedsNew carpet
- 26 days
- 981
- 68
Zillow last checked:
Listing updated:
Listed by:
Paul S. Williams,
Paul Williams Real Estate LLC
Source: NWMLS as distributed by MLS GRID,MLS#: 2566151
Facts & features
Interior
Bedrooms & bathrooms
- Bedrooms: 3
- Bathrooms: 3
- Full bathrooms: 2
- 3/4 bathrooms: 1
- Main level bathrooms: 2
- Main level bedrooms: 3
Primary bedroom
- Level: Main
Bedroom
- Level: Main
Bedroom
- Level: Main
Bathroom full
- Level: Main
Bathroom three quarter
- Level: Lower
Bathroom full
- Level: Main
Dining room
- Level: Main
Entry hall
- Level: Split
Kitchen without eating space
- Level: Main
Living room
- Level: Main
Rec room
- Level: Lower
Heating
- Fireplace, Forced Air, Electric, Wood
Cooling
- Has cooling: Yes
Appliances
- Included: Dishwasher, Microwave, Refrigerator, Stove(s)/Range(s), Dishwasher(s), Microwave(s), Refrigerator(s), Water Heater: Electric, Water Heater Location: Garage
Features
- Bath Off Primary, Ceiling Fan(s), Dining Room
- Flooring: Ceramic Tile, Hardwood, Vinyl, Carpet
- Windows: Dbl Pane/Storm Window
- Basement: Daylight,Finished
- Number of fireplaces: 2
- Fireplace features: Wood Burning, Lower Level: 1, Main Level: 1, Fireplace
Interior area
- Total structure area: 2,036
- Total interior livable area: 2,036 sqft
Video & virtual tour
Property
Parking
- Total spaces: 8
- Parking features: Driveway, Attached Garage, RV Parking
- Has attached garage: Yes
- Covered spaces: 2
- Uncovered spaces: 6
Features
- Levels: Multi/Split
- Entry location: Split
- Patio & porch: Bath Off Primary, Ceiling Fan(s), Dbl Pane/Storm Window, Dining Room, Fireplace, Vaulted Ceiling(s), Walk-In Closet(s), Water Heater
Lot
- Size: 0.7 Acres
- Dimensions: 180 x 165 x 152 x 268
- Features: Paved, Cable TV, Deck, Fenced-Fully, High Speed Internet, Outbuildings, Patio, RV Parking
- Topography: Level
- Residential vegetation: Garden Space
Details
- Parcel number: 0520205003
- Special conditions: Standard
Construction
Type & style
- Home type: SingleFamily
- Architectural style: Contemporary,Split Entry
- Property subtype: Single Family Residence
Materials
- Wood Siding
- Foundation: Slab
- Roof: Composition
Condition
- Very Good
- Year built: 1976
- Major remodel year: 1986
Utilities & green energy
- Electric: Company: PSE
- Sewer: Septic Tank, Company: Septic System
- Water: Public, Company: City of Bonney Lake
- Utilities for property: Comcast
Community & HOA
Community
- Features: Athletic Court, Boat Launch, CCRs, Gated, Park, Playground
- Subdivision: Lake Tapps
HOA
- Services included: See Remarks
- HOA fee: $41 monthly
- HOA phone: 253-891-2729
Location
- Region: Lake Tapps
Financial & listing details
- Price per square foot: $319/sqft
- Tax assessed value: $596,100
- Annual tax amount: $7,151
- Date on market: 8/12/2026
- Cumulative days on market: 27 days
- Listing terms: Conventional,FHA,VA Loan
- Inclusions: Dishwasher(s), Microwave(s), Refrigerator(s), Stove(s)/Range(s)
Estimated market value
$639,200
$607,000 - $671,000
$3,434/mo
Price history
| Date | Event | Price |
|---|---|---|
| 8/13/2026 | Listed for sale | $649,950+233.5%$319/sqft |
Source:  NWMLS as distributed by MLS GRID #2566151 Report a problem NWMLS as distributed by MLS GRID #2566151 Report a problem | ||
| 10/3/2003 | Sold | $194,900+2.2%$96/sqft |
Source: NWMLS as distributed by MLS GRID #23120829 Report a problem | ||
| 11/15/1999 | Sold | $190,750$94/sqft |
Source: Public Record Report a problem | ||
Public tax history
| Year | Property taxes | Tax assessment |
|---|---|---|
| 2025 | $7,152 -2.6% | $596,100 -4.2% |
| 2024 | $7,346 +25% | $622,000 +13.3% |
| 2023 | $5,878 -0.1% | $549,200 -3.4% |
| 2022 | $5,881 +3% | $568,600 +22.6% |
| 2021 | $5,708 +25.1% | $463,700 +26.5% |
| 2019 | $4,561 -1.6% | $366,700 +5.5% |
| 2018 | $4,636 +16% | $347,700 +11.7% |
| 2017 | $3,997 +20.7% | $311,400 +24.2% |
| 2016 | $3,312 | $250,700 +15.2% |
| 2014 | $3,312 +3.6% | $217,600 +10.6% |
| 2013 | $3,198 | $196,800 +1.2% |
| 2012 | -- | $194,500 -14.8% |
| 2011 | -- | $228,200 -8.8% |
| 2010 | -- | $250,300 -7.6% |
| 2009 | -- | $270,800 -9.6% |
| 2008 | $3,450 +0% | $299,500 -2.2% |
| 2007 | $3,450 +30.7% | $306,200 +89.2% |
| 2002 | $2,638 -0.2% | $161,800 -0.2% |
| 2001 | $2,644 | $162,100 +4.4% |
| 2000 | $2,644 | $155,200 |
Find assessor info on the county website
Monthly payment
Est. payment
Payment breakdown
Explore the cost of this home by adjusting the details. Changes won't be saved.Climate risks
Neighborhood: 98391
Nearby schools
Schools provided by the listing agent
- Elementary: Crestwood Elem
- Middle: Lakeridge Middle
- High: Sumner Snr High
Source: NWMLS as distributed by MLS GRID. This data may not be complete. We recommend contacting the local school district to confirm school assignments for this home.
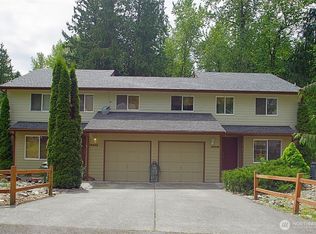
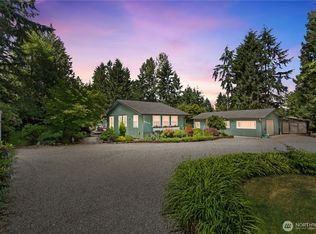
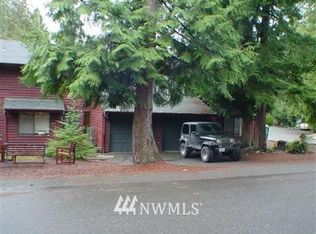

Similar homes
- $700,0003 bd3 ba2.7k sqft10417 190th Avenue Ct E, Bonney Lake, WA 98391Active
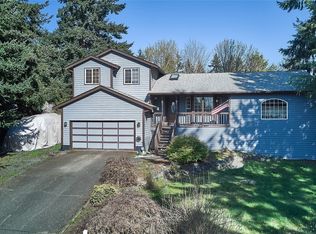 MLS ID #2499818, Tanya Neilsen. NWMLS as distributed by MLS GRID
 - $775,0005 bd2 ba2.1k sqft3515 W Tapps Drive E, Lake Tapps, WA 98391Active
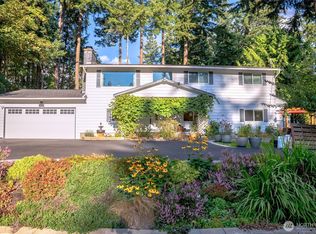 MLS ID #2519375, Mina Oliveira. NWMLS as distributed by MLS GRID
 - $649,9973 bd3 ba2.2k sqft23909 123rd Street E, Buckley, WA 98321Active
 MLS ID #2543387, Carrie Klemetsen. NWMLS as distributed by MLS GRID
 - $624,0003 bd3 ba1.6k sqft1316 19th Street Pl NW, Puyallup, WA 98371Active
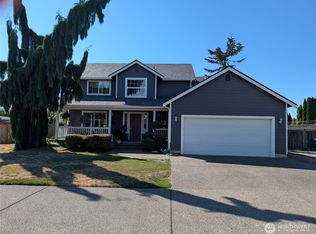 MLS ID #2571825, Patricia M. Miller. NWMLS as distributed by MLS GRID
