This cozy 3 bedroom rambler offers numerous interior upgrades including Hallmark engineered hardwood floors in the living room, kitchen, hallway and all three bedrooms. The Primary bedroom includes an amazing walk-in shower which features a natural marble & glass feature wall and a WEDI shower system that is 100% waterproof and mold proof! Carefully curated granite and tile upgrades include natural marble herringbone kitchen backsplash and Quartz 3cm countertops in the kitchen and both bathrooms, natural granite tile on fireplace wall and natural marble tile on hall bath floor. Upgrades even extend to encaustic look 12x12 tile on laundry room floor! All cabinets in the kitchen and both baths are from Canyon Creek in Monroe. New doors and trim installed in 2023. Refrigerator was replaced in 2021. Water heater was replaced in 2025. Upgraded back fence with new cedar along the back and side in 2023. All this plus a brand new (2026) composite roof with 30-year transferrable warranty! As you step outside onto the huge TimberTech composite deck you'll enjoy the grilling area plumbed with gas and a gas fire pit (installed in 2023) only steps away from the Bullfrog Hot Tub! A detached 10'x16' building is one of the nicest home bars you've seen with plumbing, hardwood flooring, natural walnut wainscoting, granite countertops and a walnut slab bar top. If a home bar is not for you, this space would also be perfect as a studio, craft room or shop! Free 13 month Home Warranty at closing!
Active
Listed by: John L. Scott Enumclaw • Alan Smith
Price cut: $10K (7/22)
$529,950
17909 110th Street Ct E, Bonney Lake, WA 98391
3beds
1,164sqft
Single Family Residence
Built in 2002
5,810 Square Feet Lot
$528,900 Zestimate®
$455/sqft
$33/mo HOA
What's special
Huge timbertech composite deckBullfrog hot tubGas fire pit
- 70 days |
- 617 |
- 41 |
Zillow last checked:
Listing updated:
Listed by:
Alan Smith,
John L. Scott Enumclaw
Source: NWMLS as distributed by MLS GRID,MLS#: 2536878
Facts & features
Interior
Bedrooms & bathrooms
- Bedrooms: 3
- Bathrooms: 2
- Full bathrooms: 1
- 3/4 bathrooms: 1
- Main level bathrooms: 2
- Main level bedrooms: 3
Primary bedroom
- Level: Main
Bedroom
- Level: Main
Bedroom
- Level: Main
Bathroom full
- Level: Main
Bathroom three quarter
- Level: Main
Entry hall
- Level: Main
Kitchen with eating space
- Level: Main
Living room
- Level: Main
Utility room
- Level: Main
Heating
- Fireplace, Forced Air, Electric, Natural Gas
Cooling
- None
Appliances
- Included: Dishwasher, Refrigerator, Stove(s)/Range(s), Dishwasher(s), Refrigerator(s)
Features
- Bath Off Primary
- Flooring: Hardwood, Vinyl
- Windows: Dbl Pane/Storm Window
- Number of fireplaces: 1
- Fireplace features: Gas, Main Level: 1, Fireplace
Interior area
- Total structure area: 1,164
- Total interior livable area: 1,164 sqft
Property
Parking
- Total spaces: 2
- Parking features: Attached Garage
- Has attached garage: Yes
- Covered spaces: 2
Features
- Levels: One
- Stories: 1
- Entry location: Main
- Patio & porch: Bath Off Primary, Dbl Pane/Storm Window, Fireplace, Hot Tub/Spa, Vaulted Ceiling(s), Walk-In Closet(s)
- Has spa: Yes
- Spa features: Indoor
Lot
- Size: 5,810 Square Feet
- Features: Curbs, Paved, Sidewalk, Cable TV, Deck, Fenced-Fully, High Speed Internet, Hot Tub/Spa, Outbuildings, Outdoor Fireplace, Shop
- Residential vegetation: Garden Space, Wooded
Details
- Parcel number: 7001390790
- Special conditions: Standard
Construction
Type & style
- Home type: SingleFamily
- Architectural style: 1 Story
- Property subtype: Single Family Residence
Materials
- Wood Products
- Roof: Composition
Condition
- Year built: 2002
Utilities & green energy
- Sewer: Sewer Connected
- Water: Public
Community & HOA
Community
- Subdivision: Panorama
HOA
- HOA fee: $397 annually
Location
- Region: Bonney Lake
Financial & listing details
- Price per square foot: $455/sqft
- Tax assessed value: $464,500
- Annual tax amount: $5,339
- Date on market: 6/8/2026
- Cumulative days on market: 72 days
- Listing terms: Conventional,FHA,USDA Loan,VA Loan
- Inclusions: Dishwasher(s), Refrigerator(s), Stove(s)/Range(s)
Estimated market value
$528,900
$502,000 - $555,000
$2,612/mo
Price history
| Date | Event | Price |
|---|---|---|
| 7/22/2026 | Price change | $529,950-1.9%$455/sqft |
Source:  NWMLS as distributed by MLS GRID #2536878 Report a problem NWMLS as distributed by MLS GRID #2536878 Report a problem | ||
| 6/10/2026 | Listed for sale | $539,950+260%$464/sqft |
Source: NWMLS as distributed by MLS GRID #2536878 Report a problem | ||
| 9/23/2011 | Sold | $150,000-3.2%$129/sqft |
Source: Public Record Report a problem | ||
| 8/3/2011 | Listed for sale | $155,000-35.6%$133/sqft |
Source: Fannie Mae #258075 Report a problem | ||
| 7/8/2011 | Sold | $240,839+63.9%$207/sqft |
Source: Public Record Report a problem | ||
| 7/8/2011 | Listed for sale | -- |
Source: isNowListed.com Report a problem | ||
| 3/29/2002 | Sold | $146,950$126/sqft |
Source: Public Record Report a problem | ||
Public tax history
| Year | Property taxes | Tax assessment |
|---|---|---|
| 2025 | $5,339 +0.5% | $464,500 -1.1% |
| 2024 | $5,313 +17.9% | $469,500 +6% |
| 2023 | $4,508 +7.7% | $443,100 +4.1% |
| 2022 | $4,186 +1.8% | $425,600 +21% |
| 2021 | $4,111 +32.9% | $351,800 +31.9% |
| 2019 | $3,093 +0.8% | $266,700 +6.4% |
| 2018 | $3,067 +15.3% | $250,700 +14.6% |
| 2017 | $2,661 +15.2% | $218,700 +24.7% |
| 2016 | $2,309 | $175,400 +7.5% |
| 2014 | $2,309 -1.9% | $163,200 +2.3% |
| 2013 | $2,352 | $159,500 +4% |
| 2012 | -- | $153,400 -9.6% |
| 2011 | -- | $169,600 -7.4% |
| 2010 | -- | $183,100 -7.3% |
| 2009 | -- | $197,600 -8.2% |
| 2008 | $2,313 | $215,200 -0.1% |
| 2007 | $2,313 +217.1% | $215,500 +55.9% |
| 2002 | $729 | $138,200 |
Find assessor info on the county website
Monthly payment
Est. payment
Payment breakdown
Explore the cost of this home by adjusting the details. Changes won't be saved.Climate risks
Neighborhood: 98391
Nearby schools
GreatSchools rating
- 7/10Victor Falls Elementary SchoolGrades: PK-5Distance: 0.6 mi
- 9/10Lakeridge Middle SchoolGrades: 6-8Distance: 3.2 mi
- 9/10Bonney Lake High SchoolGrades: 9-12Distance: 1 mi
- $767,9005 bd3 ba3k sqft17911 110th Stct E, Bonney Lake, WA 98390Off Market
- $478,4003 bd3 ba1.3k sqft17910 110th Pl E, Bonney Lake, WA 98391Off Market
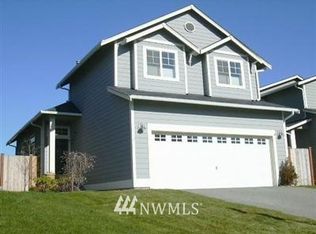
- $477,5003 bd3 ba1.3k sqft17918 110th Pl E, Bonney Lake, WA 98391Off Market

- $525,0003 bd3 ba1.3k sqft17910 110th Street Ct E, Bonney Lake, WA 98391Sold

- $470,9003 bd2 ba1.1k sqft17901 110th Pl E, Sumner, WA 98390Off Market
- $509,5003 bd3 ba1.4k sqft17920 110th Street Ct E, Bonney Lake, WA 98391Sold
- $530,6004 bd3 ba1.4k sqft18007 110th Pl E, Bonney Lake, WA 98391Off Market
- $515,0003 bd3 ba1.7k sqft11005 179th Avenue Ct E, Bonney Lake, WA 98391Pending
A local agent can set up tours, give advice and negotiate with sellers.
Similar homes
- $574,9993 bd2 ba1.5k sqft11404 208th Avenue E, Bonney Lake, WA 98391Active
 MLS ID #2559782, Ryan Allie. NWMLS as distributed by MLS GRID
 - $485,0003 bd2 ba1.3k sqft9522 203rd Avenue E, Bonney Lake, WA 98391Active
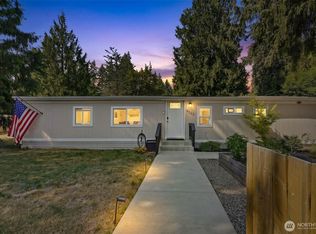 MLS ID #2555498, Megan Wiese. NWMLS as distributed by MLS GRID
 - $635,0003 bd2 ba1.6k sqft18025 123RD Street E, Bonney Lake, WA 98391Active
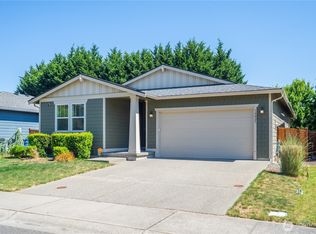 MLS ID #2545266, Caryl Forbes. NWMLS as distributed by MLS GRID
 - $480,0003 bd3 ba1.3k sqftWhitehawk Div, Orting, WA 98360Active
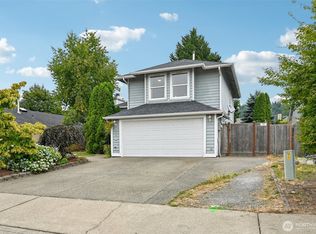 MLS ID #2568191, Kevin Escobar. NWMLS as distributed by MLS GRID
 - $525,0003 bd2 ba1.4k sqftLuhtalas Greenlawn, Puyallup, WA 98372ActiveMLS ID #2565324, Kara Rogers. NWMLS as distributed by MLS GRID
- $559,0003 bd2 ba1.6k sqft10304 63rd Ave Court E, Puyallup, WA 98373ActiveMLS ID #2568710, Audrey Bryant. NWMLS as distributed by MLS GRID
- $659,0002 bd2 ba1.5k sqftTrilogy At Tehaleh, Bonney Lake, WA 98391ActiveMLS ID #2535690, Emily Peña Howell. NWMLS as distributed by MLS GRID
- $524,9503 bd3 ba1.5k sqft18811 103rd Avenue E, Puyallup, WA 98374ActiveMLS ID #2559900, Nikki Leske. NWMLS as distributed by MLS GRID
- $535,0003 bd2 ba1.5k sqftHeritage Glenn Ii, Puyallup, WA 98374ActiveMLS ID #2553696, Nykole Larson. NWMLS as distributed by MLS GRID
- $500,0004 bd2 ba1.5k sqft2904 Briarwood Court S, Puyallup, WA 98374ActiveMLS ID #2547596, Nathan Ellis. NWMLS as distributed by MLS GRID
- $534,9503 bd2 ba1.5k sqftEvergreen Hills, Graham, WA 98338ActiveMLS ID #2545117, Libbie D Lozier. NWMLS as distributed by MLS GRID
- $519,9003 bd1 ba1k sqft20913 22nd Avenue E, Spanaway, WA 98387ActiveMLS ID #2556655, Jennifer Wetzel. NWMLS as distributed by MLS GRID
- $539,9004 bd2 ba1.3k sqft708 5th Avenue SE, Puyallup, WA 98372ActiveMLS ID #2545789, Matthew J Williamson. NWMLS as distributed by MLS GRID
- $485,0002 bd2 ba1.1k sqft306 SW 1st Street, South Prairie, WA 98385ActiveMLS ID #2566027, La Donna Fry. NWMLS as distributed by MLS GRID
- $619,5003 bd2 ba1.6k sqft11005 Morning Side Drive E, Puyallup, WA 98372ActiveMLS ID #2567762, Tamera L Camp. NWMLS as distributed by MLS GRID
- $499,9953 bd3 ba1.6k sqft21715 43rd Avenue Ct E, Spanaway, WA 98387ActiveMLS ID #2567394, Rebecca Moyer. NWMLS as distributed by MLS GRID
- $525,0003 bd3 ba1.5k sqft5609 41st Avenue E, Tacoma, WA 98443ActiveMLS ID #2562728, Elisa Pierce. NWMLS as distributed by MLS GRID
- $550,0003 bd3 ba1.4k sqft17609 146th Avenue E, Orting, WA 98360ActiveMLS ID #2530997, Deanna Ickes. NWMLS as distributed by MLS GRID
- $515,0003 bd3 ba1.6k sqftCountry Park, Graham, WA 98338ActiveMLS ID #2536811, Shavon Rodriguez. NWMLS as distributed by MLS GRID
- $499,0003 bd2 ba1.2k sqft21654 98th Avenue S, Kent, WA 98031ActiveMLS ID #2567975, William Reid. NWMLS as distributed by MLS GRID
