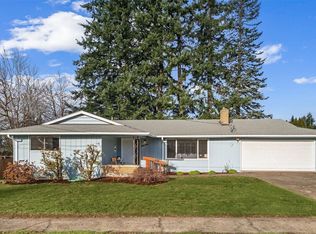
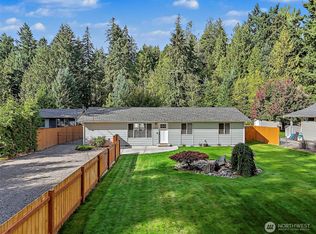
Motivated Sellers! Price Reduction! Welcome to this beautiful 4 bedroom 2 bath maintained rambler in the sought-after town of Enumclaw! Located within walking distance to charming historical downtown for dining entertainment and shopping.This home offers both convenience and comfort. Inside you will find warm hardwood floors a cozy wood burning stove, a spacious open concept kitchen,dining and family room perfect for everyday living and entertaining.This home offers generously sized bedrooms a large primary suite. New inside paint. Step outside to enjoy the fully fenced manicured front and backyard ideal for entertaining/grilling or simply unwinding. A rare and valuable feature! No need for costly off site storage! You have your own impressive 55 ft by 18 covered RV/Boat storage with attached shop and 2 additional 50 amp hookups, perfect for your storage needs and toys. What a great opportunity to own a home that truly has it all, space, location, close to schools, hospital, parks and walking trails/hiking and Crystal Mountain. Easy access to major highways for commuting.
Active
Listed by: KW Mountains to Sound Realty • Colleen C. McKee • 253-797-4939
Price cut: $15K (10/9)
$615,000
26117 SE 425th, Enumclaw, WA 98022
4beds
1,850sqft
Single Family Residence
Built in 1965
0.28 Acres Lot
$611,600 Zestimate®
$332/sqft
$-- HOA
What's special
Cozy wood burning stoveWarm hardwood floorsLarge primary suiteNew inside paintGenerously sized bedrooms
- --
- on Zillow
- 585
- views
- 28
- saves
Zillow last checked:
Listing updated:
Listed by:
Colleen C. McKee 253-797-4939 colleenmckee@kw.com,
KW Mountains to Sound Realty,
Kyla Franz 253-306-2885,
Keller Williams Realty
Source: NWMLS as distributed by MLS GRID,MLS#: 2514989
Facts & features
Interior
Bedrooms & bathrooms
- Bedrooms: 4
- Bathrooms: 2
- Full bathrooms: 2
- Main level bathrooms: 2
- Main level bedrooms: 4
Primary bedroom
- Level: Main
Bedroom
- Level: Main
Bedroom
- Level: Main
Bedroom
- Level: Main
Bathroom full
- Level: Main
Bathroom full
- Level: Main
Dining room
- Level: Main
Entry hall
- Level: Main
Family room
- Level: Main
Kitchen with eating space
- Level: Main
Living room
- Level: Main
Utility room
- Level: Main
Heating
- Fireplace, 90%+ High Efficiency, Forced Air, Natural Gas
Cooling
- None
Appliances
- Included: Dishwasher, Double Oven, Microwave, Refrigerator, Stove(s)/Range(s), Washer, Dishwasher(s), Microwave(s), Refrigerator(s), Washer(s), Water Heater: Electric, Water Heater Location: Utility Room
Features
- Ceiling Fan(s), Dining Room
- Flooring: Hardwood, Vinyl, Carpet
- Windows: Dbl Pane/Storm Window
- Basement: None
- Number of fireplaces: 1
- Fireplace features: Wood Burning, Main Level: 1, Fireplace
Interior area
- Total structure area: 1,850
- Total interior livable area: 1,850 sqft
Video & virtual tour
Property
Parking
- Total spaces: 2
- Parking features: Driveway, Detached Garage, RV Parking
- Has garage: Yes
- Covered spaces: 2
Features
- Levels: One
- Stories: 1
- Entry location: Main
- Patio & porch: Ceiling Fan(s), Dbl Pane/Storm Window, Dining Room, Fireplace, Hot Tub/Spa, Water Heater, Wired for Generator
- Has spa: Yes
- Spa features: Indoor
- Has view: Yes
- View description: Territorial
Lot
- Size: 0.28 Acres
- Features: Paved, Deck, Fenced-Fully, Gas Available, High Speed Internet, Patio, RV Parking
- Topography: Level
- Residential vegetation: Fruit Trees, Garden Space
Details
- Parcel number: 6142100170
- Zoning description: Jurisdiction: City
- Special conditions: Standard
- Other equipment: Leased Equipment: No, Wired for Generator
Construction
Type & style
- Home type: SingleFamily
- Architectural style: Modern,1 Story
- Property subtype: Single Family Residence
Materials
- Wood Siding
- Foundation: Poured Concrete
- Roof: Composition
Condition
- Good
- Year built: 1965
- Major remodel year: 1965
Utilities & green energy
- Electric: Company: PSE
- Sewer: Septic Tank, Company: Septic
- Water: Public, Company: City of Enumclaw
Community & HOA
Community
- Subdivision: North Enumclaw
Location
- Region: Enumclaw
Financial & listing details
- Price per square foot: $332/sqft
- Tax assessed value: $545,000
- Annual tax amount: $5,435
- Date on market: 4/30/2026
- Listing terms: Conventional,FHA,USDA Loan,VA Loan
- Inclusions: Dishwasher(s), Double Oven, Leased Equipment, Microwave(s), Refrigerator(s), Stove(s)/Range(s), Washer(s)
Estimated market value
$611,600
$581,000 - $642,000
$2,939/mo
Price history
| Date | Event | Price |
|---|---|---|
| 10/9/2026 | Price change | $615,000-2.4%$332/sqft |
Source:  NWMLS as distributed by MLS GRID #2514989 Report a problem NWMLS as distributed by MLS GRID #2514989 Report a problem | ||
| 9/11/2026 | Price change | $630,000-3.1%$341/sqft |
Source: NWMLS as distributed by MLS GRID #2514989 Report a problem | ||
| 7/9/2026 | Price change | $649,950-5.1%$351/sqft |
Source: NWMLS as distributed by MLS GRID #2514989 Report a problem | ||
| 5/29/2026 | Price change | $685,000-2.1%$370/sqft |
Source: NWMLS as distributed by MLS GRID #2514989 Report a problem | ||
| 4/30/2026 | Listed for sale | $699,950+444.7%$378/sqft |
Source: NWMLS as distributed by MLS GRID #2514989 Report a problem | ||
| 4/29/1993 | Sold | $128,500$69/sqft |
Source: Agent Provided Report a problem | ||
Public tax history
| Year | Property taxes | Tax assessment |
|---|---|---|
| 2025 | $5,721 +5.3% | $545,000 +5.6% |
| 2024 | $5,435 +9.9% | $516,000 +16.5% |
| 2023 | $4,944 -2.8% | $443,000 -12.5% |
| 2022 | $5,085 +10.1% | $506,000 +23.4% |
| 2021 | $4,618 +6.3% | $410,000 +17.5% |
| 2020 | $4,346 +9.4% | $349,000 +8% |
| 2019 | $3,973 +6.8% | $323,000 +2.5% |
| 2018 | $3,720 -5.6% | $315,000 +10.5% |
| 2017 | $3,941 +14.7% | $285,000 +9.2% |
| 2016 | $3,435 | $261,000 +6.5% |
| 2015 | $3,435 | $245,000 +0.4% |
| 2014 | $3,435 | $244,000 +29.8% |
| 2013 | $3,435 | $188,000 -4.1% |
| 2012 | -- | $196,000 -9.7% |
| 2011 | -- | $217,000 -12.9% |
| 2010 | -- | $249,000 |
| 2009 | -- | $249,000 +12.2% |
| 2007 | -- | $222,000 +6.2% |
| 2006 | -- | $209,000 +10.6% |
| 2005 | -- | $189,000 +20.4% |
| 2001 | $2,221 +1.9% | $157,000 +5.4% |
| 2000 | $2,180 | $149,000 |
Find assessor info on the county website
Monthly payment
Est. payment
Payment breakdown
Explore the cost of this home by adjusting the details. Changes won't be saved.Climate risks
Neighborhood: 98022
Nearby schools
Schools provided by the listing agent
- Elementary: Byron Kibler Elem
- Middle: Thunder Mtn Mid
- High: Enumclaw Snr High
Source: NWMLS as distributed by MLS GRID. This data may not be complete. We recommend contacting the local school district to confirm school assignments for this home.


Similar homes
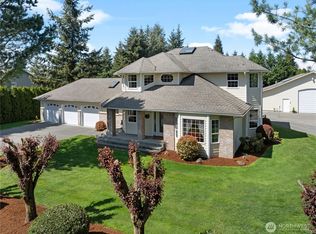
- $599,0004 bd3 ba2.1k sqftFlensted Add 02, Enumclaw, WA 98022Active
 MLS ID #2580969, Tammie A Mabry. NWMLS as distributed by MLS GRID
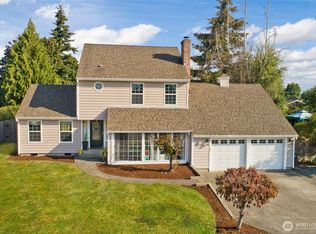
 - $585,0003 bd3 ba1.7k sqft2871 Initial Avenue, Enumclaw, WA 98022Active
 MLS ID #2580544, Cameron Stratton. NWMLS as distributed by MLS GRID
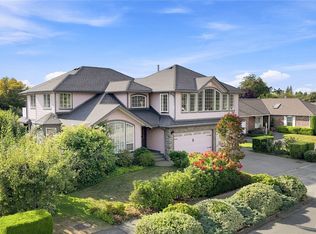
 - $799,9994 bd3 ba2.5k sqft1156 Semanski Street, Enumclaw, WA 98022Active
 MLS ID #2522108, Tyson Paoletti. NWMLS as distributed by MLS GRID
 - $649,0004 bd2 ba1.6k sqft10024 Angeline Road E, Bonney Lake, WA 98391Active
 MLS ID #2590428, Nichole Frandanisa. NWMLS as distributed by MLS GRID
