Escape the crowded neighborhoods and discover the space, privacy & possibilities of country living on nearly 1.5 level, cleared acres in peaceful Ravensdale. This 4-bedroom, 2.25-bath rambler offers 1,900 SF with two inviting living areas: a comfortable family room centered around a wood-burning fireplace and a separate living room with a freestanding wood stove. The kitchen features painted cabinetry, while new interior paint and LVP flooring throughout create a fresh, cohesive feel. A brand-new roof installed in July 2026 adds valuable peace of mind. Outside, multiple open pasture areas, existing cross-fencing and several outbuildings provide a great starting point for gardening, animals, hobbies, storage or creating your own mini-farm. With a little TLC, the fencing and outbuildings offer a head start toward bringing your country-living vision to life. A spacious rear patio and relaxing hot tub invite you to slow down and enjoy the peaceful setting. The attached 2-car garage includes a convenient half bath—ideal when working outside—and the expansive driveway offers abundant parking. Well and septic complete the country setting. Explore hiking, fishing, camping and Green River recreation at Kanaskat-Palmer State Park, plus 17 miles of trails for hiking, horseback riding and mountain biking at Black Diamond Open Space. Nearby Maple Valley, Black Diamond and Enumclaw offer shopping, local dining and small-town community events.
Active
Listed by: Keller Williams Rlty Bellevue • Wes Jones • 206-331-5185
Price cut: $25K (9/28)
$725,000
28444 Retreat Kanaskat Road SE, Ravensdale, WA 98051
4beds
1,900sqft
Single Family Residence
Built in 1975
1.49 Acres Lot
$717,100 Zestimate®
$382/sqft
$-- HOA
What's special
Several outbuildingsExisting cross-fencingKitchen features painted cabinetryMultiple open pasture areasSpacious rear patioRelaxing hot tub
- --
- on Zillow
- 1,308
- views
- 124
- saves
Zillow last checked:
Listing updated:
Listed by:
Wes Jones 206-331-5185 wes@sellwithwes.com,
Keller Williams Rlty Bellevue,
Erica Carlile 206-914-3250,
Keller Williams Rlty Bellevue
Source: NWMLS as distributed by MLS GRID,MLS#: 2552941
Facts & features
Interior
Bedrooms & bathrooms
- Bedrooms: 4
- Bathrooms: 3
- Full bathrooms: 1
- 3/4 bathrooms: 1
- 1/2 bathrooms: 1
- Main level bathrooms: 2
- Main level bedrooms: 4
Primary bedroom
- Level: Main
Bedroom
- Level: Main
Bedroom
- Level: Main
Bedroom
- Level: Main
Bathroom three quarter
- Level: Main
Bathroom full
- Level: Main
Other
- Level: Garage
Dining room
- Level: Main
Entry hall
- Level: Main
Family room
- Level: Main
Kitchen with eating space
- Level: Main
Living room
- Level: Main
Utility room
- Level: Garage
Heating
- Fireplace, Forced Air, Heat Pump, Stove/Free Standing, Electric, Wood
Cooling
- Has cooling: Yes
Appliances
- Included: Dishwasher, Disposal, Dryer, Refrigerator, Stove(s)/Range(s), Washer, Dishwasher(s), Dryer(s), Garbage Disposal, Refrigerator(s), Washer(s), Water Heater: Electric, Water Heater Location: Garage
Features
- Bath Off Primary, Ceiling Fan(s), Dining Room
- Flooring: Ceramic Tile, Vinyl Plank
- Windows: Dbl Pane/Storm Window
- Basement: None
- Number of fireplaces: 2
- Fireplace features: Wood Burning, Main Level: 2, Fireplace
Interior area
- Total structure area: 1,900
- Total interior livable area: 1,900 sqft
Video & virtual tour
Property
Parking
- Total spaces: 12
- Parking features: Driveway, Attached Garage, Off Street, RV Parking
- Has attached garage: Yes
- Covered spaces: 2
- Uncovered spaces: 10
Features
- Levels: One
- Stories: 1
- Entry location: Main
- Patio & porch: Bath Off Primary, Ceiling Fan(s), Dbl Pane/Storm Window, Dining Room, Fireplace, Water Heater
- Has spa: Yes
Lot
- Size: 1.49 Acres
- Features: Paved, Secluded, Arena-Outdoor, Cable TV, Fenced-Fully, Gated Entry, High Speed Internet, Hot Tub/Spa, Outbuildings, Patio, Propane, RV Parking
- Topography: Level
- Residential vegetation: Garden Space, Pasture, Wooded
Details
- Parcel number: 3222079126
- Zoning: RA5
- Zoning description: Jurisdiction: County
- Special conditions: Standard
Construction
Type & style
- Home type: SingleFamily
- Architectural style: 1 Story
- Property subtype: Single Family Residence
Materials
- Wood Siding
- Foundation: Poured Concrete
- Roof: Composition
Condition
- Good
- Year built: 1975
Utilities & green energy
- Electric: Company: PSE
- Sewer: Septic Tank
- Water: Shared Well
- Utilities for property: Century Link
Community & HOA
Community
- Subdivision: Ravensdale
Location
- Region: Ravensdale
Financial & listing details
- Price per square foot: $382/sqft
- Tax assessed value: $689,000
- Annual tax amount: $8,020
- Date on market: 8/28/2026
- Listing terms: Conventional,FHA,See Remarks,USDA Loan,VA Loan
- Inclusions: Dishwasher(s), Dryer(s), Garbage Disposal, Refrigerator(s), Stove(s)/Range(s), Washer(s)
Estimated market value
$717,100
$681,000 - $753,000
$3,540/mo
Price history
| Date | Event | Price |
|---|---|---|
| 9/28/2026 | Price change | $725,000-3.3%$382/sqft |
Source:  NWMLS as distributed by MLS GRID #2552941 Report a problem NWMLS as distributed by MLS GRID #2552941 Report a problem | ||
| 8/28/2026 | Listed for sale | $750,000+51.5%$395/sqft |
Source: NWMLS as distributed by MLS GRID #2552941 Report a problem | ||
| 10/17/2018 | Sold | $495,000$261/sqft |
Source: NWMLS as distributed by MLS GRID #1352697 Report a problem | ||
| 9/8/2018 | Pending sale | $495,000$261/sqft |
Source: John L Scott Real Estate #1352697 Report a problem | ||
| 8/30/2018 | Listed for sale | $495,000+26.3%$261/sqft |
Source: John L Scott Real Estate #1352697 Report a problem | ||
| 5/7/2008 | Sold | $392,000+13.1%$206/sqft |
Source: Public Record Report a problem | ||
| 3/14/2006 | Sold | $346,500+47.5%$182/sqft |
Source: Public Record Report a problem | ||
| 11/1/2000 | Sold | $234,950$124/sqft |
Source: NWMLS as distributed by MLS GRID #20104739 Report a problem | ||
Public tax history
| Year | Property taxes | Tax assessment |
|---|---|---|
| 2025 | $8,021 +3.9% | $689,000 +3.6% |
| 2024 | $7,723 +12% | $665,000 +14.7% |
| 2023 | $6,896 +3% | $580,000 -11.5% |
| 2022 | $6,695 +8.5% | $655,000 +31% |
| 2021 | $6,171 +9.4% | $500,000 +20.8% |
| 2020 | $5,642 +8.8% | $414,000 +0.7% |
| 2019 | $5,183 +11.5% | $411,000 +9% |
| 2018 | $4,646 -7.1% | $377,000 +12.5% |
| 2017 | $4,999 +33.2% | $335,000 +9.1% |
| 2016 | $3,752 | $307,000 +12.9% |
| 2015 | $3,752 | $272,000 +15.3% |
| 2014 | $3,752 | $236,000 +2.2% |
| 2013 | $3,752 | $231,000 |
| 2012 | -- | $231,000 -4.5% |
| 2011 | -- | $242,000 -12.6% |
| 2010 | -- | $277,000 |
| 2009 | -- | $277,000 -5.1% |
| 2007 | -- | $292,000 +5.8% |
| 2006 | -- | $276,000 +4.9% |
| 2005 | -- | $263,000 +21.2% |
| 2001 | $3,161 +6.6% | $217,000 +8% |
| 2000 | $2,965 | $201,000 |
Find assessor info on the county website
Monthly payment
Est. payment
Payment breakdown
Explore the cost of this home by adjusting the details. Changes won't be saved.Climate risks
Neighborhood: 98051
Nearby schools
Schools provided by the listing agent
- Elementary: Tahoma Elementary
- Middle: Summit Trail Middle School
- High: Tahoma Snr High
Source: NWMLS as distributed by MLS GRID. This data may not be complete. We recommend contacting the local school district to confirm school assignments for this home.
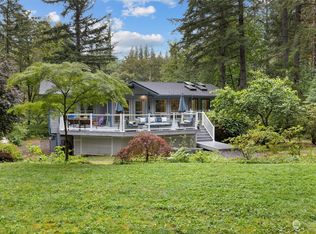
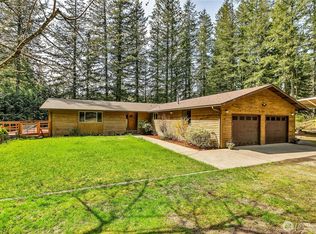

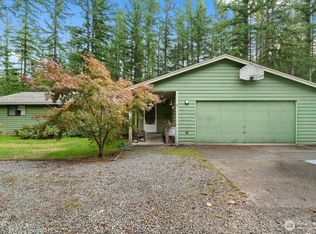
Similar homes
- $750,0004 bd3 ba2.1k sqftRoyalwoods, Kent, WA 98042Active
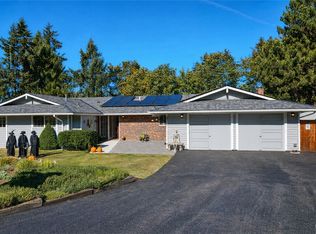 MLS ID #2573632, Joe Perkins. NWMLS as distributed by MLS GRID
 - $690,0004 bd3 ba2.3k sqft27010 186th Avenue SE, Covington, WA 98042Active
 MLS ID #2592107, Jason Telles. NWMLS as distributed by MLS GRID
 - $769,9504 bd3 ba2.2k sqft31216 116th Avenue SE, Auburn, WA 98092Active
 MLS ID #2589544, Brielyn Fenton. NWMLS as distributed by MLS GRID
 - $659,0004 bd2 ba1.6k sqftLake Sawyer Estates, Black Diamond, WA 98010Active
 MLS ID #2503959, Phillip T. Rodocker. NWMLS as distributed by MLS GRID
