NEW ROOF + WHOLE-HOME GENERAC STANDBY GENERATOR + TANKLESS WATER HEATER + A/C + NEW WATER PRESSURE MONITORING VALVE W/ WHOLE-HOME SHUTOFF! This meticulously maintained & thoughtfully upgraded home offers the rare opportunity to move in & simply enjoy with the major projects already completed. NEWER LVP throughout the main level, updated recessed lighting, & ALL NEW CARPET INSTALLED; FRESH, PRISTINE & NEVER LIVED ON, creating an exceptionally fresh feel throughout. The beautifully remodeled kitchen showcases ARGENTO QUARTZ countertops, a deep farmhouse sink, & UPDATED STAINLESS STEEL APPLIANCES. A grand two-story entry w/ soaring vaulted ceilings & statement chandeliers makes an unforgettable first impression. With 4 bedrooms, 2.5 baths, a generously sized second-story bonus room, & a desirable 3-car bay garage, there is room for everyday living, entertaining, & working from home. Outside, the thoughtful improvements continue w/ beautifully manicured front landscaping & lush lawn + a fully fenced backyard featuring a CUSTOM HERRINGBONE PAVER PATIO W/ BUILT-IN LIGHTING showcasing an inviting private retreat for relaxing & entertaining. Located in the award-winning Tahoma School District, this is more than move-in ready...it is READY TO ENJOY. The sellers have poured care, intention, & significant investment into this home, improving it so the next owners can spend less time on projects & more time enjoying where they live. Ask about "Up to 1% Lender Credit w/ Trusted Lender."
Contingent
Listed by: Terrafin • Brenna Smith
$769,950
27622 239th SE, Maple Valley, WA 98038
4beds
2,473sqft
Single Family Residence
Built in 2003
5,100 Square Feet Lot
$759,200 Zestimate®
$311/sqft
$-- HOA
What's special
Tankless water heaterUpdated recessed lightingDeep farmhouse sinkFully fenced backyardUpdated stainless steel appliancesArgento quartz countertopsNew roof
- --
- on Zillow
- 463
- views
- 59
- saves
Zillow last checked:
Listing updated:
Listed by:
Brenna Smith,
Terrafin
Source: NWMLS as distributed by MLS GRID,MLS#: 2564132
Facts & features
Interior
Bedrooms & bathrooms
- Bedrooms: 4
- Bathrooms: 3
- Full bathrooms: 2
- 1/2 bathrooms: 1
- Main level bathrooms: 1
Primary bedroom
- Level: Second
Bedroom
- Level: Second
Bedroom
- Level: Second
Bedroom
- Level: Second
Bathroom full
- Level: Second
Bathroom full
- Level: Second
Other
- Level: Main
Bonus room
- Level: Second
Dining room
- Level: Main
Entry hall
- Level: Main
Family room
- Level: Main
Kitchen with eating space
- Level: Main
Living room
- Level: Main
Utility room
- Level: Main
Heating
- Fireplace, 90%+ High Efficiency, Electric, Natural Gas
Cooling
- Has cooling: Yes
Appliances
- Included: Dishwasher, Disposal, Dryer, Microwave, Refrigerator, Stove(s)/Range(s), Washer, Dishwasher(s), Dryer(s), Garbage Disposal, Microwave(s), Refrigerator(s), Washer(s), Water Heater: Tankless, Water Heater Location: Garage
Features
- Bath Off Primary, Dining Room, Pantry
- Flooring: Laminate, Vinyl Plank, Carpet
- Windows: Dbl Pane/Storm Window
- Basement: None
- Number of fireplaces: 1
- Fireplace features: Gas, Main Level: 1, Fireplace
Interior area
- Total structure area: 2,473
- Total interior livable area: 2,473 sqft
Property
Parking
- Total spaces: 3
- Parking features: Attached Garage
- Has attached garage: Yes
- Covered spaces: 3
Features
- Levels: Two
- Stories: 2
- Entry location: Main
- Patio & porch: Bath Off Primary, Dbl Pane/Storm Window, Dining Room, Fireplace, Pantry, Vaulted Ceiling(s), Walk-In Closet(s), Water Heater, Wired for Generator
- Has view: Yes
- View description: Territorial
Lot
- Size: 5,100 Square Feet
- Features: Sidewalk, Cable TV, Fenced-Fully, Gas Available, High Speed Internet, Patio
- Topography: Level
Details
- Parcel number: 2780900190
- Special conditions: Standard
- Other equipment: Wired for Generator
Construction
Type & style
- Home type: SingleFamily
- Architectural style: Craftsman,2 Story
- Property subtype: Single Family Residence
Materials
- Cement Planked, Stone, Wood Siding, Wood Products, Cement Plank
- Foundation: Poured Concrete
- Roof: Composition
Condition
- Very Good
- Year built: 2003
- Major remodel year: 2003
Details
- Builder name: Soundbuilt Homes, LLC
Utilities & green energy
- Electric: Company: PSE
- Sewer: Sewer Connected, Company: Soos Creek
- Water: Public, Company: Covington Water
- Utilities for property: Xfinity, Xfinity
Community & HOA
Community
- Features: CCRs, Park, Playground, Trail(s)
- Subdivision: Maple Valley
Location
- Region: Maple Valley
Financial & listing details
- Price per square foot: $311/sqft
- Tax assessed value: $753,000
- Annual tax amount: $8,188
- Date on market: 8/28/2026
- Listing terms: Conventional,FHA,VA Loan
- Inclusions: Dishwasher(s), Dryer(s), Garbage Disposal, Microwave(s), Refrigerator(s), Stove(s)/Range(s), Washer(s)
Estimated market value
$759,200
$721,000 - $797,000
$3,685/mo
Price history
| Date | Event | Price |
|---|---|---|
| 8/28/2026 | Listed for sale | $769,950+175%$311/sqft |
Source:  NWMLS as distributed by MLS GRID #2564132 Report a problem NWMLS as distributed by MLS GRID #2564132 Report a problem | ||
| 4/6/2004 | Sold | $279,950$113/sqft |
Source: NWMLS as distributed by MLS GRID #23123919 Report a problem | ||
Public tax history
| Year | Property taxes | Tax assessment |
|---|---|---|
| 2025 | $8,427 +2.9% | $753,000 +1.9% |
| 2024 | $8,188 +15.3% | $739,000 +17.9% |
| 2023 | $7,099 +5.7% | $627,000 -11.9% |
| 2022 | $6,716 +3.7% | $712,000 +24.5% |
| 2021 | $6,475 +8% | $572,000 +17.9% |
| 2020 | $5,996 +15% | $485,000 +5.7% |
| 2019 | $5,213 +7.1% | $459,000 +2.9% |
| 2018 | $4,870 -7% | $446,000 +14.9% |
| 2017 | $5,238 +17% | $388,000 +12.8% |
| 2016 | $4,477 | $344,000 +6.2% |
| 2015 | $4,477 | $324,000 +5.2% |
| 2014 | $4,477 | $308,000 +25.2% |
| 2013 | $4,477 | $246,000 +4.7% |
| 2012 | -- | $235,000 -11% |
| 2011 | -- | $264,000 -9.3% |
| 2010 | -- | $291,000 |
| 2009 | -- | $291,000 +3.9% |
| 2007 | -- | $280,000 |
| 2006 | -- | $280,000 +2.9% |
| 2005 | -- | $272,000 |
Find assessor info on the county website
Monthly payment
Est. payment
Payment breakdown
Explore the cost of this home by adjusting the details. Changes won't be saved.Climate risks
Neighborhood: 98038
Nearby schools
Schools provided by the listing agent
- Elementary: Glacier Park Elem
- Middle: Maple View Middle School
- High: Tahoma Snr High
Source: NWMLS as distributed by MLS GRID. This data may not be complete. We recommend contacting the local school district to confirm school assignments for this home.


Similar homes
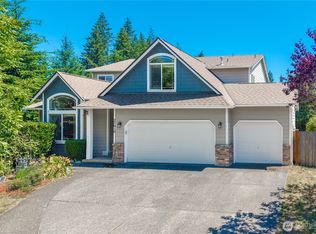
- $795,0004 bd3 ba2.3k sqft28132 227th Place SE, Maple Valley, WA 98038Active
 MLS ID #2577976, Stephen Macdonald. NWMLS as distributed by MLS GRID
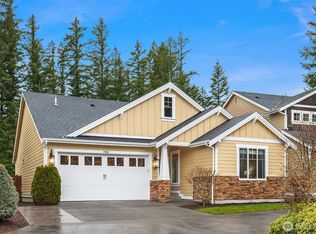
 - $799,9505 bd3 ba2.5k sqftMaple Ridge Highlands, Maple Valley, WA 98038Active
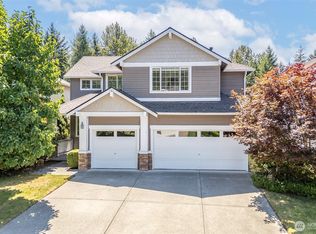 MLS ID #2561801, Dan Dennis. NWMLS as distributed by MLS GRID
 - $785,0003 bd3 ba2.2k sqft22418 SE 281st Street, Maple Valley, WA 98038Active
 MLS ID #2570444, Dawson Van Pelt. NWMLS as distributed by MLS GRID
 - $699,0004 bd3 ba1.8k sqft24546 SE 276th Court, Maple Valley, WA 98038Active
 MLS ID #2577665, Kyle Walker. NWMLS as distributed by MLS GRID
