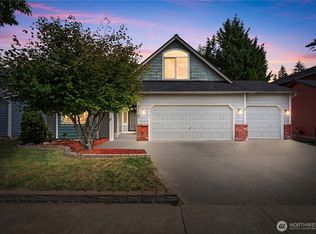
Welcome home to this beautifully refreshed Maple Valley home offering plenty of space, flexibility, and move-in-ready condition. From the moment you step inside, soaring ceilings, oversized windows, offer an open, light-filled floor plan creating an inviting first impression. Designed to live like a 5-bedroom home, or flexible options! The main-floor office room includes both a closet and window, making it an ideal fifth bedroom, guest suite, home office, or playroom. Plus, the HUGE bonus room upstairs with a closet, offers flexibility. The generous sized primary suite offers the perfect place to recharge, with walk-in closet, 5 piece bath w/dual-sink vanity, soaking tub, separate shower, and tranquil views of the surrounding greenery outside! Window treatments/blinds throughout added a few years back. Many updates done, include a new roof, fresh interior paint throughout (including all millwork), brand-new carpet, new stainless steel appliances, topped off with a professional top-to-bottom cleaning including the windows! Maple Valley has quickly become one of the area's most sought-after communities, offering small-town charm and modern convenience. Just minutes from the thriving Four Corners district, you'll enjoy an ever-growing selection of restaurants, shopping, coffee shops, parks, and everyday amenities, all while coming home to the peace and privacy of an established neighborhood. Simply move in and enjoy.
Active
Listed by: Keller Williams Realty PS • Dan Dennis
Price cut: $10K (8/28)
$839,950
28011 Maple Ridge Way SE, Maple Valley, WA 98038
5beds
2,510sqft
Single Family Residence
Built in 2003
5,100 Square Feet Lot
$830,800 Zestimate®
$335/sqft
$63/mo HOA
What's special
Oversized windowsSoaring ceilingsGenerous sized primary suiteWalk-in closetSoaking tubSeparate showerOpen light-filled floor plan
- --
- on Zillow
- 461
- views
- 33
- saves
Zillow last checked:
Listing updated:
Listed by:
Dan Dennis,
Keller Williams Realty PS,
Cheryl A. Dennis,
Keller Williams Realty PS
Source: NWMLS as distributed by MLS GRID,MLS#: 2561801
Facts & features
Interior
Bedrooms & bathrooms
- Bedrooms: 5
- Bathrooms: 3
- Full bathrooms: 2
- 3/4 bathrooms: 1
- Main level bathrooms: 1
- Main level bedrooms: 1
Primary bedroom
- Level: Second
Bedroom
- Level: Second
Bedroom
- Level: Second
Bedroom
- Level: Second
Bedroom
- Level: Main
Bathroom full
- Level: Second
Bathroom full
- Level: Second
Bathroom three quarter
- Level: Main
Bonus room
- Level: Second
Den office
- Level: Main
Dining room
- Level: Main
Entry hall
- Level: Main
Family room
- Level: Main
Kitchen with eating space
- Level: Main
Living room
- Level: Main
Utility room
- Level: Main
Heating
- Fireplace, Forced Air, Electric, Natural Gas
Cooling
- None
Appliances
- Included: Dishwasher, Dryer, Microwave, Refrigerator, Stove(s)/Range(s), Washer, Dishwasher(s), Dryer(s), Microwave(s), Refrigerator(s), Washer(s), Water Heater: Gas, Water Heater Location: Garage
Features
- Bath Off Primary, Ceiling Fan(s), Dining Room, Pantry
- Flooring: Ceramic Tile, Hardwood, Carpet
- Windows: Dbl Pane/Storm Window
- Basement: None
- Number of fireplaces: 1
- Fireplace features: Gas, Main Level: 1, Fireplace
Interior area
- Total structure area: 2,510
- Total interior livable area: 2,510 sqft
Property
Parking
- Total spaces: 6
- Parking features: Driveway, Attached Garage
- Has attached garage: Yes
- Covered spaces: 3
- Uncovered spaces: 3
Features
- Levels: Two
- Stories: 2
- Entry location: Main
- Patio & porch: Bath Off Primary, Ceiling Fan(s), Dbl Pane/Storm Window, Dining Room, Fireplace, Pantry, Vaulted Ceiling(s), Walk-In Closet(s), Water Heater
- Has view: Yes
- View description: Territorial
Lot
- Size: 5,100 Square Feet
- Dimensions: 100 x 51 x 100 x 51
- Features: Curbs, Open Lot, Paved, Cable TV, Fenced-Partially, High Speed Internet, Outbuildings, Patio
- Topography: Level
- Residential vegetation: Garden Space
Details
- Parcel number: 5104520430
- Zoning: R4
- Zoning description: Jurisdiction: City
- Special conditions: Standard
- Other equipment: Leased Equipment: None
Construction
Type & style
- Home type: SingleFamily
- Architectural style: Craftsman,2 Story
- Property subtype: Single Family Residence
Materials
- Metal/Vinyl, Stone
- Foundation: Poured Concrete
- Roof: Composition
Condition
- Very Good
- Year built: 2003
- Major remodel year: 2003
Details
- Builder name: Polygon
Utilities & green energy
- Electric: Company: PSE
- Sewer: Sewer Connected, Company: Soos Creek Sewer
- Water: Public, Company: Covington Water
- Utilities for property: Xfinity
Community & HOA
Community
- Features: CCRs, Park, Playground, Trail(s)
- Subdivision: Maple Valley
HOA
- Services included: Common Area Maintenance
- HOA fee: $750 annually
- HOA phone: 253-709-7661
Location
- Region: Maple Valley
Financial & listing details
- Price per square foot: $335/sqft
- Tax assessed value: $839,000
- Annual tax amount: $9,103
- Date on market: 7/30/2026
- Listing terms: Conventional,FHA,VA Loan
- Inclusions: Dishwasher(s), Dryer(s), Leased Equipment, Microwave(s), Refrigerator(s), Stove(s)/Range(s), Washer(s)
Estimated market value
$830,800
$789,000 - $872,000
$3,912/mo
Price history
| Date | Event | Price |
|---|---|---|
| 8/28/2026 | Price change | $839,950-1.2%$335/sqft |
Source:  NWMLS as distributed by MLS GRID #2561801 Report a problem NWMLS as distributed by MLS GRID #2561801 Report a problem | ||
| 7/30/2026 | Listed for sale | $849,950+181%$339/sqft |
Source: NWMLS as distributed by MLS GRID #2561801 Report a problem | ||
| 4/8/2014 | Listing removed | $2,100$1/sqft |
Source: Postlets Report a problem | ||
| 12/24/2013 | Price change | $2,100+0%$1/sqft |
Source: Postlets Report a problem | ||
| 12/10/2013 | Price change | $2,099-2.4%$1/sqft |
Source: Zillow Rental Network Report a problem | ||
| 10/25/2013 | Price change | $2,150-2.1%$1/sqft |
Source: Postlets Report a problem | ||
| 9/26/2013 | Listed for rent | $2,195$1/sqft |
Source: Postlets Report a problem | ||
| 6/11/2010 | Sold | $302,500-8.3%$121/sqft |
Source: NWMLS as distributed by MLS GRID #1851 Report a problem | ||
| 3/3/2010 | Price change | $329,950-5.7%$131/sqft |
Source: Vflyer #1851 Report a problem | ||
| 2/19/2010 | Price change | $349,950-2.8%$139/sqft |
Source: Vflyer #1851 Report a problem | ||
| 1/31/2010 | Price change | $359,950-2.7%$143/sqft |
Source: Vflyer #1851 Report a problem | ||
| 1/18/2010 | Price change | $369,950-2.6%$147/sqft |
Source: Vflyer #1851 Report a problem | ||
| 1/8/2010 | Listed for sale | $379,950-14.6%$151/sqft |
Source: Vflyer #1851 Report a problem | ||
| 3/3/2006 | Sold | $444,950+39.3%$177/sqft |
Source: NWMLS as distributed by MLS GRID #26012093 Report a problem | ||
| 1/14/2004 | Sold | $319,490$127/sqft |
Source: Public Record Report a problem | ||
Public tax history
| Year | Property taxes | Tax assessment |
|---|---|---|
| 2025 | $9,360 +2.8% | $839,000 +1.8% |
| 2024 | $9,103 +18.5% | $824,000 +21.2% |
| 2023 | $7,679 +5.6% | $680,000 -12% |
| 2022 | $7,272 +7.6% | $773,000 +29.3% |
| 2021 | $6,760 +7.9% | $598,000 +17.9% |
| 2020 | $6,262 +11.9% | $507,000 +2.6% |
| 2019 | $5,598 +5.5% | $494,000 +1.4% |
| 2018 | $5,304 -11.4% | $487,000 +9.4% |
| 2017 | $5,988 +20.8% | $445,000 +11.8% |
| 2016 | $4,957 | $398,000 +6.1% |
| 2015 | $4,957 | $375,000 +9.6% |
| 2014 | $4,957 | $342,000 +14% |
| 2013 | $4,957 | $300,000 +10.3% |
| 2012 | -- | $272,000 -8.7% |
| 2011 | -- | $298,000 -17.7% |
| 2010 | -- | $362,000 |
| 2009 | -- | $362,000 +4.9% |
| 2007 | -- | $345,000 +5.2% |
| 2006 | -- | $328,000 +3.1% |
| 2005 | -- | $318,000 |
Find assessor info on the county website
Monthly payment
Est. payment
Payment breakdown
Explore the cost of this home by adjusting the details. Changes won't be saved.Climate risks
Neighborhood: 98038
Nearby schools
Schools provided by the listing agent
- Elementary: Rock Creek Elem
- Middle: Summit Trail Middle School
- High: Tahoma Snr High
Source: NWMLS as distributed by MLS GRID. This data may not be complete. We recommend contacting the local school district to confirm school assignments for this home.
- $739,9503 bd3 ba1.6k sqft28002 Maple Ridge Way SE, Maple Valley, WA 98038Sold
- $974,9004 bd3 ba-- sqft28067 Maple Rdg SE, Maple Valley, WA 98038Off Market
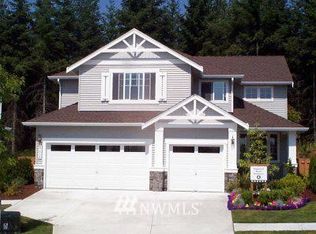
- $839,2004 bd3 ba2.1k sqft28082 Maple Rdg SE, Maple Valley, WA 98038Off Market
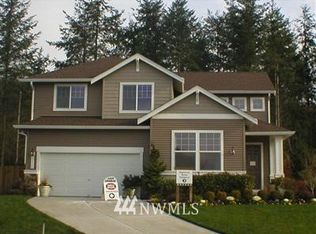
- $755,0004 bd3 ba2.1k sqft27977 251st Ave SE, Maple Valley, WA 98038Sold
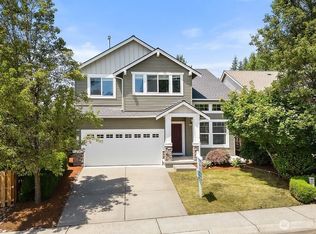
Similar homes
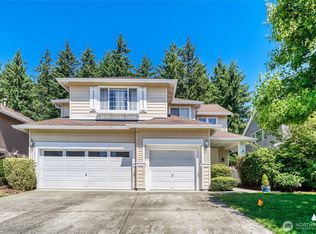
- $867,5304 bd3 ba2.4k sqftMaple Woods, Maple Valley, WA 98038Active
 MLS ID #2542707, Darcy Schlotfeldt. NWMLS as distributed by MLS GRID
 - $825,0005 bd3 ba2.7k sqft28226 226th Place SE, Maple Valley, WA 98038Active
 MLS ID #2571736, Eleanor Merwin. NWMLS as distributed by MLS GRID
 - $769,9504 bd3 ba2.4k sqftGlacier Crest, Maple Valley, WA 98038Contingent
 MLS ID #2564132, Brenna Smith. NWMLS as distributed by MLS GRID
 - $799,9503 bd3 ba2.2k sqft22418 SE 281st Street, Maple Valley, WA 98038Active
 MLS ID #2570444, Dawson Van Pelt. NWMLS as distributed by MLS GRID
