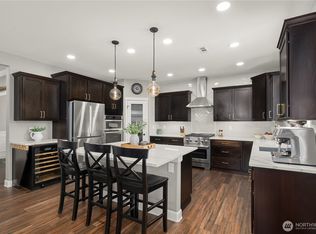
Privately positioned on a generous lot in the desirable Maple Woods community, this beautifully appointed 3,610-square-foot home offers one of the neighborhood’s largest and most versatile floorplans. Rich hardwood floors and dramatic soaring ceilings set an elevated tone, while six bedrooms, dual living areas, and exceptional gathering spaces provide room for every season of life. The main level features spacious formal and casual living areas, a dedicated dining space, and a gourmet kitchen with quartz countertops, an upgraded tile backsplash, abundant cabinetry, and generous workspace. A main-floor bedroom with an adjacent ¾ bath creates an ideal guest suite or private office. Upstairs, the oversized bonus room offers endless possibilities for entertaining, lounging, fitness, or play. Four additional bedrooms accompany the spacious primary retreat, complete with a well-appointed ensuite bath and two walk-in closets. Central A/C provides year-round comfort. The fully fenced and beautifully landscaped backyard feels like a private retreat, featuring a spacious deck, hot tub, and plenty of room for a pool, fire pit, or play structures. A three-car garage provides excellent parking and storage. Maple Woods residents enjoy parks, playgrounds, sports courts, neighborhood trails, and convenient access to the scenic Henry’s Ridge Open Space trail system. Ideally located near shopping, dining, and everyday amenities within the award-winning Tahoma School District.
Pending
Listed by: John L. Scott, Inc. • Bradley Hanson • 425-577-3739
Price cut: $30K (10/7)
$1,070,000
24932 SE 279th Street, Maple Valley, WA 98038
6beds
3,610sqft
Single Family Residence
Built in 2004
9,260 Square Feet Lot
$1,052,300 Zestimate®
$296/sqft
$60/mo HOA
What's special
Gourmet kitchenThree-car garageOversized bonus roomRich hardwood floorsWell-appointed ensuite bathTwo walk-in closetsSpacious deck
- --
- on Zillow
- 562
- views
- 32
- saves
Zillow last checked:
Listing updated:
Listed by:
Bradley Hanson 425-577-3739 bradley@bradleyhansongroup.com,
John L. Scott, Inc.
Source: NWMLS as distributed by MLS GRID,MLS#: 2583623
Facts & features
Interior
Bedrooms & bathrooms
- Bedrooms: 6
- Bathrooms: 3
- Full bathrooms: 2
- 3/4 bathrooms: 1
- Main level bathrooms: 1
- Main level bedrooms: 1
Bedroom
- Level: Main
Bathroom three quarter
- Level: Main
Dining room
- Level: Main
Entry hall
- Level: Main
Family room
- Level: Main
Great room
- Level: Main
Kitchen with eating space
- Level: Main
Living room
- Level: Main
Utility room
- Level: Main
Heating
- Fireplace, Forced Air, Electric, Natural Gas
Cooling
- Has cooling: Yes
Appliances
- Included: Dishwasher, Disposal, Dryer, Microwave, Refrigerator, Stove(s)/Range(s), Washer, Dishwasher(s), Dryer(s), Garbage Disposal, Microwave(s), Refrigerator(s), Washer(s), Water Heater: Gas, Water Heater Location: Main Garage
Features
- Bath Off Primary, Ceiling Fan(s), Dining Room, Loft, Pantry
- Flooring: Hardwood, Slate, Vinyl, Carpet
- Doors: French Doors
- Windows: Dbl Pane/Storm Window
- Basement: None
- Number of fireplaces: 1
- Fireplace features: Gas, Main Level: 1, Fireplace
Interior area
- Total structure area: 3,610
- Total interior livable area: 3,610 sqft
Video & virtual tour
Property
Parking
- Total spaces: 7
- Parking features: Driveway, Attached Garage, Off Street
- Has attached garage: Yes
- Covered spaces: 3
- Uncovered spaces: 4
Features
- Levels: Two
- Stories: 2
- Entry location: Main
- Patio & porch: Bath Off Primary, Ceiling Fan(s), Dbl Pane/Storm Window, Dining Room, Fireplace, French Doors, Hot Tub/Spa, Loft, Pantry, Security System, Vaulted Ceiling(s), Walk-In Closet(s), Water Heater
- Has spa: Yes
- Spa features: Indoor
- Has view: Yes
- View description: Territorial
Lot
- Size: 9,260 Square Feet
- Dimensions: 51 x 103 x 112 x 140
- Features: Curbs, Paved, Secluded, Sidewalk, Cable TV, Deck, Electric Car Charging, Fenced-Fully, Gas Available, High Speed Internet, Patio
- Topography: Level
- Residential vegetation: Garden Space
Details
- Parcel number: 5104520230
- Zoning: R4
- Zoning description: Jurisdiction: City
- Special conditions: Standard
Construction
Type & style
- Home type: SingleFamily
- Architectural style: Contemporary,2 Story
- Property subtype: Single Family Residence
Materials
- Cement Planked, Wood Siding, Wood Products, Cement Plank
- Foundation: Block
- Roof: Composition
Condition
- Good
- Year built: 2004
- Major remodel year: 2004
Utilities & green energy
- Electric: Company: PSE
- Sewer: Available, Company: Soos Creek Water & Sewer
- Water: Public, Company: Covington Water District
- Utilities for property: Xfinity, Xfinity
Community & HOA
Community
- Features: Athletic Court, CCRs, Park, Playground, Trail(s)
- Security: Security System
- Subdivision: Maple Valley
HOA
- Services included: Common Area Maintenance
- HOA fee: $60 monthly
Location
- Region: Maple Valley
Financial & listing details
- Price per square foot: $296/sqft
- Tax assessed value: $977,000
- Annual tax amount: $10,858
- Date on market: 9/17/2026
- Listing terms: Conventional,FHA,VA Loan
- Inclusions: Dishwasher(s), Dryer(s), Garbage Disposal, Microwave(s), Refrigerator(s), Stove(s)/Range(s), Washer(s)
Estimated market value
$1,052,300
$1.00M - $1.10M
$4,246/mo
Price history
| Date | Event | Price |
|---|---|---|
| 10/27/2026 | Pending sale | $1,070,000$296/sqft |
Source:  NWMLS as distributed by MLS GRID #2583623 Report a problem | ||
| 10/7/2026 | Price change | $1,070,000-2.7%$296/sqft |
Source: NWMLS as distributed by MLS GRID #2583623 Report a problem | ||
| 9/17/2026 | Listed for sale | $1,100,000+66.5%$305/sqft |
Source: NWMLS as distributed by MLS GRID #2583623 Report a problem | ||
| 4/16/2018 | Sold | $660,680-1.2%$183/sqft |
Source: NWMLS as distributed by MLS GRID #1257474 Report a problem | ||
| 3/18/2018 | Pending sale | $669,000$185/sqft |
Source: Faira.com, LLC #1257474 Report a problem | ||
| 3/15/2018 | Listed for sale | $669,000+34.5%$185/sqft |
Source: Faira.com, LLC #1257474 Report a problem | ||
| 7/13/2005 | Sold | $497,500+12.5%$138/sqft |
Source: NWMLS as distributed by MLS GRID #25059367 Report a problem | ||
| 10/15/2004 | Sold | $442,123$122/sqft |
Source: Public Record Report a problem | ||
Public tax history
| Year | Property taxes | Tax assessment |
|---|---|---|
| 2025 | $10,858 +2.9% | $977,000 +1.9% |
| 2024 | $10,555 +4.8% | $959,000 +6.8% |
| 2023 | $10,067 +5.7% | $898,000 -12% |
| 2022 | $9,524 +7.6% | $1,020,000 +29.3% |
| 2021 | $8,849 +7.9% | $789,000 +17.9% |
| 2020 | $8,202 +11.8% | $669,000 +2.6% |
| 2019 | $7,335 +5.4% | $652,000 +1.4% |
| 2018 | $6,957 -11.4% | $643,000 +9.5% |
| 2017 | $7,855 +23.3% | $587,000 +13.8% |
| 2016 | $6,369 | $516,000 +6.4% |
| 2015 | $6,369 | $485,000 +9.7% |
| 2014 | $6,369 | $442,000 +13.9% |
| 2013 | $6,369 | $388,000 +10.2% |
| 2012 | -- | $352,000 -8.8% |
| 2011 | -- | $386,000 -6.1% |
| 2010 | -- | $411,000 |
| 2009 | -- | $411,000 |
| 2007 | -- | $411,000 +5.1% |
| 2006 | -- | $391,000 +50.4% |
| 2005 | -- | $260,000 |
Find assessor info on the county website
Monthly payment
Est. payment
Payment breakdown
Explore the cost of this home by adjusting the details. Changes won't be saved.Climate risks
Neighborhood: 98038
- $945,0004 bd3 ba2.8k sqft27836 Maple Ridge Way SE, Maple Valley, WA 98038Sold

- $1,199,9505 bd3 ba3.7k sqft24854 SE 278th St, Maple Valley, WA 98038Sold
- $947,5004 bd3 ba2.7k sqft27836 Maple Rdg SE, Maple Valley, WA 98038Off Market
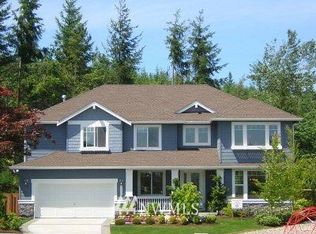
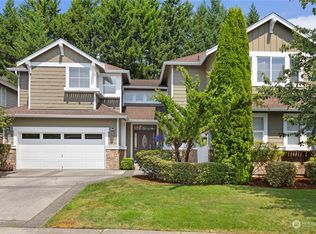
- $1,038,4005 bd3 ba3.6k sqft27746 Maple Ridge Way SE, Maple Valley, WA 98038Off Market
Similar homes
- $1,050,0004 bd3 ba3k sqftHighlands At Cedar Downs, Maple Valley, WA 98038Active
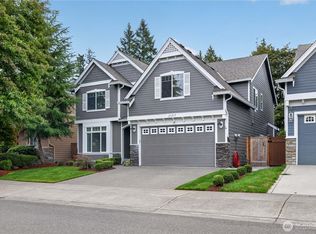 MLS ID #2582622, Bradley Hanson. NWMLS as distributed by MLS GRID
- $999,9505 bd5 ba3.1k sqftNorthpoint At Maple Center, Maple Valley, WA 98038Active
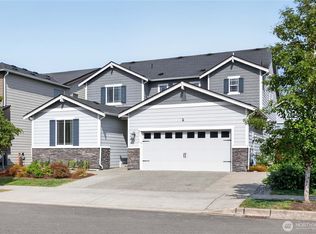 MLS ID #2559060, Bradley Hanson. NWMLS as distributed by MLS GRID
- $949,9504 bd3 ba2.6k sqftLake Wilderness Shores, Maple Valley, WA 98038Active
 MLS ID #2577592, Bradley Hanson. NWMLS as distributed by MLS GRID
- $925,0004 bd3 ba2.7k sqftHighlands At Cedar Downs, Maple Valley, WA 98038Active
 MLS ID #2570087, Amber Bills Clarke. NWMLS as distributed by MLS GRID
