Fully Refreshed & Quick Move-In, this Maple Ridge Highlands home pairs standout style with space to spread out! Set on a quiet cul-de-sac across from play park and steps from Henry’s Ridge Open Space, community parks, courts & trails, this 5-bed home offers dual living spaces plus a versatile loft for office, playroom or media space. Start your mornings with a trail walk, spend afternoons at the park and enjoy an evening on the community courts—all close to home. Kitchen steals the show with stylish new cabinetry & countertops, KitchenAid appliances, wine/beverage fridge, eat-at island & walk-in pantry with custom cabinetry. Inviting family room with a cozy fireplace & surround sound. From casual breakfasts at the island to game-day gatherings and cozy movie nights, the connected layout makes it easy to bring everyone together. Fresh interior paint, updated trim, accent paneling, new carpet, main-level laminate flooring & updated lighting create a cohesive, polished feel throughout. Generous primary suite accommodates king-size furnishings and features huge walk-in closet & private bath with dual sinks, separate tub & shower. With separate spaces to work, unwind & entertain, the flexible floor plan adapts easily to busy weekdays & relaxed weekends. Custom laundry built-ins & stacked washer and dryer add everyday convenience—all appliances stay! New exterior paint, updated roof, newer hot water heater, furnace & A/C complete the package. Located in the Tahoma School District!
Pending
Listed by: John L. Scott, Inc. • Bradley Hanson • 425-577-3739
$799,950
27850 256th Court SE, Maple Valley, WA 98038
5beds
2,550sqft
Single Family Residence
Built in 2005
4,521 Square Feet Lot
$788,300 Zestimate®
$314/sqft
$82/mo HOA
What's special
Eat-at islandAcross from play parkAccent panelingUpdated lightingNew exterior paintHuge walk-in closetMain-level laminate flooring
- --
- on Zillow
- 356
- views
- 38
- saves
Likely to sell faster than
Zillow last checked:
Listing updated:
Listed by:
Bradley Hanson 425-577-3739 bradley@bradleyhansongroup.com,
John L. Scott, Inc.
Source: NWMLS as distributed by MLS GRID,MLS#: 2599344
Facts & features
Interior
Bedrooms & bathrooms
- Bedrooms: 5
- Bathrooms: 3
- Full bathrooms: 2
- 1/2 bathrooms: 1
- Main level bathrooms: 1
Primary bedroom
- Level: Second
Bedroom
- Level: Second
Bedroom
- Level: Second
Bedroom
- Level: Second
Bedroom
- Level: Second
Bathroom full
- Level: Second
Bathroom full
- Level: Second
Other
- Level: Second
Other
- Level: Main
Bonus room
- Level: Second
Dining room
- Level: Main
Entry hall
- Level: Main
Family room
- Level: Main
Kitchen with eating space
- Level: Main
Living room
- Level: Main
Utility room
- Level: Main
Heating
- Fireplace, Forced Air, Electric, Natural Gas
Cooling
- Forced Air
Appliances
- Included: Dishwasher, Disposal, Double Oven, Dryer, Microwave, Refrigerator, Stove(s)/Range(s), Washer, Dishwasher(s), Dryer(s), Garbage Disposal, Microwave(s), Refrigerator(s), Washer(s), Water Heater: Gas, Water Heater Location: Garage
Features
- Bath Off Primary, Ceiling Fan(s), Dining Room, High Tech Cabling, Loft, Pantry
- Flooring: Ceramic Tile, Vinyl, Vinyl Plank, Carpet
- Doors: French Doors
- Windows: Dbl Pane/Storm Window, Skylight(s)
- Basement: None
- Number of fireplaces: 1
- Fireplace features: Gas, Main Level: 1, Fireplace
Interior area
- Total structure area: 2,550
- Total interior livable area: 2,550 sqft
Video & virtual tour
Property
Parking
- Total spaces: 4
- Parking features: Driveway, Attached Garage, Off Street
- Has attached garage: Yes
- Covered spaces: 2
- Uncovered spaces: 2
Features
- Levels: Two
- Stories: 2
- Entry location: Main
- Patio & porch: Bath Off Primary, Ceiling Fan(s), Dbl Pane/Storm Window, Dining Room, Fireplace, French Doors, High Tech Cabling, Loft, Pantry, Skylight(s), Vaulted Ceiling(s), Walk-In Closet(s), Water Heater, Wine/Beverage Refrigerator
- Has view: Yes
- View description: Territorial
Lot
- Size: 4,521 Square Feet
- Dimensions: 45 x 97 x 36 x 23 x 86
- Features: Cul-De-Sac, Curbs, Dead End Street, Paved, Sidewalk, Cable TV, Fenced-Fully, Gas Available, High Speed Internet, Outbuildings, Patio
- Topography: Level,Partial Slope
- Residential vegetation: Garden Space
Details
- Parcel number: 5104530880
- Zoning: R4
- Zoning description: Jurisdiction: City
- Special conditions: Standard
Construction
Type & style
- Home type: SingleFamily
- Architectural style: Craftsman,2 Story
- Property subtype: Single Family Residence
Materials
- Brick, Cement Planked, Wood Products, Cement Plank
- Foundation: Poured Concrete
- Roof: Composition
Condition
- Good
- Year built: 2005
- Major remodel year: 2005
Details
- Builder name: Centex
Utilities & green energy
- Electric: Company: PSE
- Sewer: Sewer Connected, Company: Soos Creek
- Water: Public, Company: Covington Water District
- Utilities for property: Xfinity, Xfinity
Community & HOA
Community
- Features: Athletic Court, CCRs, Park, Playground, Trail(s)
- Subdivision: Maple Valley
HOA
- Services included: Common Area Maintenance, Road Maintenance
- HOA fee: $245 quarterly
- HOA phone: 253-852-8195
Location
- Region: Maple Valley
Financial & listing details
- Price per square foot: $314/sqft
- Tax assessed value: $854,000
- Annual tax amount: $9,523
- Date on market: 10/29/2026
- Listing terms: Conventional,FHA,USDA Loan,VA Loan
- Inclusions: Dishwasher(s), Double Oven, Dryer(s), Garbage Disposal, Microwave(s), Refrigerator(s), Stove(s)/Range(s), Washer(s)
Estimated market value
$788,300
$749,000 - $828,000
$3,750/mo
Price history
| Date | Event | Price |
|---|---|---|
| 11/4/2026 | Pending sale | $799,950$314/sqft |
Source:  NWMLS as distributed by MLS GRID #2599344 Report a problem | ||
| 10/29/2026 | Listed for sale | $799,950+75.8%$314/sqft |
Source: NWMLS as distributed by MLS GRID #2599344 Report a problem | ||
| 11/21/2017 | Sold | $455,000-1.1%$178/sqft |
Source: NWMLS as distributed by MLS GRID #1172797 Report a problem | ||
| 10/5/2017 | Pending sale | $460,000$180/sqft |
Source: Windermere Real Estate/Maple Valley #1172797 Report a problem | ||
| 9/9/2017 | Price change | $460,000-1.1%$180/sqft |
Source: Windermere Real Estate/Maple Valley #1172797 Report a problem | ||
| 8/23/2017 | Price change | $465,000-2.1%$182/sqft |
Source: Windermere Real Estate/Maple Valley #1172797 Report a problem | ||
| 8/11/2017 | Listed for sale | $475,000+11.2%$186/sqft |
Source: Windermere Real Estate/Maple Valley #1172797 Report a problem | ||
| 11/2/2005 | Sold | $427,183$168/sqft |
Source: Public Record Report a problem | ||
Public tax history
| Year | Property taxes | Tax assessment |
|---|---|---|
| 2025 | $9,523 +4.6% | $854,000 +3.6% |
| 2024 | $9,103 +22.7% | $824,000 +25.6% |
| 2023 | $7,417 +5.7% | $656,000 -11.9% |
| 2022 | $7,017 +7.6% | $745,000 +29.3% |
| 2021 | $6,519 +7.8% | $576,000 +17.8% |
| 2020 | $6,046 +11.7% | $489,000 +2.5% |
| 2019 | $5,411 +5.6% | $477,000 +1.5% |
| 2018 | $5,124 -11.3% | $470,000 +9.6% |
| 2017 | $5,777 +29% | $429,000 +19.5% |
| 2016 | $4,477 | $359,000 +6.2% |
| 2015 | $4,477 | $338,000 +9.7% |
| 2014 | $4,477 | $308,000 +14.1% |
| 2013 | $4,477 | $270,000 +10.2% |
| 2012 | -- | $245,000 -8.9% |
| 2011 | -- | $269,000 -19% |
| 2010 | -- | $332,000 |
| 2009 | -- | $332,000 -11.9% |
| 2007 | -- | $377,000 +359.8% |
| 2006 | -- | $82,000 |
Find assessor info on the county website
Monthly payment
Est. payment
Payment breakdown
Explore the cost of this home by adjusting the details. Changes won't be saved.Climate risks
Neighborhood: 98038
Similar homes
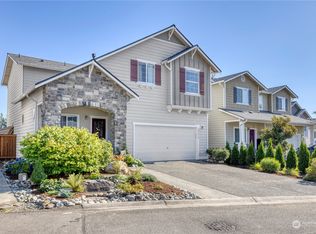
- $799,9504 bd3 ba2.5k sqftThe Highlands At Lake Wilderness, Maple Valley, WA 98038Active
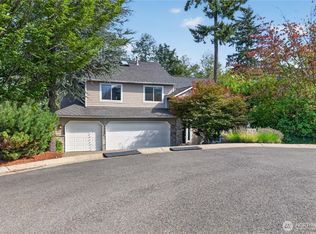 MLS ID #2577750, Bradley Hanson. NWMLS as distributed by MLS GRID
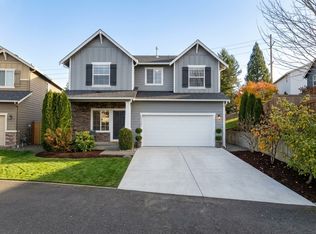
- $825,0004 bd3 ba2.7k sqftKatesridge, Maple Valley, WA 98038Active
 MLS ID #2562305, Ashley Nybo. NWMLS as distributed by MLS GRID
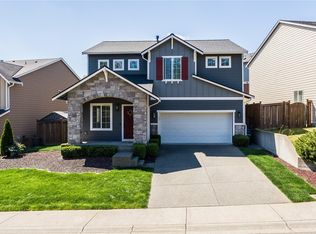
- $799,9504 bd4 ba3.3k sqftMaple Hills, Covington, WA 98042Active
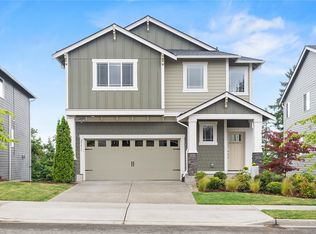 MLS ID #2601154, Bradley Hanson. NWMLS as distributed by MLS GRID
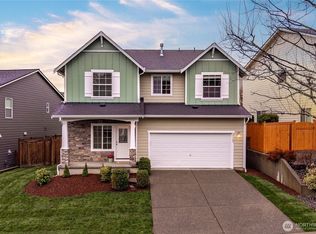
- $930,0004 bd3 ba3.1k sqft23610 SE 269th Court, Maple Valley, WA 98038Active
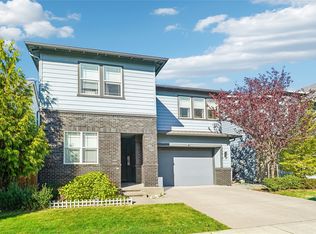 MLS ID #2595791, Aaron Byrd. NWMLS as distributed by MLS GRID
