Skip main navigation
Pending - backup offer requested
  • Listed by: Skyline Properties, Inc. • Anna G Maklashova
    $799,000

    27867 256th Court SE, Maple Valley, WA 98038

    4beds
    2,550sqft
    : 
    Loading
    Get pre-qualified
    Single Family Residence
    Built in 2006
    5,000 Square Feet Lot
    $784,900 Zestimate®
    $313/sqft
    $83/mo HOA

    What's special

    Fully fenced private backyardLarge bonus loft upstairsHuge walk-in closetSituated on private cul-de-sacCentral acSpacious layoutStainless steel appliances
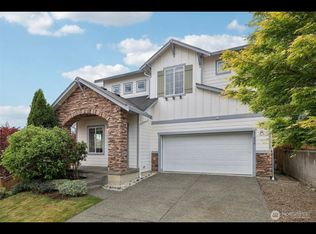
    4.99% 7 year ARM rate available. Conventional loan with 760 FICO(and higher), 10% downpayment, 7 year ARM product with our preferred lender. This beautifully updated home in the desirable Maple Ridge Highlands neighborhood has over $50K in upgrades, and situated on private cul-de-sac. Hardwood flooring though out the house, freshly painted interiors and exteriors in 2024! New water heater 2026. Central AC! Newer roof (2025). Spacious kitchen with granite countertops, and stainless steel appliances. The spacious layout includes a large bonus loft upstairs, generous bedrooms with walk-in closets, and a luxurious primary suite with vaulted ceilings, a five-piece bath, and a huge walk-in closet. Enjoy a fully fenced, private backyard and easy access to miles of biking and hiking trails, unique play parks, regional parks, shopping and amenities. Located in the highly-rated Tahoma Schools.
    124 days
    |
    154
    |
    4
    |

    Zillow last checked:

    Listing updated:

    Listed by:

    Anna G Maklashova,

    Skyline Properties, Inc.

    Source: NWMLS as distributed by MLS GRID,MLS#: 2488726MLS Logo

      Facts & features

      Interior

      Bedrooms & bathrooms
      • Bedrooms: 4
      • Bathrooms: 3
      • Full bathrooms: 2
      • 1/2 bathrooms: 1
      • Main level bathrooms: 1
      Primary bedroom
      • Level: Second
      Bedroom
      • Level: Second
      Bedroom
      • Level: Second
      Bedroom
      • Level: Second
      Bathroom full
      • Level: Second
      Bathroom full
      • Level: Second
      Other
      • Level: Main
      Other
      • Level: Second
      Den office
      • Level: Second
      Entry hall
      • Level: Main
      Kitchen with eating space
      • Level: Main
      Living room
      • Level: Main
      Utility room
      • Level: Main
      Heating
      • Fireplace, Forced Air, Electric, Natural Gas
      Cooling
      • Has cooling: Yes
      Appliances
      • Included: Dishwasher, Dryer, Microwave, Refrigerator, Stove(s)/Range(s), Washer, Dishwasher(s), Dryer(s), Microwave(s), Refrigerator(s), Washer(s)
      Features
      • Flooring: Ceramic Tile, Hardwood
      • Windows: Dbl Pane/Storm Window
      • Basement: None
      • Number of fireplaces: 1
      • Fireplace features: Gas, Main Level: 1, Fireplace
      Interior area
      • Total structure area: 2,550
      • Total interior livable area: 2,550 sqft

      Property

      Parking
      • Total spaces: 2
      • Parking features: Attached Garage
      • Has attached garage: Yes
      • Covered spaces: 2
      Features
      • Levels: Two
      • Stories: 2
      • Entry location: Main
      • Patio & porch: Dbl Pane/Storm Window, Fireplace, Walk-In Closet(s)
      • Has view: Yes
      • View description: Territorial
      Lot
      • Size: 5,000 Square Feet
      • Features: Cul-De-Sac, Deck, Fenced-Fully, Shop
      • Topography: Level
      • Residential vegetation: Garden Space
      Details
      • Parcel number: 5104530960
      • Special conditions: Standard

      Construction

      Type & style
      • Home type: SingleFamily
      • Architectural style: Craftsman,2 Story
      • Property subtype: Single Family Residence
      Materials
      • Cement Planked, Cement Plank
      • Foundation: Poured Concrete
      • Roof: Composition
      Condition
      • Year built: 2006
      • Major remodel year: 2006

      Utilities & green energy

      • Sewer: Sewer Connected
      • Water: Public

      Community & HOA

      Community
      • Features: CCRs, Park, Playground, Trail(s)
      • Subdivision: Maple Valley
      HOA
      • Services included: Common Area Maintenance
      • HOA fee: $250 quarterly
      • HOA phone: 253-852-8195
      Location
      • Region: Maple Valley

      Financial & listing details

      • Price per square foot: $313/sqft
      • Tax assessed value: $853,000
      • Annual tax amount: $7,417
      • Date on market: 3/6/2026
      • Cumulative days on market: 124 days
      • Listing terms: Conventional,FHA,VA Loan
      • Inclusions: Dishwasher(s), Dryer(s), Microwave(s), Refrigerator(s), Stove(s)/Range(s), Washer(s)

        Estimated market value

        $784,900

        $746,000 - $824,000

        $3,947/mo

        Price history

        DateEventPrice
        6/22/2026Pending sale$799,000$313/sqft
        Source: NWMLS as distributed by MLS GRID #2488726 Report a problem
        3/23/2026Price change$799,000-3%$313/sqft
        Source: NWMLS as distributed by MLS GRID #2488726 Report a problem
        3/6/2026Listed for sale$824,000+93.6%$323/sqft
        Source: NWMLS as distributed by MLS GRID #2488726 Report a problem
        3/9/2006Sold$425,642$167/sqft
        Source: NWMLS as distributed by MLS GRID #26031964 Report a problem

        Public tax history

        YearProperty taxesTax assessment
        2025$9,512 +2.9%$853,000 +1.9%
        2024$9,243 +24.6%$837,000 +27.6%
        2023$7,417 +5.7%$656,000 -11.9%
        2022$7,017 +7.6%$745,000 +29.3%
        2021$6,519 +7.8%$576,000 +17.8%
        2020$6,046 +11.7%$489,000 +2.5%
        2019$5,411 +5.6%$477,000 +1.5%
        2018$5,124 -11.3%$470,000 +9.6%
        2017$5,777 +29%$429,000 +19.5%
        2016$4,477 $359,000 +6.2%
        2015$4,477 $338,000 +9.7%
        2014$4,477 $308,000 +14.1%
        2013$4,477 $270,000 +10.2%
        2012-- $245,000 -8.9%
        2011-- $269,000 -19.7%
        2010-- $335,000
        2009-- $335,000 -12.1%
        2007-- $381,000 +364.6%
        2006-- $82,000

        Find assessor info on the county website

        Monthly payment

        Est. payment

        Payment breakdown

        Explore the cost of this home by adjusting the details. Changes won't be saved.
        All calculations are estimates and provided by Zillow, Inc. for informational purposes only. Actual amounts may vary.
        HOA fees may include property taxes on listings classified as Co-Ops. Contact the listing agent and/or owner for fee details.
        Mortgage interest rates are dependent on a number of factors, including credit score, down payment, and repayment length. Interest rate data provided by Zillow Group Marketplace, Inc. as of 1/1/1970 from various mortgage lenders with which we have lead or other similar arrangements; the Estimated Payment is an average of those rates.
        See how much you could borrow to make a competitive offer.

        Climate risks

        Neighborhood: 98038

        Getting around

        2 / 100
        Car-Dependent
        0 / 100
        No Nearby Transit
        2 / 100
        Somewhat Bikeable

        Nearby schools

        GreatSchools rating

        A local agent can set up tours, give advice and negotiate with sellers.

        Browse local experts

        Similar homes

        Skip to the end of the carouselSkip to the beginning of the carousel