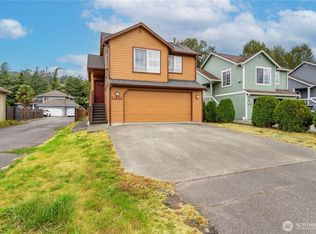
Beautifully maintained detached home built in 2008 home offering exceptional flexibility for today's lifestyle. Featuring 5 bedrooms, 3 baths, ample off-street parking, and a versatile ground-level living area with a second kitchen, this home is ideal for comfortable living while providing outstanding flexibility for multigenerational living, extended guests, or private living arrangements. The property also has a proven history as furnished housing for traveling healthcare professionals, creating an outstanding opportunity for buyers seeking supplemental income or a flexible investment strategy. Conveniently located with easy access to Sea-Tac Airport, Downtown Seattle, Renton, major medical centers, and employment hubs, it's well suited for furnished mid-term rentals, corporate housing, or relocating professionals. Move-in ready with a brand-new roof, modern construction, exceptional condition, and opportunities that are increasingly difficult to find in today's market, this home is designed to adapt to life's changing needs.
Active
Listed by: Better Properties Kent LLC • Timothy Pritchett
Price cut: $30K (9/5)
$795,000
5145 B S Augusta Street, Seattle, WA 98178
5beds
2,470sqft
Single Family Residence
Built in 2008
10,240 Square Feet Lot
$789,500 Zestimate®
$322/sqft
$-- HOA
What's special
Ample off-street parkingBrand-new roof
- --
- on Zillow
- 596
- views
- 56
- saves
Zillow last checked:
Listing updated:
Listed by:
Timothy Pritchett,
Better Properties Kent LLC
Source: NWMLS as distributed by MLS GRID,MLS#: 2566347
Facts & features
Interior
Bedrooms & bathrooms
- Bedrooms: 5
- Bathrooms: 3
- Full bathrooms: 3
- Main level bathrooms: 1
- Main level bedrooms: 2
Primary bedroom
- Level: Second
Bedroom
- Level: Second
Bedroom
- Level: Second
Bedroom
- Level: Main
Bedroom
- Level: Main
Bathroom full
- Level: Main
Bathroom full
- Level: Second
Bathroom full
- Level: Second
Dining room
- Level: Second
Entry hall
- Level: Main
Family room
- Level: Main
Kitchen without eating space
- Level: Second
Heating
- Forced Air, Natural Gas
Cooling
- Forced Air
Appliances
- Included: Dishwasher, Dryer, Microwave, Refrigerator, Stove(s)/Range(s), Washer, Dishwasher(s), Dryer(s), Microwave(s), Refrigerator(s), Washer(s)
Features
- Flooring: Hardwood, Vinyl, Carpet
- Basement: None
- Has fireplace: No
- Fireplace features: Gas
Interior area
- Total structure area: 2,470
- Total interior livable area: 2,470 sqft
Property
Parking
- Total spaces: 2
- Parking features: Attached Garage
- Has attached garage: Yes
- Covered spaces: 2
Features
- Levels: Two
- Stories: 2
- Entry location: Main
Lot
- Size: 10,240 Square Feet
Details
- Parcel number: 3348401058
- Special conditions: Standard
Construction
Type & style
- Home type: SingleFamily
- Architectural style: 2 Story
- Property subtype: Single Family Residence
Materials
- Metal/Vinyl
- Foundation: Poured Concrete
- Roof: Composition
Condition
- Year built: 2008
- Major remodel year: 2008
Utilities & green energy
- Electric: Company: Seattle City Light
- Sewer: Sewer Connected, Company: Seattle Public Utility
- Water: Public, Company: Seattle Public Utility
Community & HOA
Community
- Subdivision: Skyway
Location
- Region: Seattle
Financial & listing details
- Price per square foot: $322/sqft
- Tax assessed value: $772,000
- Annual tax amount: $9,234
- Date on market: 8/11/2026
- Listing terms: Conventional,FHA,VA Loan
- Inclusions: Dishwasher(s), Dryer(s), Microwave(s), Refrigerator(s), Stove(s)/Range(s), Washer(s)
Estimated market value
$789,500
$750,000 - $829,000
$4,354/mo
Price history
| Date | Event | Price |
|---|---|---|
| 9/5/2026 | Price change | $795,000-3.6%$322/sqft |
Source:  NWMLS as distributed by MLS GRID #2566347 Report a problem NWMLS as distributed by MLS GRID #2566347 Report a problem | ||
| 8/11/2026 | Listed for sale | $825,000+205.6%$334/sqft |
Source: NWMLS as distributed by MLS GRID #2566347 Report a problem | ||
| 10/5/2012 | Sold | $269,950+12.5%$109/sqft |
Source: Public Record Report a problem | ||
| 10/25/2005 | Sold | $240,000$97/sqft |
Source: Public Record Report a problem | ||
Public tax history
| Year | Property taxes | Tax assessment |
|---|---|---|
| 2025 | $9,234 +23% | $772,000 +17% |
| 2024 | $7,509 +8.6% | $660,000 +6.8% |
| 2023 | $6,915 +1% | $618,000 -10.4% |
| 2022 | $6,845 +10.8% | $690,000 +21.7% |
| 2021 | $6,180 +4.9% | $567,000 +10.1% |
| 2020 | $5,890 +2.7% | $515,000 +0.8% |
| 2019 | $5,736 +2.7% | $511,000 -8.8% |
| 2018 | $5,582 +7.1% | $560,000 +23.9% |
| 2017 | $5,210 +52.9% | $452,000 +16.2% |
| 2016 | $3,408 | $389,000 +12.8% |
| 2015 | $3,408 | $345,000 +16.6% |
| 2014 | $3,408 | $296,000 +26.5% |
| 2013 | $3,408 | $234,000 -2.1% |
| 2012 | -- | $239,000 -10.5% |
| 2011 | -- | $267,000 -11% |
| 2010 | -- | $300,000 |
| 2009 | -- | $300,000 +248.8% |
| 2007 | -- | $86,000 +87.8% |
| 2006 | -- | $45,800 |
| 2005 | -- | $45,800 -26.1% |
| 2001 | $803 +6.9% | $62,000 +10.7% |
| 2000 | $751 | $56,000 |
Find assessor info on the county website
Monthly payment
Est. payment
Payment breakdown
Explore the cost of this home by adjusting the details. Changes won't be saved.Climate risks
Neighborhood: Rainier View
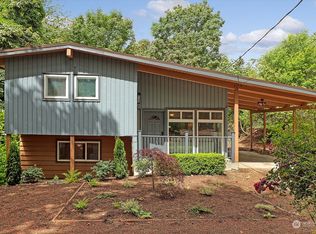
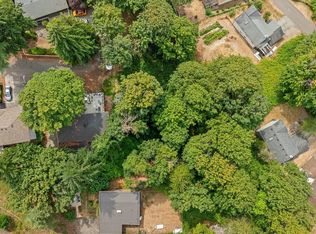
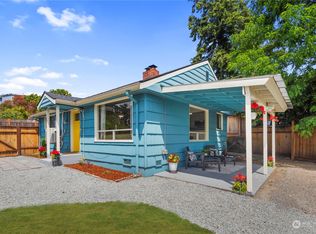
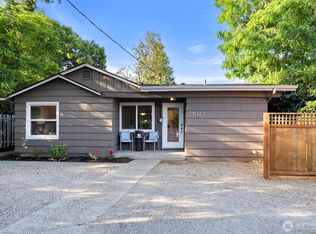
Similar homes
- $799,0004 bd3 ba2.4k sqft5018 Ryan Way, Seattle, WA 98178Active
 MLS ID #2566557, Nhat Tran. NWMLS as distributed by MLS GRID
 - $699,9504 bd3 ba1.8k sqft11850 44th Place S, Tukwila, WA 98178Active
 MLS ID #2579278, Duke Nguyen. NWMLS as distributed by MLS GRID
 - $919,9005 bd3 ba2.2k sqft10821 Crestwood Drive S, Seattle, WA 98178Active
 MLS ID #2584473, Mark E. Prescott. NWMLS as distributed by MLS GRID
 - $828,0005 bd3 ba2.2k sqftMorford Park, Kent, WA 98031Active
 MLS ID #2557212, Hao Truong. NWMLS as distributed by MLS GRID
