Skip main navigation
Active
  • Listed by: Skyline Properties, Inc. • Anna Fuhrmann Ferenczy
    Price cut: $10K (7/30)
    $769,950

    1610 Olympia Avenue SE, Renton, WA 98058

    4beds
    2,190sqft
    : 
    $4,685/mo
    Get pre-qualified
    Single Family Residence
    Built in 1979
    7,413 Square Feet Lot
    $759,900 Zestimate®
    $352/sqft
    $9/mo HOA

    What's special

    Cozy fireplaceBeautifully renovated kitchenBackyard shedSecond oversized family roomCustom islandOversized two car garageWalk-in closet
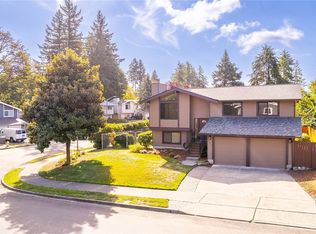
    Welcome to the desirable Tiffany Park! The spacious, open-concept design is centered around the beautifully renovated kitchen featuring granite countertops, modern cabinetry with ample storage space, a custom island, and seamless flow into the main living area and formal designated dining space. Vaulted ceilings, floor to ceiling energy efficient newer windows, and a cozy fireplace. With 4 bedrooms and 3 full bathrooms, this home is designed for comfortable living. The large, private ensuite, includes a walk-in closet, and custom built-in shelving. The hallway bathroom features a new walk-in tub, providing added convenience, accessibility, and everyday comfort. A second oversized family room with a custom built-in wet bar, a separate laundry room, beautiful hardwoods and an oversized two car garage are some of the many highlights. Step outside to enjoy the large, level and fully fenced yard that backs onto a peaceful greenbelt, providing exceptional privacy and a beautiful natural setting. A backyard shed and built-in under-deck space provide plenty of extra storage space. Nestled in a high-end neighborhood with scenic walking trails and mature fir and maple trees, minutes from freeways, shopping including the bustling Southcenter Mall, excellent restaurants.
    39 days
    |
    622
    |
    26
    |

    Likely to sell faster than

    Zillow last checked:

    Listing updated:

    Listed by:

    Anna Fuhrmann Ferenczy,

    Skyline Properties, Inc.

    Source: NWMLS as distributed by MLS GRID,MLS#: 2552007MLS Logo

      Facts & features

      Interior

      Bedrooms & bathrooms
      • Bedrooms: 4
      • Bathrooms: 3
      • Full bathrooms: 2
      • 3/4 bathrooms: 1
      Primary bedroom
      • Level: Second
      Bedroom
      • Level: Second
      Bedroom
      • Level: Second
      Bedroom
      • Level: Lower
      Bathroom full
      • Level: Second
      Bathroom full
      • Level: Second
      Bathroom three quarter
      • Level: Lower
      Entry hall
      • Level: Main
      Family room
      • Level: Lower
      Great room
      • Level: Second
      Kitchen with eating space
      • Level: Second
      Utility room
      • Level: Lower
      Heating
      • Fireplace, Forced Air, Natural Gas
      Cooling
      • None
      Appliances
      • Included: Dishwasher, Disposal, Double Oven, Dryer, Microwave, Refrigerator, Stove(s)/Range(s), Washer, Dishwasher(s), Dryer(s), Garbage Disposal, Microwave(s), Refrigerator(s), Washer(s)
      Features
      • Bath Off Primary, Dining Room
      • Flooring: Ceramic Tile, Hardwood, Vinyl, Carpet
      • Windows: Dbl Pane/Storm Window
      • Number of fireplaces: 1
      • Fireplace features: Wood Burning, Upper Level: 1, Fireplace
      Interior area
      • Total structure area: 2,190
      • Total interior livable area: 2,190 sqft

      Property

      Parking
      • Total spaces: 2
      • Parking features: Driveway, Attached Garage, Off Street
      • Has attached garage: Yes
      • Covered spaces: 2
      Features
      • Levels: Multi/Split
      • Entry location: Main
      • Patio & porch: Bath Off Primary, Dbl Pane/Storm Window, Dining Room, Fireplace, Vaulted Ceiling(s), Walk-In Closet(s), Wet Bar
      Lot
      • Size: 7,413 Square Feet
      • Features: Adjacent to Public Land, Curbs, Paved, Secluded, Sidewalk, Cable TV, Deck, Fenced-Fully, Gas Available, High Speed Internet, Outbuildings
      Details
      • Parcel number: 8645530160
      • Special conditions: Standard

      Construction

      Type & style
      • Home type: SingleFamily
      • Architectural style: Split Entry
      • Property subtype: Single Family Residence
      Materials
      • Wood Siding, Wood Products
      • Foundation: Slab
      • Roof: Composition
      Condition
      • Year built: 1979

      Utilities & green energy

      • Electric: Company: PSE
      • Sewer: Sewer Connected, Company: City of Renton
      • Water: Public, Company: City of Renton
      • Utilities for property: Xfinity

      Community & HOA

      Community
      • Features: CCRs, Park, Playground, Trail(s)
      • Subdivision: Fairwood
      HOA
      • Services included: Common Area Maintenance
      • HOA fee: $110 annually
      Location
      • Region: Renton

      Financial & listing details

      • Price per square foot: $352/sqft
      • Tax assessed value: $644,000
      • Annual tax amount: $6,988
      • Date on market: 7/8/2026
      • Cumulative days on market: 40 days
      • Listing terms: Conventional
      • Inclusions: Dishwasher(s), Double Oven, Dryer(s), Garbage Disposal, Microwave(s), Refrigerator(s), Stove(s)/Range(s), Washer(s)

        Estimated market value

        $759,900

        $722,000 - $798,000

        $3,486/mo

        Price history

        DateEventPrice
        7/30/2026Price change$769,950-1.3%$352/sqft
        Source: NWMLS as distributed by MLS GRID #2552007 Report a problem
        7/9/2026Listed for sale$779,950+2.6%$356/sqft
        Source: NWMLS as distributed by MLS GRID #2552007 Report a problem
        11/16/2023Sold$760,000-2.4%$347/sqft
        Source: NWMLS as distributed by MLS GRID #2038239 Report a problem
        10/20/2023Pending sale$779,000$356/sqft
        Source: NWMLS as distributed by MLS GRID #2038239 Report a problem
        9/23/2023Price change$779,000-2.5%$356/sqft
        Source: NWMLS as distributed by MLS GRID #2038239 Report a problem
        8/11/2023Price change$799,000-3.2%$365/sqft
        Source: NWMLS as distributed by MLS GRID #2038239 Report a problem
        7/29/2023Price change$825,000-2.9%$377/sqft
        Source: NWMLS as distributed by MLS GRID #2038239 Report a problem
        6/17/2023Listed for sale$849,999+153.7%$388/sqft
        Source: NWMLS as distributed by MLS GRID #NWM2038239 Report a problem
        5/30/2008Sold$335,000-4.3%$153/sqft
        Source: NWMLS as distributed by MLS GRID #28022107 Report a problem
        2/16/2008Listed for sale$349,950$160/sqft
        Source: Homes & Land #28022107 Report a problem

        Public tax history

        YearProperty taxesTax assessment
        2025$6,988 +7.5%$644,000 +2.4%
        2024$6,499 +9.2%$629,000 +14.8%
        2023$5,951 -0.7%$548,000 -10.5%
        2022$5,994 +8.9%$612,000 +26.4%
        2021$5,506 +13.1%$484,000 +18.9%
        2020$4,867 +5.6%$407,000 +6.3%
        2019$4,607 +2.8%$383,000 -0.8%
        2018$4,481 +0.1%$386,000 +15.6%
        2017$4,476 +40%$334,000 +12.1%
        2016$3,196 $298,000 +10.8%
        2015$3,196 $269,000 +6.7%
        2014$3,196 $252,000 +17.8%
        2013$3,196 $214,000 +9.7%
        2012-- $195,000 -11%
        2011-- $219,000 -16.4%
        2010-- $262,000
        2009-- $262,000 +1.6%
        2007-- $258,000 +7.1%
        2006-- $241,000 +7.1%
        2005-- $225,000 +26.4%
        2001$2,137 -0.2%$178,000 +7.9%
        2000$2,140 $165,000
        Find assessor info on the county website

        Monthly payment

        Est. payment

        Payment breakdown

        Explore the cost of this home by adjusting the details. Changes won't be saved.
        All calculations are estimates and provided by Zillow, Inc. for informational purposes only. Actual amounts may vary.
        HOA fees may include property taxes on listings classified as Co-Ops. Contact the listing agent and/or owner for fee details.
        See how much you could borrow to make a competitive offer.

        Climate risks

        Neighborhood: Tiffany Park

        Getting around

        17 / 100
        Car-Dependent
        27 / 100
        Some Transit
        32 / 100
        Somewhat Bikeable

        Nearby schools

        GreatSchools rating
        Schools provided by the listing agent
        • Elementary: Tiffany Park Elem
        • Middle: Nelsen Mid
        • High: Lindbergh Snr High

        Source: NWMLS as distributed by MLS GRID. This data may not be complete. We recommend contacting the local school district to confirm school assignments for this home.

        A local agent can set up tours, give advice and negotiate with sellers.

        Browse local experts

        Similar homes