Discover a private garden retreat in Renton’s Tiffany Park neighborhood! This 3-bedroom, 2-bath split-entry home offers 1,880 sq ft of finished living space on a secluded .31-acre lot adjoining a peaceful greenbelt. The fully fenced backyard is truly a gardener’s dream, featuring established landscaping, abundant garden space, a sprinkler system, deck, and patio for relaxing or entertaining. Inside, enjoy a comfortable living room with fireplace, dining area, kitchen with eating space, and a finished daylight lower level offering flexible bonus space. The spacious lower-level laundry/utility room is built out with potential for a future third bathroom. Complete with an attached 2-car garage, public utilities, and convenient access to parks, schools, shopping, and commuter routes. A rare combination of privacy, usable space, and future potential! Home is virtually staged. Pre Inspection Available.
Pending
Listed by: HomeSmart Real Estate Assoc • Jason Allen Stricevich
$650,000
1636 Pierce Avenue SE, Renton, WA 98058
3beds
1,880sqft
Single Family Residence
Built in 1980
0.31 Acres Lot
$650,200 Zestimate®
$346/sqft
$9/mo HOA
What's special
- --
- on Zillow
- 41
- views
- 2
- saves
Likely to sell faster than
Zillow last checked:
Listing updated:
Offers reviewed: Aug 17
Listed by:
Jason Allen Stricevich,
HomeSmart Real Estate Assoc
Source: NWMLS as distributed by MLS GRID,MLS#: 2568676
Facts & features
Interior
Bedrooms & bathrooms
- Bedrooms: 3
- Bathrooms: 2
- Full bathrooms: 1
- 3/4 bathrooms: 1
- Main level bathrooms: 2
- Main level bedrooms: 3
Primary bedroom
- Level: Main
Bedroom
- Level: Main
Bedroom
- Level: Main
Bathroom full
- Level: Main
Bathroom three quarter
- Level: Main
Dining room
- Level: Main
Entry hall
- Level: Split
Kitchen with eating space
- Level: Main
Living room
- Level: Main
Rec room
- Level: Lower
Heating
- Fireplace, Forced Air, Natural Gas
Cooling
- None
Appliances
- Included: Dishwasher, Dryer, Microwave, See Remarks, Stove(s)/Range(s), Washer, Dishwasher(s), Dryer(s), Microwave(s), Washer(s), Water Heater: Gas
Features
- Bath Off Primary, Dining Room
- Flooring: Engineered Hardwood, Laminate
- Windows: Dbl Pane/Storm Window
- Basement: Daylight,Finished
- Number of fireplaces: 1
- Fireplace features: Gas, Upper Level: 1, Fireplace
Interior area
- Total structure area: 1,880
- Total interior livable area: 1,880 sqft
Property
Parking
- Total spaces: 4
- Parking features: Driveway, Attached Garage, Off Street
- Has attached garage: Yes
- Covered spaces: 2
- Uncovered spaces: 2
Features
- Levels: Multi/Split
- Entry location: Split
- Patio & porch: Bath Off Primary, Dbl Pane/Storm Window, Dining Room, Fireplace, Water Heater
- Has view: Yes
- View description: Territorial
Lot
- Size: 0.31 Acres
- Features: Curbs, Paved, Sidewalk, Cable TV, Deck, Fenced-Fully, Gas Available, High Speed Internet, Patio
- Topography: Level
- Residential vegetation: Garden Space, Wooded
Details
- Parcel number: 8645540370
- Special conditions: Standard
Construction
Type & style
- Home type: SingleFamily
- Architectural style: Traditional,Split Entry
- Property subtype: Single Family Residence
Materials
- Wood Siding
- Foundation: Poured Concrete
- Roof: Composition
Condition
- Average
- Year built: 1980
Utilities & green energy
- Electric: Company: PSE
- Sewer: Sewer Connected, Company: City of Renton
- Water: Public, Company: City of Renton
Community & HOA
Community
- Subdivision: Tiffany Park
HOA
- Services included: Common Area Maintenance
- HOA fee: $110 annually
- HOA phone: 206-819-3120
Location
- Region: Renton
Financial & listing details
- Price per square foot: $346/sqft
- Tax assessed value: $650,000
- Annual tax amount: $7,045
- Offers reviewed: 08/17/2026
- Date on market: 8/13/2026
- Listing terms: Conventional,FHA,VA Loan
- Inclusions: Dishwasher(s), Dryer(s), Microwave(s), See Remarks, Stove(s)/Range(s), Washer(s)
Estimated market value
$650,200
$618,000 - $683,000
$3,010/mo
Price history
| Date | Event | Price |
|---|---|---|
| 8/20/2026 | Pending sale | $650,000$346/sqft |
Source:  NWMLS as distributed by MLS GRID #2568676 Report a problem NWMLS as distributed by MLS GRID #2568676 Report a problem | ||
| 8/13/2026 | Listed for sale | $650,000+160%$346/sqft |
Source: NWMLS as distributed by MLS GRID #2568676 Report a problem | ||
| 6/30/2004 | Sold | $250,000$133/sqft |
Source: NWMLS as distributed by MLS GRID #24078638 Report a problem | ||
Public tax history
| Year | Property taxes | Tax assessment |
|---|---|---|
| 2025 | $7,045 +7.8% | $650,000 +2.5% |
| 2024 | $6,535 +9.3% | $634,000 +14.9% |
| 2023 | $5,979 -3.1% | $552,000 -12.9% |
| 2022 | $6,170 +8.8% | $634,000 +26.3% |
| 2021 | $5,672 +13.3% | $502,000 +19% |
| 2020 | $5,008 +5.7% | $422,000 +6.3% |
| 2019 | $4,737 +2.9% | $397,000 -0.8% |
| 2018 | $4,604 0% | $400,000 +15.6% |
| 2017 | $4,604 +45.8% | $346,000 +17.3% |
| 2016 | $3,158 | $295,000 +10.9% |
| 2015 | $3,158 | $266,000 +6.8% |
| 2014 | $3,158 | $249,000 +17.5% |
| 2013 | $3,158 | $212,000 +9.8% |
| 2012 | -- | $193,000 -10.6% |
| 2011 | -- | $216,000 -18.2% |
| 2010 | -- | $264,000 |
| 2009 | -- | $264,000 +5.6% |
| 2007 | -- | $250,000 +6.8% |
| 2006 | -- | $234,000 +6.8% |
| 2005 | -- | $219,000 +30.4% |
| 2001 | $2,017 -0.3% | $168,000 +7.7% |
| 2000 | $2,024 | $156,000 |
Find assessor info on the county website
Monthly payment
Est. payment
Payment breakdown
Explore the cost of this home by adjusting the details. Changes won't be saved.Climate risks
Neighborhood: Tiffany Park
Nearby schools
Schools provided by the listing agent
- Elementary: Tiffany Park Elem
- Middle: Nelsen Mid
- High: Lindbergh Snr High
Source: NWMLS as distributed by MLS GRID. This data may not be complete. We recommend contacting the local school district to confirm school assignments for this home.
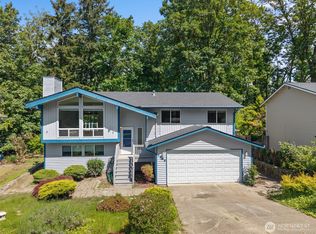
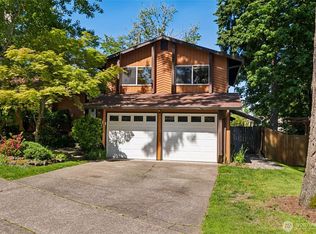
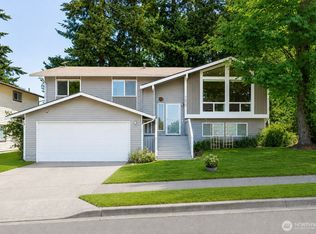
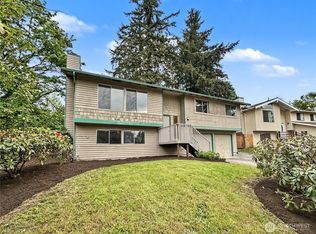
Similar homes
- $729,9503 bd2 ba1.7k sqft12255 SE 184th Street, Renton, WA 98058Active
 MLS ID #2584430, Matt Snell. NWMLS as distributed by MLS GRID
 - $689,9503 bd3 ba1.6k sqft15352 146th Place SE, Renton, WA 98058Active
 MLS ID #2581881, Jie Liu. NWMLS as distributed by MLS GRID
 - $725,0003 bd3 ba1.8k sqft16702 143rd Avenue SE, Renton, WA 98058Active
 MLS ID #2579882, Karen B Hake. NWMLS as distributed by MLS GRID
 - $770,0004 bd3 ba1.6k sqftFairwood Greens, Renton, WA 98058Active
 MLS ID #2576930, Adam Collier. NWMLS as distributed by MLS GRID
