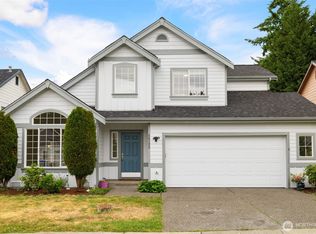
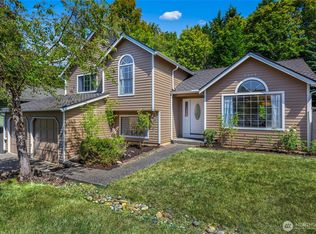
NEW PRICE!! Welcome to this inviting 2-story Kent home offering approximately 1,950 sq ft of comfortable living space. 4 Bedrooms, 2 Full Baths on the Upper level, a half Bath on the Main level, and a private backyard perfect for relaxing, entertaining, or enjoying your own outdoor retreat. Almost new Roof, Kitchen, Hot water tank, Furnace, Fence, Appliances....and a Carpet allowance for buyer to pick out their favorite Upper level floor covering! Ideally located just a few blocks from SpringBrook Elementary and Chestnut Ridge Park, this home offers both convenience and a wonderful neighborhood setting. Valley Medical Center and SeaTac Airport are just a short drive away, making travel and daily commute a breeze. Enjoy quick access to work, shopping, restaurants, and everyday amenities. With a spacious floor plan, desirable 4-bedroom layout, and convenient location, this home is ready to welcome you!
Active
Listed by: Windermere Real Estate/East • Jule Johnson • 206-406-2062
Price cut: $16K (10/2)
$799,000
20134 102nd Avenue SE, Kent, WA 98031
4beds
1,950sqft
Single Family Residence
Built in 1999
5,884 Square Feet Lot
$791,000 Zestimate®
$410/sqft
$-- HOA
What's special
Spacious floor planAlmost new roof
- --
- on Zillow
- 188
- views
- 8
- saves
Zillow last checked:
Listing updated:
Listed by:
Jule Johnson 206-406-2062 jule@windermere.com,
Windermere Real Estate/East,
Heyden Johnson 206-331-1192,
Windermere Real Estate/East
Source: NWMLS as distributed by MLS GRID,MLS#: 2567280
Facts & features
Interior
Bedrooms & bathrooms
- Bedrooms: 4
- Bathrooms: 3
- Full bathrooms: 2
- 1/2 bathrooms: 1
- Main level bathrooms: 1
Other
- Level: Main
Dining room
- Level: Main
Entry hall
- Level: Main
Family room
- Level: Main
Kitchen with eating space
- Level: Main
Living room
- Level: Main
Utility room
- Level: Main
Heating
- Fireplace, Forced Air, Natural Gas
Cooling
- None
Appliances
- Included: Dishwasher, Disposal, Dryer, Microwave, Refrigerator, Stove(s)/Range(s), Washer, Dishwasher(s), Dryer(s), Garbage Disposal, Microwave(s), Refrigerator(s), Washer(s), Water Heater: Gas, Water Heater Location: Garage
Features
- Bath Off Primary, Ceiling Fan(s), Dining Room
- Flooring: Vinyl, Vinyl Plank, Carpet
- Windows: Dbl Pane/Storm Window, Skylight(s)
- Basement: None
- Number of fireplaces: 1
- Fireplace features: Gas, Main Level: 1, Fireplace
Interior area
- Total structure area: 1,950
- Total interior livable area: 1,950 sqft
Property
Parking
- Total spaces: 2
- Parking features: Attached Garage
- Has attached garage: Yes
- Covered spaces: 2
Features
- Levels: Two
- Stories: 2
- Entry location: Main
- Patio & porch: Bath Off Primary, Ceiling Fan(s), Dbl Pane/Storm Window, Dining Room, Fireplace, Skylight(s), Walk-In Closet(s), Water Heater
Lot
- Size: 5,884 Square Feet
- Features: Cul-De-Sac, Cable TV, Fenced-Fully, High Speed Internet, Patio
- Residential vegetation: Garden Space
Details
- Parcel number: 5266000020
- Special conditions: Standard
Construction
Type & style
- Home type: SingleFamily
- Architectural style: 2 Story
- Property subtype: Single Family Residence
Materials
- Wood Products
- Foundation: Poured Concrete
- Roof: Composition
Condition
- Year built: 1999
Utilities & green energy
- Electric: Company: PSE
- Sewer: Sewer Connected, Company: Soos Creek Water & Sewer
- Water: Public, Company: Soos Creek Water & Sewer
Community & HOA
Community
- Features: Park
- Subdivision: Springbrook
Location
- Region: Kent
Financial & listing details
- Price per square foot: $410/sqft
- Tax assessed value: $668,000
- Annual tax amount: $7,122
- Date on market: 8/13/2026
- Listing terms: Conventional,FHA,VA Loan
- Inclusions: Dishwasher(s), Dryer(s), Garbage Disposal, Microwave(s), Refrigerator(s), Stove(s)/Range(s), Washer(s)
Estimated market value
$791,000
$751,000 - $831,000
$3,393/mo
Price history
| Date | Event | Price |
|---|---|---|
| 10/2/2026 | Price change | $799,000-2%$410/sqft |
Source:  NWMLS as distributed by MLS GRID #2567280 Report a problem NWMLS as distributed by MLS GRID #2567280 Report a problem | ||
| 9/9/2026 | Price change | $815,000-1.8%$418/sqft |
Source: NWMLS as distributed by MLS GRID #2567280 Report a problem | ||
| 8/13/2026 | Listed for sale | $829,950$426/sqft |
Source: NWMLS as distributed by MLS GRID #2567280 Report a problem | ||
Public tax history
| Year | Property taxes | Tax assessment |
|---|---|---|
| 2025 | $7,122 +9.3% | $668,000 +3.2% |
| 2024 | $6,515 +6.4% | $647,000 +11.2% |
| 2023 | $6,125 -5.5% | $582,000 -6.6% |
| 2022 | $6,485 +8.7% | $623,000 +24.1% |
| 2021 | $5,966 +7.8% | $502,000 +13.3% |
| 2020 | $5,532 +1.9% | $443,000 +2.1% |
| 2019 | $5,428 +10.4% | $434,000 +5.1% |
| 2018 | $4,917 +2.2% | $413,000 +13.8% |
| 2017 | $4,812 +16.4% | $363,000 +10.3% |
| 2016 | $4,134 | $329,000 +7.5% |
| 2015 | $4,134 | $306,000 +4.4% |
| 2014 | $4,134 | $293,000 +18.1% |
| 2013 | $4,134 | $248,000 +7.4% |
| 2012 | -- | $231,000 -14.8% |
| 2011 | -- | $271,000 -6.6% |
| 2010 | -- | $290,000 |
| 2009 | -- | $290,000 -3.7% |
| 2007 | -- | $301,000 +4.2% |
| 2006 | -- | $289,000 +17.5% |
| 2005 | -- | $246,000 +19.4% |
| 2001 | $3,052 +50.1% | $206,000 +58.5% |
| 2000 | $2,034 | $130,000 |
Find assessor info on the county website
Monthly payment
Est. payment
Payment breakdown
Explore the cost of this home by adjusting the details. Changes won't be saved.Climate risks
Neighborhood: East Hill-Meridian
Nearby schools
Schools provided by the listing agent
- Elementary: Springbrook Elem
Source: NWMLS as distributed by MLS GRID. This data may not be complete. We recommend contacting the local school district to confirm school assignments for this home.
Similar homes
- $899,0005 bd3 ba2.8k sqft9633 S 209th Street, Kent, WA 98031Active
 MLS ID #2534164, Kyle Fox. NWMLS as distributed by MLS GRID
 - $874,9504 bd3 ba2.5k sqftWindsor Heights, Renton, WA 98055Active
 MLS ID #2564979, Edgar Sarkisyan. NWMLS as distributed by MLS GRID
 - $874,9994 bd3 ba2.1k sqft13438 SE 183rd Street, Renton, WA 98058Active
 MLS ID #2573868, Brianna Headrick. NWMLS as distributed by MLS GRID
 - $689,0004 bd3 ba1.7k sqftVictoria Hills, Renton, WA 98055Active
 MLS ID #2572648, Aileen Zacarias. NWMLS as distributed by MLS GRID
