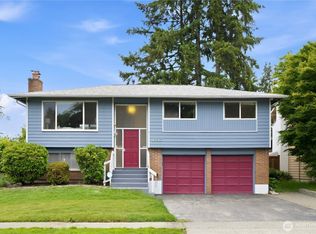
A rare hidden gem in the Renton Highlands, this secluded home is tucked away at the end of a long private driveway on over half an acre of beautifully landscaped grounds. Step inside to a light filled living room featuring soaring vaulted ceilings, a grand staircase, and a cozy fireplace that creates a warm, inviting atmosphere. The kitchen features granite countertops and stainless steel appliances, perfect for culinary adventures. The main level also offers formal living and dining rooms, a spacious family room, and a convenient utility room. Upstairs, the expansive primary suite features a walk-in closet and an ensuite bath, while two additional bedrooms and a full bath provide plenty of space for everyone. Outside, enjoy your own private retreat with endless possibilities. Unwind in the large hot tub within the sunroom, host gatherings on the deck, or take advantage of the generous yard for gardening, recreation, or future projects. Ample parking includes room for an RV and boat. Ideally located within walking distance of Renton Technical College and just minutes from Boeing, Renton Landing, Gene Coulon Beach Park, shopping, dining, and other everyday conveniences. Zoned R8 with potential for additional development (buyer to verify). Don't miss this rare opportunity schedule your private tour today!
Active
Listed by: Skyline Properties, Inc. • Roman Kravchishin
$995,000
820 Monroe Avenue NE, Renton, WA 98056
3beds
2,130sqft
Single Family Residence
Built in 1989
0.52 Acres Lot
$953,300 Zestimate®
$467/sqft
$-- HOA
What's special
Spacious family roomConvenient utility roomGrand staircaseSoaring vaulted ceilings
- --
- on Zillow
- 409
- views
- 24
- saves
Zillow last checked:
Listing updated:
Listed by:
Roman Kravchishin,
Skyline Properties, Inc.,
Vitaly Burich,
Skyline Properties, Inc.
Source: NWMLS as distributed by MLS GRID,MLS#: 2559061
Facts & features
Interior
Bedrooms & bathrooms
- Bedrooms: 3
- Bathrooms: 3
- Full bathrooms: 2
- 1/2 bathrooms: 1
- Main level bathrooms: 1
Primary bedroom
- Level: Second
Bedroom
- Level: Second
Bathroom full
- Level: Second
Bathroom full
- Level: Second
Other
- Level: Main
Dining room
- Level: Main
Entry hall
- Level: Main
Family room
- Level: Main
Kitchen with eating space
- Level: Main
Living room
- Level: Main
Utility room
- Level: Main
Heating
- Fireplace, Wall Furnace, Electric
Cooling
- None
Appliances
- Included: Dishwasher, Dryer, Microwave, Refrigerator, Stove(s)/Range(s), Washer, Dishwasher(s), Dryer(s), Microwave(s), Refrigerator(s), Washer(s), Water Heater: Electric, Water Heater Location: Garage
Features
- Bath Off Primary, Ceiling Fan(s), Dining Room
- Flooring: Ceramic Tile, Laminate, Carpet
- Doors: French Doors
- Windows: Dbl Pane/Storm Window, Skylight(s)
- Basement: None
- Number of fireplaces: 1
- Fireplace features: Wood Burning, Main Level: 1, Fireplace
Interior area
- Total structure area: 2,130
- Total interior livable area: 2,130 sqft
Property
Parking
- Total spaces: 3
- Parking features: Driveway, Attached Garage, RV Parking
- Has attached garage: Yes
- Covered spaces: 3
Features
- Levels: Two
- Stories: 2
- Entry location: Main
- Patio & porch: Bath Off Primary, Ceiling Fan(s), Dbl Pane/Storm Window, Dining Room, Fireplace, French Doors, Hot Tub/Spa, Skylight(s), Vaulted Ceiling(s), Walk-In Closet(s), Water Heater, Wired for Generator
- Has spa: Yes
- Spa features: Indoor
- Has view: Yes
- View description: Territorial
Lot
- Size: 0.52 Acres
- Features: Deck, Fenced-Partially, Hot Tub/Spa, Outbuildings, RV Parking, Sprinkler System
- Topography: Level
- Residential vegetation: Fruit Trees, Garden Space
Details
- Parcel number: 0923059138
- Special conditions: Standard
- Other equipment: Leased Equipment: None, Wired for Generator
Construction
Type & style
- Home type: SingleFamily
- Architectural style: 2 Story
- Property subtype: Single Family Residence
Materials
- Brick, Wood Siding, Wood Products
- Roof: Composition
Condition
- Good
- Year built: 1989
Utilities & green energy
- Electric: Company: Puget Sound Energy
- Sewer: Available, Sewer Connected, Company: City of Renton
- Water: Public, Company: City of Renton
Community & HOA
Community
- Subdivision: Highlands
Location
- Region: Renton
Financial & listing details
- Price per square foot: $467/sqft
- Tax assessed value: $803,000
- Annual tax amount: $8,704
- Date on market: 7/23/2026
- Listing terms: Conventional,FHA,VA Loan
- Inclusions: Dishwasher(s), Dryer(s), Leased Equipment, Microwave(s), Refrigerator(s), Stove(s)/Range(s), Washer(s)
Estimated market value
$953,300
$906,000 - $1.00M
$3,611/mo
Price history
| Date | Event | Price |
|---|---|---|
| 7/23/2026 | Listed for sale | $995,000+139.8%$467/sqft |
Source:  NWMLS as distributed by MLS GRID #2559061 Report a problem NWMLS as distributed by MLS GRID #2559061 Report a problem | ||
| 5/5/2014 | Sold | $415,000+10.7%$195/sqft |
Source: NWMLS as distributed by MLS GRID #609606 Report a problem | ||
| 3/29/2014 | Pending sale | $375,000$176/sqft |
Source: Windermere Real Estate/Renton, Inc. #609606 Report a problem | ||
| 3/27/2014 | Listed for sale | $375,000+93.3%$176/sqft |
Source: Windermere Real Estate/Renton, Inc. #609606 Report a problem | ||
| 1/23/1995 | Sold | $194,000$91/sqft |
Source: Public Record Report a problem | ||
Public tax history
| Year | Property taxes | Tax assessment |
|---|---|---|
| 2025 | $8,705 +8.7% | $803,000 +3.1% |
| 2024 | $8,009 +8.9% | $779,000 +14.4% |
| 2023 | $7,355 -3.5% | $681,000 -13.5% |
| 2022 | $7,619 +15.3% | $787,000 +34.3% |
| 2021 | $6,606 +9.3% | $586,000 +14.5% |
| 2020 | $6,047 +0.6% | $512,000 +0.8% |
| 2019 | $6,011 +4.4% | $508,000 +0.8% |
| 2018 | $5,757 -5.3% | $504,000 +9.3% |
| 2017 | $6,078 +41.1% | $461,000 +14.1% |
| 2016 | $4,308 | $404,000 +8.3% |
| 2015 | $4,308 | $373,000 +9.7% |
| 2014 | $4,308 | $340,000 +27.3% |
| 2013 | $4,308 | $267,000 |
| 2012 | -- | $267,000 -2.9% |
| 2011 | -- | $275,000 -5.8% |
| 2010 | -- | $292,000 |
| 2009 | -- | $292,000 -6.1% |
| 2007 | -- | $311,000 +5.4% |
| 2006 | -- | $295,000 +6.5% |
| 2005 | -- | $277,000 +20.4% |
| 2001 | $2,760 -1% | $230,000 +7% |
| 2000 | $2,787 | $215,000 |
Find assessor info on the county website
Monthly payment
Est. payment
Payment breakdown
Explore the cost of this home by adjusting the details. Changes won't be saved.Climate risks
Neighborhood: President Park

Similar homes
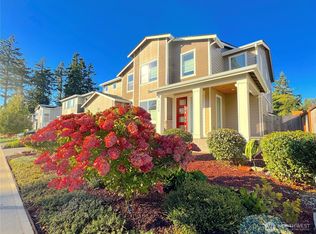
- $985,0004 bd3 ba2.3k sqft15020 SE 145th Place, Renton, WA 98059Active
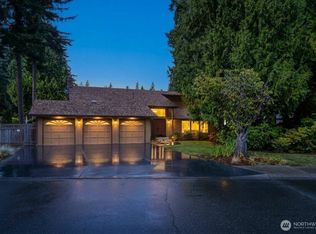 MLS ID #2581823, Karen B Hake. NWMLS as distributed by MLS GRID
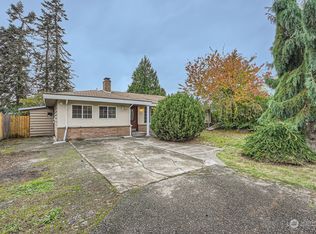
 - $925,0003 bd2 ba1.2k sqft13714 217th Avenue SE, Issaquah, WA 98027Active
 MLS ID #2583691, Angela Nebeker. NWMLS as distributed by MLS GRID

 - $1,089,0004 bd3 ba2.4k sqft6215 122nd Avenue SE, Bellevue, WA 98006Active
 MLS ID #2584744, Hal Bennett. NWMLS as distributed by MLS GRID
 - $859,9003 bd3 ba1.7k sqft1727 Anacortes Avenue NE, Renton, WA 98059Active
 MLS ID #2531109, Yiting Huang. NWMLS as distributed by MLS GRID
