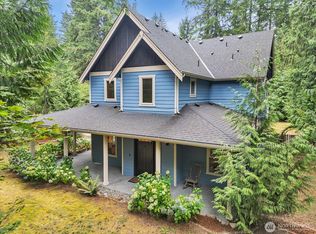
Enjoy exclusive private lake access in Carnation's highly desirable Lake Marcel community! This pre-inspected, spacious, and sunlit 3-bedroom, 2-bathroom sanctuary is designed for both relaxing and entertaining. The interior features soaring light from skylights alongside high-value updates completed in late 2024, including a roof, exterior paint, furnace, heat pump, and an updated primary bath. Step outside to your tranquil, fully fenced backyard, or host friends on the large Trex-style deck. As a resident, enjoy two private community beaches complete with swim areas, boat launches, playgrounds, and picnic grounds, as well as year-round HOA events like outdoor movie nights, a Makers Market, seasonal light displays, and harvest festivals. Pre-inspected for buyer peace of mind and close to everything the Eastside has to offer, this turn-key home blends Pacific Northwest peace with vibrant neighborhood living.
Contingent
Listed by: FIRST AND MAIN • Kelsey E Saylor
$825,000
11022 320th Avenue NE, Carnation, WA 98014
3beds
1,460sqft
Single Family Residence
Built in 1979
0.4 Acres Lot
$805,200 Zestimate®
$565/sqft
$29/mo HOA
What's special
Tranquil fully fenced backyardSoaring light from skylightsUpdated primary bathLarge trex-style deck
- --
- on Zillow
- 637
- views
- 70
- saves
Likely to sell faster than
Zillow last checked:
Listing updated:
Listed by:
Kelsey E Saylor,
FIRST AND MAIN
Source: NWMLS as distributed by MLS GRID,MLS#: 2569861
Facts & features
Interior
Bedrooms & bathrooms
- Bedrooms: 3
- Bathrooms: 2
- Full bathrooms: 1
- 3/4 bathrooms: 1
- Main level bathrooms: 2
- Main level bedrooms: 3
Primary bedroom
- Level: Main
Bedroom
- Level: Main
Bedroom
- Level: Main
Bathroom full
- Level: Main
Bathroom three quarter
- Level: Main
Dining room
- Level: Main
Entry hall
- Level: Main
Family room
- Level: Main
Kitchen with eating space
- Level: Main
Living room
- Level: Main
Utility room
- Level: Garage
Heating
- Forced Air, Heat Pump, High Efficiency (Unspecified), Natural Gas, Wood
Cooling
- Heat Pump
Appliances
- Included: Dishwasher, Dryer, Microwave, Refrigerator, Stove(s)/Range(s), Washer, Dishwasher(s), Dryer(s), Microwave(s), Refrigerator(s), Washer(s)
Features
- Bath Off Primary, Dining Room
- Flooring: Hardwood, Laminate, Carpet
- Windows: Dbl Pane/Storm Window, Skylight(s)
- Basement: None
- Has fireplace: No
- Fireplace features: Wood Burning
Interior area
- Total structure area: 1,460
- Total interior livable area: 1,460 sqft
Property
Parking
- Total spaces: 2
- Parking features: Driveway, Attached Garage, Off Street
- Has attached garage: Yes
- Covered spaces: 2
Features
- Levels: One
- Stories: 1
- Entry location: Main
- Patio & porch: Bath Off Primary, Dbl Pane/Storm Window, Dining Room, Skylight(s)
- Has view: Yes
- View description: Territorial
Lot
- Size: 0.4 Acres
- Features: Paved, Cable TV, Deck, Fenced-Fully, Gas Available, High Speed Internet
- Topography: Level
- Residential vegetation: Fruit Trees, Garden Space
Details
- Parcel number: 4046600920
- Special conditions: Standard
Construction
Type & style
- Home type: SingleFamily
- Architectural style: 1 Story
- Property subtype: Single Family Residence
Materials
- Wood Siding
- Foundation: Poured Concrete
- Roof: Composition
Condition
- Year built: 1979
Utilities & green energy
- Sewer: Septic Tank
- Water: Public
Community & HOA
Community
- Features: Boat Launch, CCRs, Park, Playground
- Subdivision: Lake Marcel
HOA
- Services included: Common Area Maintenance
- HOA fee: $350 annually
Location
- Region: Carnation
Financial & listing details
- Price per square foot: $565/sqft
- Tax assessed value: $719,000
- Annual tax amount: $7,809
- Date on market: 8/20/2026
- Listing terms: Conventional
- Inclusions: Dishwasher(s), Dryer(s), Microwave(s), Refrigerator(s), Stove(s)/Range(s), Washer(s)
Estimated market value
$805,200
$765,000 - $845,000
$3,193/mo
Price history
| Date | Event | Price |
|---|---|---|
| 8/20/2026 | Listed for sale | $825,000+7.8%$565/sqft |
Source:  NWMLS as distributed by MLS GRID #2569861 Report a problem NWMLS as distributed by MLS GRID #2569861 Report a problem | ||
| 9/26/2024 | Sold | $765,000-1.3%$524/sqft |
Source: NWMLS as distributed by MLS GRID #2271248 Report a problem | ||
| 9/6/2024 | Pending sale | $775,000$531/sqft |
Source: NWMLS as distributed by MLS GRID #2271248 Report a problem | ||
| 8/30/2024 | Listed for sale | $775,000$531/sqft |
Source: NWMLS as distributed by MLS GRID #2271248 Report a problem | ||
| 8/28/2024 | Pending sale | $775,000$531/sqft |
Source: NWMLS as distributed by MLS GRID #2271248 Report a problem | ||
| 8/17/2024 | Price change | $775,000-1.9%$531/sqft |
Source: NWMLS as distributed by MLS GRID #2271248 Report a problem | ||
| 8/1/2024 | Listed for sale | $790,000+125.7%$541/sqft |
Source: NWMLS as distributed by MLS GRID #2271248 Report a problem | ||
| 7/27/2015 | Sold | $350,000$240/sqft |
Source: NWMLS as distributed by MLS GRID #810213 Report a problem | ||
| 7/7/2015 | Pending sale | $350,000$240/sqft |
Source: Windermere Real Estate Northeast Inc. #810213 Report a problem | ||
| 7/2/2015 | Listed for sale | $350,000+66.7%$240/sqft |
Source: Windermere Real Estate Northeast Inc. #810213 Report a problem | ||
| 9/25/2000 | Sold | $210,000$144/sqft |
Source: NWMLS as distributed by MLS GRID #20070631 Report a problem | ||
Public tax history
| Year | Property taxes | Tax assessment |
|---|---|---|
| 2025 | $7,809 +9% | $719,000 +4.7% |
| 2024 | $7,165 +2.9% | $687,000 +8.4% |
| 2023 | $6,961 -1.7% | $634,000 -12.9% |
| 2022 | $7,078 +11.4% | $728,000 +35.8% |
| 2021 | $6,353 +7.1% | $536,000 +18.8% |
| 2020 | $5,931 +1.3% | $451,000 +2.3% |
| 2019 | $5,857 +18% | $441,000 +12.2% |
| 2018 | $4,962 -2.2% | $393,000 +5.4% |
| 2017 | $5,071 +22.5% | $373,000 +14.4% |
| 2016 | $4,138 | $326,000 +16.8% |
| 2015 | $4,138 | $279,000 -4.1% |
| 2014 | $4,138 | $291,000 +23.8% |
| 2013 | $4,138 | $235,000 +8.3% |
| 2012 | -- | $217,000 -13.2% |
| 2011 | -- | $250,000 -11.3% |
| 2010 | -- | $282,000 |
| 2009 | -- | $282,000 +14.6% |
| 2007 | -- | $246,000 +8.8% |
| 2006 | -- | $226,000 +4.1% |
| 2005 | -- | $217,000 +24% |
| 2001 | $2,399 +3% | $175,000 +7.4% |
| 2000 | $2,331 | $163,000 |
Find assessor info on the county website
Monthly payment
Est. payment
Payment breakdown
Explore the cost of this home by adjusting the details. Changes won't be saved.Climate risks
Neighborhood: 98014

Similar homes
- $749,0003 bd2 ba1.5k sqft10220 319th Avenue NE, Carnation, WA 98014Active
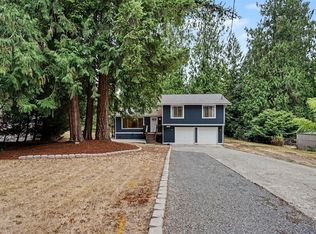 MLS ID #2574461, Brian Nienaber. NWMLS as distributed by MLS GRID
 - $849,9503 bd3 ba1.8k sqftView Park, Carnation, WA 98014Active
 MLS ID #2591932, John C. Fiala. NWMLS as distributed by MLS GRID
 - $839,9993 bd3 ba1.9k sqft12528 Odell Road NE, Duvall, WA 98019Active
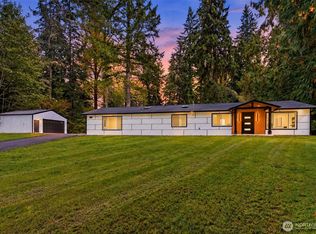 MLS ID #2590481, Aleksandr Frankov. NWMLS as distributed by MLS GRID
 - $825,0003 bd2 ba1.3k sqft33014 NE 138th Street, Duvall, WA 98019Active
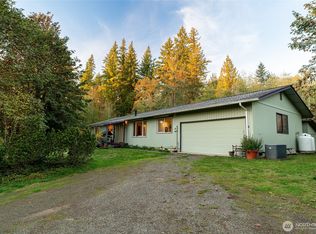 MLS ID #2586223, Bella Chaffey Lakic. NWMLS as distributed by MLS GRID
