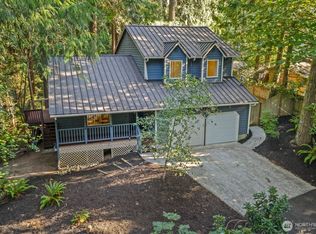
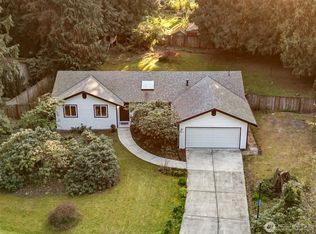
Lake Marcel living at its finest! Just one block from Beach 2, this beautifully remodeled home offers the perfect blend of comfort, outdoor enjoyment, and community spirit. Step outside and discover a backyard designed for entertaining and relaxation, featuring a stunning timber-frame covered patio, stamped concrete, raised garden beds, mature apple and cherry trees, and huckleberry bushes. The lush lawn and peaceful backdrop of towering evergreens create a private setting you'll enjoy year-round. Inside, you'll find inviting living spaces including a welcoming front sitting room, dedicated dining area, stylish kitchen with eating bar, and a spacious family room that seamlessly opens to the covered patio, perfect for indoor-outdoor living. Additional highlights include covered RV/boat parking, ample driveway parking, and plenty of guest parking in front of the home. Don't miss the charming detached outbuilding, offering endless possibilities as an art studio, home office, workout room, hobby space, or your own private retreat. More than just a neighborhood, Lake Marcel is a vibrant neighborhood known for its private lake access, community celebrations and neighbors who truly look out for one another. Enjoy swimming, paddle boarding, fishing, and all the benefits of lake living just steps from your front door. Conveniently located just 10 minutes from both Duvall and Carnation, you'll have easy access to grocery stores, local dining, pizza, ice cream, wine tasting and more.
24 days
|
1,246
|
109
|
Likely to sell faster than
Zillow last checked:
Listing updated:
Listed by:
Nicole Ji,
COMPASS,
Mikaela Ji,
COMPASS
Source: NWMLS as distributed by MLS GRID,MLS#: 2545696
Facts & features
Interior
Bedrooms & bathrooms
Bedrooms: 3
Bathrooms: 2
Full bathrooms: 1
3/4 bathrooms: 1
Main level bathrooms: 2
Main level bedrooms: 3
Primary bedroom
Level: Main
Bedroom
Level: Main
Bedroom
Level: Main
Bathroom full
Level: Main
Bathroom three quarter
Level: Main
Dining room
Level: Main
Entry hall
Level: Main
Kitchen with eating space
Level: Main
Living room
Level: Main
Utility room
Level: Main
Heating
Fireplace, 90%+ High Efficiency, Forced Air, Electric, Natural Gas
Cooling
None
Appliances
Included: Dishwasher, Dryer, Refrigerator, Stove(s)/Range(s), Washer, Dishwasher(s), Dryer(s), Refrigerator(s), Washer(s), Water Heater: Gas, Water Heater Location: Garage
Features
Bath Off Primary, Dining Room
Flooring: Ceramic Tile, Hardwood
Windows: Dbl Pane/Storm Window
Basement: None
Number of fireplaces: 1
Fireplace features: Wood Burning, Main Level: 1, Fireplace
Interior area
Total structure area: 1,400
Total interior livable area: 1,400 sqft
Property
Parking
Total spaces: 6
Parking features: Attached Garage, RV Parking
Has attached garage: Yes
Covered spaces: 2
Uncovered spaces: 4
Features
Levels: One
Stories: 1
Entry location: Main
Patio & porch: Bath Off Primary, Dbl Pane/Storm Window, Dining Room, Fireplace, Water Heater
Has view: Yes
View description: Territorial
Lot
Size: 0.39 Acres
Features: Cul-De-Sac, Dead End Street, Paved, Fenced-Fully, Gas Available, High Speed Internet, Irrigation, Outbuildings, Outdoor Fireplace, Patio, RV Parking
Topography: Level
Residential vegetation: Wooded
Details
Parcel number: 4046600440
Zoning description: Jurisdiction: County
Special conditions: Standard
Construction
Type & style
Home type: SingleFamily
Architectural style: Craftsman,1 Story
Property subtype: Single Family Residence
Materials
Wood Products
Foundation: Poured Concrete
Roof: Composition
Condition
Very Good
Year built: 1978
Major remodel year: 2025
Utilities & green energy
Electric: Company: PSE
Sewer: Septic Tank, Company: Private
Water: Public, Company: Water District 119
Utilities for property: Astound, Astound
Community & HOA
Community
Features: Boat Launch, CCRs, Clubhouse, Park, Playground
Subdivision: Lake Marcel
HOA
Services included: Common Area Maintenance
HOA fee: $350 annually
Location
Region: Carnation
Financial & listing details
Price per square foot: $584/sqft
Tax assessed value: $647,000
Annual tax amount: $7,138
Date on market: 6/25/2026
Cumulative days on market: 24 days
Listing terms: Assumable,Farm Home Loan,FHA,Rehab Loan,See Remarks,State Bond
Explore the cost of this home by adjusting the details. Changes won't be saved.
Principal & interest
$1,547
Mortgage insurance
$0
Property taxes
$170
Home insurance
$105
HOA fees
$0
Utilities
Not included
All calculations are estimates and provided by Zillow, Inc. for informational purposes only. Actual amounts may vary.
HOA fees may include property taxes on listings classified as Co-Ops. Contact the listing agent and/or owner for fee details.
Mortgage interest rates are dependent on a number of factors, including credit score, down payment, and repayment length. Interest rate data provided by Zillow Group Marketplace, Inc. as of 1/1/1970 from various mortgage lenders with which we have lead or other similar arrangements; the Estimated Payment is an average of those rates.
See how much you could borrow to make a competitive offer.
Source: NWMLS as distributed by MLS GRID. This data may not be complete. We recommend contacting the local school district to confirm school assignments for this home.