Tucked into a quiet Lake Marcel cul-de-sac, this 2,390 sq ft rambler pairs a warm, inviting interior with a private 22,915 sq ft lot. A spacious living room welcomes you at the entry, while the kitchen, with gas cooking and a generous island, opens to a family room anchored by a wood-burning fireplace.The vaulted primary suite opens directly to the pool patio and backyard. Its bath features a soaking tub, separate shower and heated towel bar, and the suite includes a walk-in closet and private laundry. Two additional bedrooms and a full bath round out the single-level floor plan. The attached two-car garage includes a spacious woodworking shop with dust extraction, and a detached one-car garage offers extra parking or storage.Outside, the pool and patio give you a private place to unwind, with two community beaches and play areas to enjoy around Lake Marcel. Just 0.3 miles from Stillwater Elementary.
Active
Listed by: Real Residential • Steven S Snider • 206-714-2404
$799,950
31915 NE 114th Place, Carnation, WA 98014
3beds
2,390sqft
Single Family Residence
Built in 1976
0.53 Acres Lot
$1,003,200 Zestimate®
$335/sqft
$26/mo HOA
What's special
Quiet lake marcel cul-de-sacGenerous islandAttached two-car garageVaulted primary suiteTwo additional bedroomsWarm inviting interior
- --
- on Zillow
- 31
- views
- 1
- save
Zillow last checked:
Listing updated:
Listed by:
Steven S Snider 206-714-2404 stevesnider@realresidential.com,
Real Residential
Source: NWMLS as distributed by MLS GRID,MLS#: 2601431
Facts & features
Interior
Bedrooms & bathrooms
- Bedrooms: 3
- Bathrooms: 3
- Full bathrooms: 2
- 1/2 bathrooms: 1
- Main level bathrooms: 3
- Main level bedrooms: 3
Primary bedroom
- Level: Main
Bedroom
- Level: Main
Bedroom
- Level: Main
Bathroom full
- Level: Main
Bathroom full
- Level: Main
Other
- Level: Main
Den office
- Level: Main
Dining room
- Level: Main
Entry hall
- Level: Main
Family room
- Level: Main
Kitchen with eating space
- Level: Main
Living room
- Level: Main
Utility room
- Level: Main
Heating
- Fireplace, Forced Air, Electric, Natural Gas
Cooling
- None
Appliances
- Included: Dishwasher, Dryer, Microwave, Refrigerator, Stove(s)/Range(s), Washer, Dishwasher(s), Dryer(s), Microwave(s), Refrigerator(s), Washer(s), Water Heater Location: Utility Room
Features
- Bath Off Primary, Central Vacuum, Dining Room
- Flooring: Ceramic Tile, Laminate, Carpet
- Windows: Dbl Pane/Storm Window
- Basement: None
- Number of fireplaces: 1
- Fireplace features: Wood Burning, Main Level: 1, Fireplace
Interior area
- Total structure area: 2,390
- Total interior livable area: 2,390 sqft
Property
Parking
- Total spaces: 6
- Parking features: Driveway, Attached Garage, Detached Garage, RV Parking
- Has attached garage: Yes
- Covered spaces: 3
- Uncovered spaces: 3
Features
- Levels: One
- Stories: 1
- Entry location: Main
- Patio & porch: Bath Off Primary, Built-In Vacuum, Dbl Pane/Storm Window, Dining Room, Fireplace, Vaulted Ceiling(s), Walk-In Closet(s)
Lot
- Size: 0.53 Acres
- Features: Paved, Gas Available, Outbuildings, Patio, RV Parking, Shop
Details
- Parcel number: 404660065008
- Special conditions: See Remarks
- Other equipment: Leased Equipment: None
Construction
Type & style
- Home type: SingleFamily
- Architectural style: 1 Story
- Property subtype: Single Family Residence
Materials
- Wood Siding
- Foundation: Poured Concrete
- Roof: Composition
Condition
- Year built: 1976
Utilities & green energy
- Electric: Company: PSE
- Sewer: Septic Tank, Company: Septic
- Water: Public, Company: Water District #119
Community & HOA
Community
- Features: Playground
- Subdivision: Lake Marcel
HOA
- HOA fee: $313 annually
Location
- Region: Carnation
Financial & listing details
- Price per square foot: $335/sqft
- Tax assessed value: $1,081,000
- Annual tax amount: $11,406
- Date on market: 11/5/2026
- Listing terms: Conventional,FHA
- Inclusions: Dishwasher(s), Dryer(s), Leased Equipment, Microwave(s), Refrigerator(s), Stove(s)/Range(s), Washer(s)
Estimated market value
$1,003,200
$903,000 - $1.10M
$2,951/mo
Price history
| Date | Event | Price |
|---|---|---|
| 11/5/2026 | Listed for sale | $799,950+165.7%$335/sqft |
Source:  NWMLS as distributed by MLS GRID #2601431 Report a problem | ||
| 1/3/2014 | Sold | $301,100+61.9%$126/sqft |
Source: Public Record Report a problem | ||
| 9/8/1995 | Sold | $186,000$78/sqft |
Source: Public Record Report a problem | ||
Public tax history
| Year | Property taxes | Tax assessment |
|---|---|---|
| 2025 | $11,406 +9% | $1,081,000 +4.7% |
| 2024 | $10,467 +2.7% | $1,032,000 +8.4% |
| 2023 | $10,189 -1.8% | $952,000 -13% |
| 2022 | $10,379 +18.6% | $1,094,000 +45.5% |
| 2021 | $8,753 +7.2% | $752,000 +18.8% |
| 2020 | $8,167 +1.3% | $633,000 +2.3% |
| 2019 | $8,062 +17.8% | $619,000 +12.1% |
| 2018 | $6,846 -2.5% | $552,000 +5.3% |
| 2017 | $7,022 +5.1% | $524,000 +14.4% |
| 2016 | $6,680 | $458,000 -0.2% |
| 2015 | $6,680 | $459,000 -4% |
| 2014 | $6,680 | $478,000 +24.2% |
| 2013 | $6,680 | $385,000 +8.1% |
| 2012 | -- | $356,000 -13.2% |
| 2011 | -- | $410,000 -14.2% |
| 2010 | -- | $478,000 |
| 2009 | -- | $478,000 +13% |
| 2007 | -- | $423,000 +8.7% |
| 2006 | -- | $389,000 +4.3% |
| 2005 | -- | $373,000 +57.4% |
| 2001 | $3,217 +7.1% | $237,000 +11.8% |
| 2000 | $3,004 | $212,000 |
Find assessor info on the county website
Monthly payment
Est. payment
Payment breakdown
Explore the cost of this home by adjusting the details. Changes won't be saved.Climate risks
Neighborhood: 98014
Nearby schools
Schools provided by the listing agent
- Elementary: Stillwater Elem
- Middle: Tolt Mid
- High: Cedarcrest High
Source: NWMLS as distributed by MLS GRID. This data may not be complete. We recommend contacting the local school district to confirm school assignments for this home.
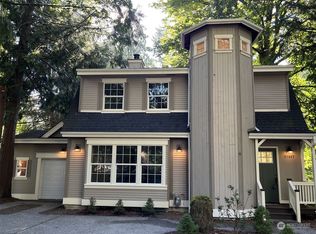
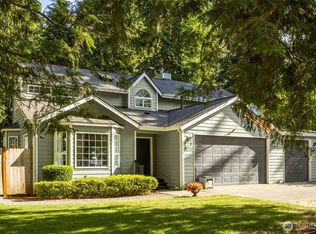

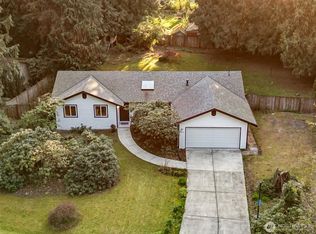
Similar homes
- $749,0003 bd2 ba1.3k sqft33014 NE 138th Street, Duvall, WA 98019Active
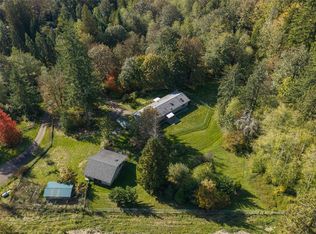 MLS ID #2600656, Bella Chaffey Lakic. NWMLS as distributed by MLS GRID
- $749,0003 bd2 ba1.5k sqft10220 319th Avenue NE, Carnation, WA 98014Active
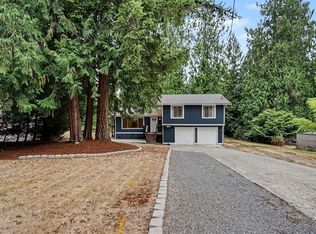 MLS ID #2574461, Brian Nienaber. NWMLS as distributed by MLS GRID
- $925,0003 bd3 ba2.4k sqft31663 NE 106th Street, Carnation, WA 98014Active
 MLS ID #2556132, Blake McBride. NWMLS as distributed by MLS GRID
- $839,0004 bd2 ba2.3k sqftTolt Home Tracts, Carnation, WA 98014Contingent
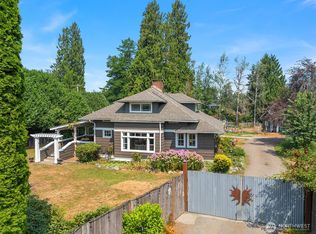 MLS ID #2586244, Debbie Green. NWMLS as distributed by MLS GRID
