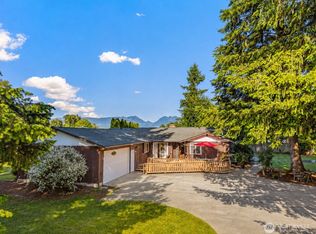
Very nice 1610 Sq Ft one-story home on a large 15000 Sq Ft lot in the Tolt Garden Tracts located close to downtown Carnation. The Snoqualmie Vally Trail is just a block away for easy access to both walking or bicycling. The home was built in 1983 and is well maintained with newer roof, windows, flooring, doors, outbuilding, garage conversion into a big bonus room, and an updated kitchen with eating space, great appliances and butcher block counters. The big backyard is fully fenced. The zoning is Urban Reserve which could allow future annexation into Carnation City limits. City of Carnation water and on-site septic system. Carnation offers several nice parks, music venues, and dining choices. Reasonable commute to Eastside area workplaces. Come and see what small town living is all about!
Active
Listed by: Coldwell Banker Bain • Patrick L Grady • 425-466-2890
$685,000
5617 322nd Avenue NE, Carnation, WA 98014
3beds
1,610sqft
Single Family Residence
Built in 1983
0.34 Acres Lot
$666,900 Zestimate®
$425/sqft
$-- HOA
What's special
Great appliancesButcher block countersNewer roof
- --
- on Zillow
- 334
- views
- 9
- saves
Zillow last checked:
Listing updated:
Listed by:
Patrick L Grady 425-466-2890 patrick.grady@cbrealty.com,
Coldwell Banker Bain
Source: NWMLS as distributed by MLS GRID,MLS#: 2514573
Facts & features
Interior
Bedrooms & bathrooms
- Bedrooms: 3
- Bathrooms: 1
- Full bathrooms: 1
- Main level bathrooms: 1
- Main level bedrooms: 3
Entry hall
- Description: Entry
- Level: Main
Heating
- Baseboard, Wall Furnace, Electric, Propane
Cooling
- Window Unit(s)
Appliances
- Included: Dishwasher, Dryer, Refrigerator, Stove(s)/Range(s), Washer, Dishwasher(s), Dryer(s), Refrigerator(s), Washer(s), Water Heater: Electric, Water Heater Location: laundry closet
Features
- Dining Room
- Flooring: Laminate, Vinyl
- Windows: Dbl Pane/Storm Window
- Basement: None
- Has fireplace: No
Interior area
- Total structure area: 1,610
- Total interior livable area: 1,610 sqft
Property
Parking
- Total spaces: 4
- Parking features: Driveway
- Uncovered spaces: 4
Features
- Levels: One
- Stories: 1
- Entry location: Main
- Patio & porch: Dbl Pane/Storm Window, Dining Room, Water Heater
- Has view: Yes
- View description: Territorial
Lot
- Size: 0.34 Acres
- Dimensions: .34 acres
- Features: Paved, Cable TV, Fenced-Fully, High Speed Internet, Outbuildings, Propane
- Topography: Level
Details
- Parcel number: 8655900350
- Zoning: UR
- Zoning description: Jurisdiction: County
- Special conditions: Standard
Construction
Type & style
- Home type: SingleFamily
- Architectural style: 1 Story
- Property subtype: Single Family Residence
Materials
- Wood Siding
- Foundation: Poured Concrete, Slab
- Roof: Composition
Condition
- Year built: 1983
Utilities & green energy
- Electric: Company: PSE
- Sewer: Septic Tank, Company: Private septic
- Water: Public, Company: City of Carnation
- Utilities for property: Xfinity, Xfinity
Community & HOA
Community
- Subdivision: Carnation
HOA
- HOA phone: 425-466-2890
Location
- Region: Carnation
Financial & listing details
- Price per square foot: $425/sqft
- Tax assessed value: $614,000
- Annual tax amount: $6,246
- Date on market: 4/30/2026
- Listing terms: Conventional,FHA,VA Loan
- Inclusions: Dishwasher(s), Dryer(s), Refrigerator(s), Stove(s)/Range(s), Washer(s)
Estimated market value
$666,900
$634,000 - $700,000
$2,711/mo
Price history
| Date | Event | Price |
|---|---|---|
| 4/30/2026 | Listed for sale | $685,000+296%$425/sqft |
Source:  NWMLS as distributed by MLS GRID #2514573 Report a problem NWMLS as distributed by MLS GRID #2514573 Report a problem | ||
| 5/27/2011 | Sold | $173,000-8%$107/sqft |
Source: NWMLS as distributed by MLS GRID #129182 Report a problem | ||
| 3/2/2011 | Price change | $188,000-3.1%$117/sqft |
Source: Cevado Technologies #129182 Report a problem | ||
| 1/23/2011 | Price change | $194,000-2%$120/sqft |
Source: Cevado Technologies #129182 Report a problem | ||
| 1/13/2011 | Price change | $198,000-5.7%$123/sqft |
Source: Cevado Technologies #129182 Report a problem | ||
| 12/18/2010 | Price change | $209,900-2.3%$130/sqft |
Source: Better Homes and Gardens Real Estate Executive #129182 Report a problem | ||
| 12/8/2010 | Price change | $214,900-2.3%$133/sqft |
Source: Better Homes and Gardens Real Estate Executive #129182 Report a problem | ||
| 11/19/2010 | Price change | $219,900-8.3%$137/sqft |
Source: Better Homes and Gardens Real Estate Executive #129182 Report a problem | ||
| 9/11/2010 | Listed for sale | $239,900-18.7%$149/sqft |
Source: Cevado Technologies #129182 Report a problem | ||
| 6/24/2010 | Sold | $295,242$183/sqft |
Source: Public Record Report a problem | ||
Public tax history
| Year | Property taxes | Tax assessment |
|---|---|---|
| 2025 | $6,246 +8.9% | $614,000 +9.4% |
| 2024 | $5,738 +2.9% | $561,000 +8.3% |
| 2023 | $5,577 -3.5% | $518,000 -15.2% |
| 2022 | $5,781 +4.4% | $611,000 +25.2% |
| 2021 | $5,538 +5.9% | $488,000 +18.7% |
| 2020 | $5,229 +0.4% | $411,000 +2.2% |
| 2019 | $5,209 +17.8% | $402,000 +16.5% |
| 2018 | $4,424 -3.5% | $345,000 +5.2% |
| 2017 | $4,585 +15.1% | $328,000 +14.3% |
| 2016 | $3,985 | $287,000 +5.5% |
| 2015 | $3,985 | $272,000 -4.2% |
| 2014 | $3,985 | $284,000 +24% |
| 2013 | $3,985 | $229,000 +8% |
| 2012 | -- | $212,000 -13.1% |
| 2011 | -- | $244,000 -12.5% |
| 2010 | -- | $279,000 |
| 2009 | -- | $279,000 +13% |
| 2007 | -- | $247,000 +8.3% |
| 2006 | -- | $228,000 -3.4% |
| 2005 | -- | $236,000 +34.1% |
| 2001 | $2,474 +4.9% | $176,000 +8% |
| 2000 | $2,359 | $163,000 |
Find assessor info on the county website
Monthly payment
Est. payment
Payment breakdown
Explore the cost of this home by adjusting the details. Changes won't be saved.Climate risks
Neighborhood: 98014
Nearby schools
Schools provided by the listing agent
- Elementary: Carnation Elem
- Middle: Tolt Mid
- High: Cedarcrest High
Source: NWMLS as distributed by MLS GRID. This data may not be complete. We recommend contacting the local school district to confirm school assignments for this home.
- $870,0003 bd3 ba3.3k sqft5626 Carnation Duvall Rd NE, Carnation, WA 98014Sold
- $690,0003 bd2 ba1.1k sqft5708 Carnation Duvall Rd NE, Carnation, WA 98014Sold
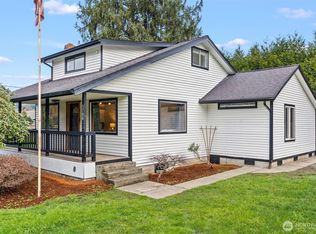
- $839,0004 bd2 ba2.3k sqft32110 NE 55th St, Carnation, WA 98014For Sale
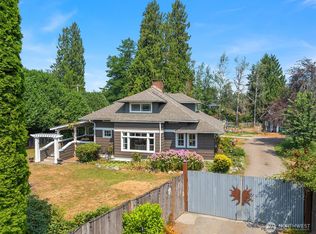
- $675,0003 bd2 ba1.5k sqft5625 Carnation Duvall Rd NE, Carnation, WA 98014For Sale

Similar homes
- $699,0003 bd3 ba1.8k sqft31910 NE 162nd Street, Duvall, WA 98019Active
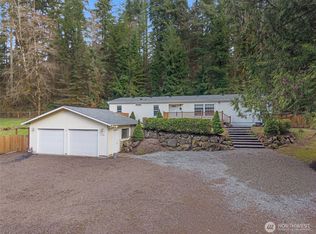 MLS ID #2563268, Tammy Yao. NWMLS as distributed by MLS GRID
 - $687,0003 bd3 ba1.4k sqft24411 Old Owen Road, Monroe, WA 98272Active
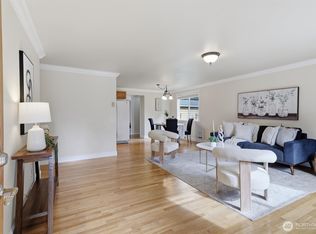 MLS ID #2574115, Jeremy Kramer. NWMLS as distributed by MLS GRID
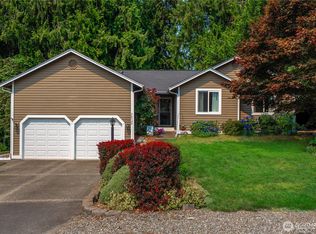
 - $675,0003 bd2 ba1.7k sqft28802 Fern Bluff Road, Monroe, WA 98272Active
 MLS ID #2566059, Sarah Luna Young. NWMLS as distributed by MLS GRID
 - $750,0003 bd2 ba1.5k sqftJuniper Glen, Duvall, WA 98019Active
 MLS ID #2564853, Karen Eschbach. NWMLS as distributed by MLS GRID
