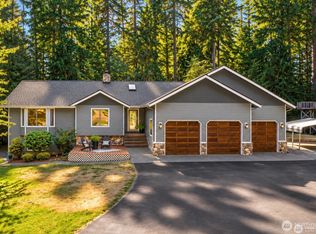
This charming 1921 Craftsman sits on a gated, nearly-acre lot just outside of town! Complete with a circular driveway and lush mature landscaping that wraps the property in privacy. Spanning more than 2,300 square feet, the 4-bedroom home is filled with original character—built-ins, nooks, and thoughtful details—complemented by fresh interior paint. The sunlit living room features wall-to-wall windows that pour in natural light, anchored by a cozy fireplace that instantly feels like home. The grand dining room stands ready for gatherings of any size. Step outside onto the iconic front porch, spacious enough to serve as a true outdoor living room, or retreat to the beautifully updated main bath with radiant heated floors and a classic clawfoot tub. Need room to create or work from home? The detached flex building offers two private spaces ideal for dual offices, an art studio, or a home gym, plus a detached 1-car carport and large tool shed. Outside, multiple outdoor zones invite play, gardening, and entertaining. All this, just minutes from downtown Carnation, the Snoqualmie Valley Trail, local shops and dining, and the award-winning Riverview School District. Welcome home to Carnation—voted best city in the 425!
Active
Listed by: COMPASS • Debbie Green
$839,000
32110 NE 55th Street, Carnation, WA 98014
4beds
2,395sqft
Single Family Residence
Built in 1921
0.89 Acres Lot
$812,900 Zestimate®
$350/sqft
$-- HOA
What's special
Gated nearly-acre lotCozy fireplaceCircular drivewayLarge tool shedFresh interior paint
- --
- on Zillow
- 909
- views
- 77
- saves
Zillow last checked:
Listing updated:
Listed by:
Debbie Green,
COMPASS
Source: NWMLS as distributed by MLS GRID,MLS#: 2586244
Facts & features
Interior
Bedrooms & bathrooms
- Bedrooms: 4
- Bathrooms: 2
- Full bathrooms: 1
- 1/2 bathrooms: 1
- Main level bathrooms: 2
- Main level bedrooms: 1
Primary bedroom
- Level: Second
Bedroom
- Level: Second
Bedroom
- Level: Second
Bedroom
- Level: Main
Bathroom full
- Level: Main
Other
- Level: Main
Bonus room
- Level: Main
Dining room
- Level: Main
Entry hall
- Level: Main
Kitchen with eating space
- Level: Main
Living room
- Level: Main
Utility room
- Level: Main
Heating
- Fireplace, Forced Air, Radiant, Electric, Natural Gas, Propane, Wood
Cooling
- Has cooling: Yes
Appliances
- Included: Dishwasher, Dryer, Refrigerator, Stove(s)/Range(s), Trash Compactor, Washer, Dishwasher(s), Dryer(s), Refrigerator(s), Washer(s), Water Heater: Instant, Water Heater Location: Basement
Features
- Dining Room
- Flooring: Hardwood, Other, Travertine
- Basement: None
- Number of fireplaces: 2
- Fireplace features: Pellet Stove, Wood Burning, Main Level: 2, Fireplace
Interior area
- Total structure area: 2,395
- Total interior livable area: 2,395 sqft
Property
Parking
- Total spaces: 21
- Parking features: Detached Carport, RV Parking
- Carport spaces: 1
- Uncovered spaces: 20
Features
- Levels: Two
- Stories: 2
- Entry location: Main
- Patio & porch: Dining Room, Fireplace, Vaulted Ceiling(s), Walk-In Closet(s), Water Heater
- Has view: Yes
- View description: Territorial
Lot
- Size: 0.89 Acres
- Features: Corner Lot, Dead End Street, Paved, Deck, Fenced-Fully, Gas Available, Outbuildings, Outdoor Fireplace, Propane, RV Parking
- Topography: Level
- Residential vegetation: Fruit Trees, Garden Space
Details
- Parcel number: 8655900400
- Zoning: R4
- Zoning description: Jurisdiction: County
- Special conditions: Standard
Construction
Type & style
- Home type: SingleFamily
- Architectural style: Craftsman,2 Story
- Property subtype: Single Family Residence
Materials
- Wood Siding
- Foundation: Poured Concrete
- Roof: Composition
Condition
- Good
- Year built: 1921
- Major remodel year: 1921
Utilities & green energy
- Electric: Company: Puget Sound Energy
- Sewer: Septic Tank, Company: Septic
- Water: Public, Company: City of Carnation
Community & HOA
Community
- Features: Gated
- Subdivision: Garden Tracts
Location
- Region: Carnation
Financial & listing details
- Price per square foot: $350/sqft
- Tax assessed value: $822,000
- Annual tax amount: $8,177
- Date on market: 9/24/2026
- Listing terms: Conventional
- Inclusions: Dishwasher(s), Dryer(s), Refrigerator(s), Stove(s)/Range(s), Trash Compactor, Washer(s)
Estimated market value
$812,900
$772,000 - $854,000
$3,497/mo
Price history
| Date | Event | Price |
|---|---|---|
| 9/24/2026 | Listed for sale | $839,000+213.6%$350/sqft |
Source:  NWMLS as distributed by MLS GRID #2586244 Report a problem NWMLS as distributed by MLS GRID #2586244 Report a problem | ||
| 11/14/2002 | Sold | $267,500$112/sqft |
Source: NWMLS as distributed by MLS GRID #22213366 Report a problem | ||
Public tax history
| Year | Property taxes | Tax assessment |
|---|---|---|
| 2025 | $8,178 +8.8% | $822,000 +9.5% |
| 2024 | $7,519 +2.7% | $751,000 +8.4% |
| 2023 | $7,323 -3.5% | $693,000 -15.1% |
| 2022 | $7,586 +23.5% | $816,000 +50% |
| 2021 | $6,140 +6% | $544,000 +18.8% |
| 2020 | $5,795 +0.4% | $458,000 +2.2% |
| 2019 | $5,774 +18% | $448,000 +16.7% |
| 2018 | $4,894 -3.6% | $384,000 +5.2% |
| 2017 | $5,079 +10.5% | $365,000 +14.4% |
| 2016 | $4,596 | $319,000 +0.6% |
| 2015 | $4,596 | $317,000 -3.9% |
| 2014 | $4,596 | $330,000 +24.1% |
| 2013 | $4,596 | $266,000 +8.1% |
| 2012 | -- | $246,000 -13.1% |
| 2011 | -- | $283,000 -12.4% |
| 2010 | -- | $323,000 |
| 2009 | -- | $323,000 +12.9% |
| 2007 | -- | $286,000 +4.8% |
| 2006 | -- | $273,000 -17% |
| 2005 | -- | $329,000 +29.5% |
| 2001 | $3,530 +12.5% | $254,000 +16% |
| 2000 | $3,138 | $219,000 |
Find assessor info on the county website
Monthly payment
Est. payment
Payment breakdown
Explore the cost of this home by adjusting the details. Changes won't be saved.Climate risks
Neighborhood: 98014
Nearby schools
Schools provided by the listing agent
- Elementary: Carnation Elem
- Middle: Tolt Mid
- High: Cedarcrest High
Source: NWMLS as distributed by MLS GRID. This data may not be complete. We recommend contacting the local school district to confirm school assignments for this home.


Similar homes
- $849,9503 bd3 ba1.8k sqftView Park, Carnation, WA 98014Active
 MLS ID #2591932, John C. Fiala. NWMLS as distributed by MLS GRID
 - $925,0003 bd3 ba2.4k sqft31663 NE 106th Street, Carnation, WA 98014Active
 MLS ID #2556132, Blake McBride. NWMLS as distributed by MLS GRID
 - $899,0004 bd3 ba2k sqft19115 104th Avenue NE, Bothell, WA 98011Active
 MLS ID #2591692, Amy Thickpenny. NWMLS as distributed by MLS GRID
 - $1,039,0004 bd4 ba3.3k sqftLake Margaret, Duvall, WA 98019Active
 MLS ID #2592114, Brittany L.T Baughman. NWMLS as distributed by MLS GRID
