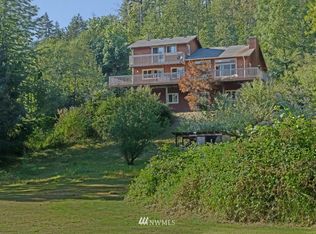
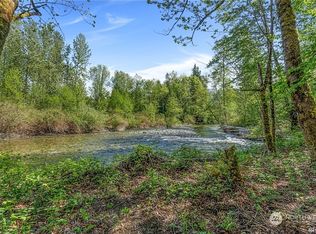
Riverfront paradise set in the foothills of the Cascades! This exceptional 5-acre property blends luxury living with endless outdoor potential. The main home features a bright, open floor plan with soaring vaulted ceilings that lead to a wraparound deck—perfect for relaxing and entertaining. Off the main landing are two substantial bedrooms and a full bath, while the upper level hosts a dreamy primary retreat with an en-suite, walk-in closet, and private balcony boasting fabulous mountain views. The bright daylight basement includes a beautifully finished studio Mother-in-Law suite with 10 foot ceilings, a separate entrance and its own deck. On the lower level of the property, discover a brand-new, off-grid 24" yurt—a perfect sanctuary or guest space. Ready for your Hobby Farm, the property includes multiple dedicated enclosures and an orchard filled with apples, plums, figs, and more. Complete with a brand-new, 50-year roof, RV parking W/ power supply and EV charger. The area is known for its proximity & variety of hiking, fishing, camping, Skykomish River & Stevens Pass accessibility.
Active
Listed by: Keller Williams Realty Bothell • Rachel Mae Hoover
$850,000
40420 145th Place SE, Sultan, WA 98294
3beds
2,742sqft
Single Family Residence
Built in 1993
5 Acres Lot
$821,300 Zestimate®
$310/sqft
$-- HOA
What's special
- --
- on Zillow
- 609
- views
- 57
- saves
Zillow last checked:
Listing updated:
Listed by:
Rachel Mae Hoover,
Keller Williams Realty Bothell,
Matthew J. Dubas,
Keller Williams Realty Bothell
Source: NWMLS as distributed by MLS GRID,MLS#: 2579591
Facts & features
Interior
Bedrooms & bathrooms
- Bedrooms: 3
- Bathrooms: 3
- Full bathrooms: 2
- 3/4 bathrooms: 1
- Main level bathrooms: 1
- Main level bedrooms: 2
Primary bedroom
- Level: Second
Bedroom
- Level: Main
Bedroom
- Level: Main
Bathroom full
- Level: Lower
Bathroom full
- Level: Main
Bathroom three quarter
- Level: Second
Dining room
- Level: Main
Entry hall
- Level: Main
Kitchen with eating space
- Level: Main
Living room
- Level: Main
Other
- Level: Lower
Utility room
- Level: Lower
Heating
- Fireplace, Forced Air, Electric, Pellet, Propane
Cooling
- None
Appliances
- Included: Dishwasher, Dryer, Refrigerator, Stove(s)/Range(s), Washer, Dishwasher(s), Dryer(s), Refrigerator(s), Washer(s), Water Heater Location: Basement
Features
- Bath Off Primary
- Flooring: Ceramic Tile, Laminate, Carpet
- Windows: Dbl Pane/Storm Window
- Basement: Daylight
- Number of fireplaces: 1
- Fireplace features: Pellet Stove, Main Level: 1, Fireplace
Interior area
- Total structure area: 2,742
- Total interior livable area: 2,742 sqft
Property
Parking
- Total spaces: 8
- Parking features: Driveway, Off Street, RV Parking
- Uncovered spaces: 8
Features
- Levels: One and One Half
- Stories: 1
- Entry location: Main
- Patio & porch: Second Kitchen, Bath Off Primary, Dbl Pane/Storm Window, Fireplace, Vaulted Ceiling(s), Walk-In Closet(s)
- Has view: Yes
- View description: Mountain(s), Territorial
- Waterfront features: River
- Frontage length: Waterfront Ft: 286
Lot
- Size: 5 Acres
- Features: Dead End Street, Open Lot, Paved, Secluded, Deck, Electric Car Charging, Green House, Outbuildings, Outdoor Fireplace, Propane, RV Parking
- Topography: Steep Slope
- Residential vegetation: Brush, Fruit Trees, Garden Space, Wooded
Details
- Parcel number: 28093200302200
- Special conditions: Standard
Construction
Type & style
- Home type: SingleFamily
- Architectural style: Contemporary,1 1/2 Stry w/Bsmt
- Property subtype: Single Family Residence
Materials
- Wood Siding
- Foundation: Poured Concrete
- Roof: Composition
Condition
- Year built: 1993
- Major remodel year: 1993
Utilities & green energy
- Electric: Company: PUD
- Sewer: Septic Tank, Company: Septic
- Water: Public, Company: City of Gold Bar
Community & HOA
Community
- Subdivision: Wallace River
Location
- Region: Sultan
Financial & listing details
- Price per square foot: $310/sqft
- Tax assessed value: $728,200
- Annual tax amount: $6,469
- Date on market: 9/9/2026
- Listing terms: Conventional,FHA
- Inclusions: Dishwasher(s), Dryer(s), Refrigerator(s), Stove(s)/Range(s), Washer(s)
Estimated market value
$821,300
$780,000 - $862,000
$3,609/mo
Price history
| Date | Event | Price |
|---|---|---|
| 9/9/2026 | Listed for sale | $850,000+142.9%$310/sqft |
Source:  NWMLS as distributed by MLS GRID #2579591 Report a problem NWMLS as distributed by MLS GRID #2579591 Report a problem | ||
| 10/16/2014 | Sold | $349,999$128/sqft |
Source: NWMLS as distributed by MLS GRID #669817 Report a problem | ||
| 9/17/2014 | Pending sale | $349,999$128/sqft |
Source: Keller Williams Eastside #669817 Report a problem | ||
| 9/17/2014 | Price change | $349,999-5.1%$128/sqft |
Source: Keller Williams Eastside #669817 Report a problem | ||
| 9/10/2014 | Price change | $369,000+5.4%$135/sqft |
Source: Keller Williams Eastside Report a problem | ||
| 8/30/2014 | Pending sale | $349,999$128/sqft |
Source: Keller Williams - Kirkland #669817 Report a problem | ||
| 8/27/2014 | Price change | $349,999-5.1%$128/sqft |
Source: Keller Williams - Kirkland #669817 Report a problem | ||
| 7/19/2014 | Listed for sale | $369,000+31.8%$135/sqft |
Source: Keller Williams Eastside Report a problem | ||
| 5/20/2004 | Sold | $279,990$102/sqft |
Source: Public Record Report a problem | ||
Public tax history
| Year | Property taxes | Tax assessment |
|---|---|---|
| 2025 | $6,469 -0.9% | $728,200 +0.7% |
| 2024 | $6,530 +4.8% | $722,800 +3.8% |
| 2023 | $6,229 +12.6% | $696,600 -1.1% |
| 2022 | $5,530 +21.4% | $704,300 +40% |
| 2021 | $4,554 +4.7% | $502,900 +11.1% |
| 2020 | $4,348 +5.3% | $452,600 +5% |
| 2019 | $4,131 | $431,100 +3.1% |
| 2018 | -- | $418,100 +21.8% |
| 2017 | $4,230 +26% | $343,300 +12.6% |
| 2016 | $3,358 | $304,900 +15.9% |
| 2015 | $3,358 +7.5% | $263,100 +18% |
| 2013 | $3,125 | $222,900 |
| 2012 | -- | -- |
| 2011 | -- | -- |
| 2010 | -- | -- |
Find assessor info on the county website
Monthly payment
Est. payment
Payment breakdown
Explore the cost of this home by adjusting the details. Changes won't be saved.Climate risks
Neighborhood: 98294
Nearby schools
Schools provided by the listing agent
- Elementary: Gold Bar Elem
- Middle: Sultan Mid
- High: Sultan Snr High
Source: NWMLS as distributed by MLS GRID. This data may not be complete. We recommend contacting the local school district to confirm school assignments for this home.
Similar homes
- $799,9503 bd2 ba1.5k sqft6109 157th Avenue SE, Snohomish, WA 98290Active
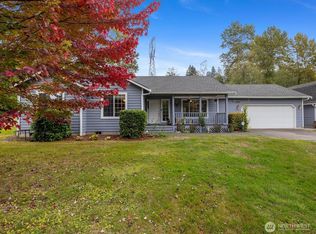 MLS ID #2590207, Angelaun Niethamer. NWMLS as distributed by MLS GRID
 - $829,9883 bd3 ba1.7k sqft11911 Reiner Road, Monroe, WA 98272Active
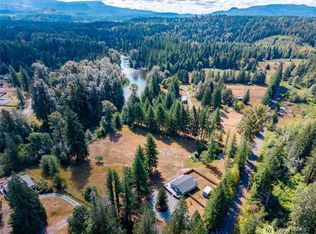 MLS ID #2580471, James Woessner. NWMLS as distributed by MLS GRID
 - $969,0003 bd4 ba2.6k sqft21416 161st Avenue SE, Monroe, WA 98272Active
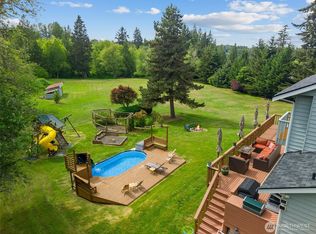 MLS ID #2589454, Kathy Clark. NWMLS as distributed by MLS GRID
 - $759,9004 bd3 ba2.3k sqftCity Of Gold Bar/Swanson Plat, Gold Bar, WA 98251Active
 MLS ID #2488992, Dawna D. Finley. NWMLS as distributed by MLS GRID
