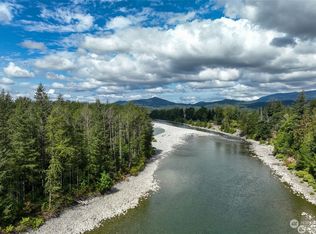
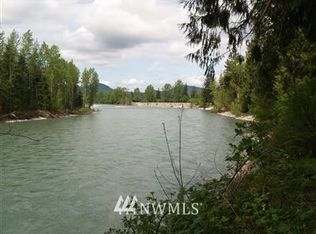
RARE 1+ acre of prime, no-flood riverfront craftsman where indoor comfort seamlessly blends with outdoor living. This exceptional 4-bedroom, 2.5-bath residence is crafted with stunning custom millwork, a cozy gas fireplace, vaulted ceilings, LVP flooring, and solid-core doors throughout. The open, light-filled main level is anchored by a beautiful kitchen featuring stainless steel appliances, abundant custom cabinetry, and a handy pot filler, with an inviting acacia wood breakfast bar for everyday meals and easy entertaining. A separate, sun-drenched dining area provides access to the deck, making hosting effortless. The spacious primary suite is a private sanctuary with heated floors, a luxurious 5-piece ensuite, built-in Bluetooth speaker sound, and a large walk-in closet, plus its own secluded deck to enjoy your morning coffee. Two additional bedrooms, a flex room/office, and a generous bonus room offer the flexibility you need for guests, work-from-home life, or hobbies. An oversized laundry/mud room adds practicality, while energy-efficient heating and A/C, built-in vacuum, and hard-wired internet ensure comfort, convenience, and reliable performance. For the ultimate lifestyle by the water, enjoy an expansive deck and an impressive large shop/garage with added utility and storage, all facing the river. Thoughtfully designed for gatherings and everyday living alike, this is your haven—beautifully finished, beautifully functional, and ready to be enjoyed.
Active
Listed by: Snohomes Realty Inc • Dawna D. Finley • 425-315-2031
Price cut: $10.9K (10/14)
$749,000
1218 Croft Avenue, Gold Bar, WA 98251
4beds
2,340sqft
Single Family Residence
Built in 2021
1.04 Acres Lot
$748,000 Zestimate®
$320/sqft
$-- HOA
What's special
Cozy gas fireplaceBeautiful kitchenGenerous bonus roomSpacious primary suiteSolid-core doors throughoutBuilt-in vacuumLarge walk-in closet
- --
- on Zillow
- 1,069
- views
- 131
- saves
Zillow last checked:
Listing updated:
Listed by:
Dawna D. Finley 425-315-2031 dawna@snohomesrealty.com,
Snohomes Realty Inc
Source: NWMLS as distributed by MLS GRID,MLS#: 2488992
Facts & features
Interior
Bedrooms & bathrooms
- Bedrooms: 4
- Bathrooms: 3
- Full bathrooms: 2
- 1/2 bathrooms: 1
- Main level bathrooms: 2
- Main level bedrooms: 1
Primary bedroom
- Description: Access to private deck
- Level: Main
Bedroom
- Level: Second
Bedroom
- Description: or large office
- Level: Second
Bedroom
- Description: OR family room w/ river view.
- Level: Second
Bathroom full
- Description: 5-piece bath
- Level: Main
Bathroom full
- Level: Second
Other
- Level: Main
Bonus room
- Description: Storage
- Level: Third
Dining room
- Description: French doors to dining
- Level: Main
Entry hall
- Level: Main
Kitchen with eating space
- Level: Main
Living room
- Description: Vaulted Ceilings, Custom wood features
- Level: Main
Utility room
- Description: Access from shop.
- Level: Main
Heating
- Fireplace, Ductless, Fireplace Insert, Electric, Propane
Cooling
- Ductless
Appliances
- Included: Dishwasher, Refrigerator, Stove(s)/Range(s), Dishwasher(s), Refrigerator(s), Water Heater: Electric, Water Heater Location: (two)Mud rm and ktchn closet
Features
- Bath Off Primary, Central Vacuum, Ceiling Fan(s), Dining Room, Pantry
- Flooring: Vinyl Plank
- Doors: French Doors
- Windows: Dbl Pane/Storm Window
- Basement: None
- Number of fireplaces: 1
- Fireplace features: Gas, Main Level: 1, Fireplace
Interior area
- Total structure area: 2,340
- Total interior livable area: 2,340 sqft
Property
Parking
- Total spaces: 2
- Parking features: Attached Garage, RV Parking
- Has attached garage: Yes
- Covered spaces: 2
Features
- Levels: Two
- Stories: 2
- Entry location: Main
- Patio & porch: Bath Off Primary, Built-In Vacuum, Ceiling Fan(s), Dbl Pane/Storm Window, Dining Room, Fireplace, French Doors, Pantry, Vaulted Ceiling(s), Walk-In Closet(s), Water Heater
- Has view: Yes
- View description: Mountain(s), River, Territorial
- Has water view: Yes
- Water view: River
- Waterfront features: High Bank, River
- Frontage length: Waterfront Ft: 230+/-
Lot
- Size: 1.04 Acres
- Features: Dead End Street, Cable TV, Deck, Fenced-Partially, Gated Entry, High Speed Internet, Propane, RV Parking, Shop
- Topography: Level
- Residential vegetation: Garden Space, Wooded
Details
- Parcel number: 27090600400800
- Zoning: SFR
- Zoning description: Jurisdiction: City
- Special conditions: Standard
- Other equipment: Leased Equipment: Propane
Construction
Type & style
- Home type: SingleFamily
- Architectural style: Traditional,2 Story
- Property subtype: Single Family Residence
Materials
- Wood Products
- Foundation: Poured Concrete
- Roof: Composition
Condition
- Very Good
- New construction: Yes
- Year built: 2021
- Major remodel year: 2024
Utilities & green energy
- Electric: Company: PUD
- Sewer: Septic Tank, Company: Septic
- Water: Shared Well, Company: Shared Well w/lot #5
- Utilities for property: Ziply
Community & HOA
Community
- Subdivision: Gold Bar
Location
- Region: Gold Bar
Financial & listing details
- Price per square foot: $320/sqft
- Tax assessed value: $832,700
- Annual tax amount: $6,993
- Date on market: 3/9/2026
- Listing terms: Conventional,FHA,VA Loan
- Inclusions: Dishwasher(s), Leased Equipment, Refrigerator(s), Stove(s)/Range(s)
- Road surface type: Dirt
Estimated market value
$748,000
$711,000 - $785,000
$3,784/mo
Price history
| Date | Event | Price |
|---|---|---|
| 10/14/2026 | Price change | $749,000-1.4%$320/sqft |
Source:  NWMLS as distributed by MLS GRID #2488992 Report a problem NWMLS as distributed by MLS GRID #2488992 Report a problem | ||
| 8/13/2026 | Price change | $759,900-3.1%$325/sqft |
Source: NWMLS as distributed by MLS GRID #2488992 Report a problem | ||
| 7/21/2026 | Price change | $784,000-1.9%$335/sqft |
Source: NWMLS as distributed by MLS GRID #2488992 Report a problem | ||
| 5/15/2026 | Price change | $799,000-2%$341/sqft |
Source: NWMLS as distributed by MLS GRID #2488992 Report a problem | ||
| 4/19/2026 | Price change | $815,000-1.8%$348/sqft |
Source: NWMLS as distributed by MLS GRID #2488992 Report a problem | ||
| 3/9/2026 | Listed for sale | $830,000$355/sqft |
Source: NWMLS as distributed by MLS GRID #2488992 Report a problem | ||
Public tax history
| Year | Property taxes | Tax assessment |
|---|---|---|
| 2025 | $6,994 +19.5% | $832,700 +21.4% |
| 2024 | $5,854 +7.2% | $685,800 +5.9% |
| 2023 | $5,460 +1133.8% | $647,300 +60.5% |
| 2022 | $443 +2% | $403,300 +579% |
| 2021 | $434 +5.6% | $59,400 +13.8% |
| 2020 | $411 -3.9% | $52,200 -2.4% |
| 2019 | $428 -9.3% | $53,500 +16.6% |
| 2018 | $472 +489.1% | $45,900 +317.3% |
| 2017 | $80 | $11,000 |
Find assessor info on the county website
Monthly payment
Est. payment
Payment breakdown
Explore the cost of this home by adjusting the details. Changes won't be saved.Climate risks
Neighborhood: 98251
Nearby schools
Schools provided by the listing agent
- Elementary: Gold Bar Elem
- Middle: Sultan Mid
- High: Sultan Snr High
Source: NWMLS as distributed by MLS GRID. This data may not be complete. We recommend contacting the local school district to confirm school assignments for this home.

Similar homes
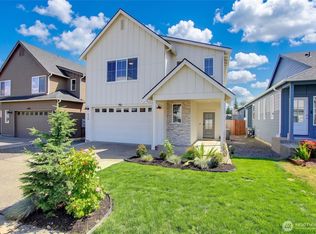
- $699,9505 bd3 ba2.8k sqft936 Yew Avenue, Sultan, WA 98294Active
 MLS ID #2594389, Sierra R. Shea. NWMLS as distributed by MLS GRID
 - $550,0003 bd2 ba2.7k sqftOdonnell Acre Tracts, Gold Bar, WA 98251Active
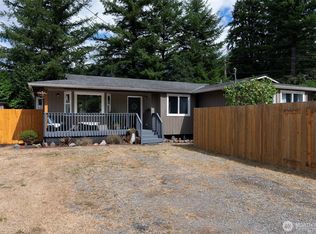 MLS ID #2575118, Dawna D. Finley. NWMLS as distributed by MLS GRID
 - $850,0003 bd3 ba2.7k sqft40420 145th Place SE, Sultan, WA 98294Active
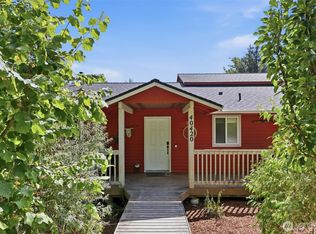 MLS ID #2579591, Rachel Mae Hoover. NWMLS as distributed by MLS GRID
 - $1,015,0003 bd3 ba1.5k sqft17005 424th Dr SE, Gold Bar, WA 98251For Sale
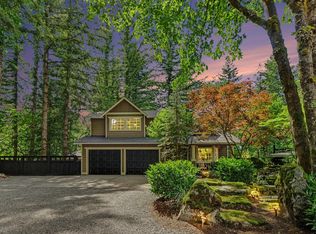 Realogics Sothebys International Realty
