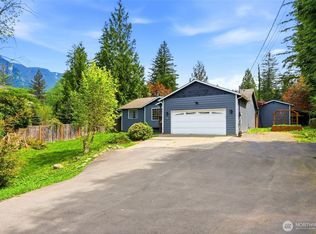
Better than new with breathtaking Cascade Mountain views! This beautifully maintained 2023 rambler offers effortless single-level living on an oversized, fully fenced lot with room to create your dream outdoor oasis. The bright open-concept floor plan features luxury vinyl plank flooring, quartz countertops, a spacious kitchen with a large island, stainless steel appliances, and a walk-in pantry. The generous primary suite includes a walk-in closet and private ensuite bath. Stay comfortable year-round with efficient mini-split heating and A/C. The expansive backyard offers endless possibilities for entertaining, gardening, RV parking, or future shop potential (buyer to verify). Nestled in a quiet neighborhood just minutes from hiking, fishing, rafting, Wallace Falls, and Stevens Pass, this home delivers the perfect blend of modern comfort and Pacific Northwest adventure.
Active
Listed by: Redfin • Vanessa Leimback
Price cut: $11K (5/31)
$599,000
1523 Alder Lane, Gold Bar, WA 98251
3beds
1,498sqft
:
Get pre-qualified$3,655/mo
Single Family Residence
Built in 2025
0.49 Acres Lot
$598,500 Zestimate®
$400/sqft
$-- HOA
What's special
Breathtaking cascade mountain viewsEffortless single-level livingGenerous primary suiteWalk-in closetPrivate ensuite bathExpansive backyardBright open-concept floor plan
- 68 days |
- 244 |
- 15 |
Zillow last checked:
Listing updated:
Listed by:
Vanessa Leimback,
Redfin
Source: NWMLS as distributed by MLS GRID,MLS#: 2524421
Facts & features
Interior
Bedrooms & bathrooms
- Bedrooms: 3
- Bathrooms: 2
- Full bathrooms: 2
- Main level bathrooms: 2
- Main level bedrooms: 3
Dining room
- Level: Main
Entry hall
- Level: Main
Kitchen with eating space
- Level: Main
Heating
- Ductless, Electric
Cooling
- Ductless
Appliances
- Included: Dishwasher, Disposal, Dryer, Microwave, Refrigerator, Stove(s)/Range(s), Washer, Dishwasher(s), Dryer(s), Garbage Disposal, Microwave(s), Refrigerator(s), Washer(s)
Features
- Bath Off Primary, Dining Room
- Flooring: Laminate, Vinyl, Carpet
- Windows: Dbl Pane/Storm Window
- Basement: None
- Has fireplace: No
Interior area
- Total structure area: 1,498
- Total interior livable area: 1,498 sqft
Property
Parking
- Total spaces: 2
- Parking features: Attached Garage
- Has attached garage: Yes
- Covered spaces: 2
Features
- Levels: One
- Stories: 1
- Entry location: Main
- Patio & porch: Bath Off Primary, Dbl Pane/Storm Window, Dining Room, Walk-In Closet(s)
- Has view: Yes
- View description: Mountain(s)
Lot
- Size: 0.49 Acres
- Features: Fenced-Fully, Outbuildings
- Topography: Level
Details
- Parcel number: 01236300002800
- Special conditions: Standard
Construction
Type & style
- Home type: SingleFamily
- Architectural style: Craftsman,1 Story
- Property subtype: Single Family Residence
Materials
- Cement/Concrete
- Foundation: Poured Concrete
- Roof: Composition
Condition
- Very Good
- Year built: 2025
Details
- Builder name: Cornerstone
Utilities & green energy
- Electric: Company: PUD
- Sewer: Septic Tank, Company: Septic
- Water: Public, Company: City of Gold Bar
- Utilities for property: T-Mobile
Community & HOA
Community
- Subdivision: Gold Bar
Location
- Region: Gold Bar
Financial & listing details
- Price per square foot: $400/sqft
- Annual tax amount: $3,881
- Date on market: 5/15/2026
- Cumulative days on market: 69 days
- Listing terms: Conventional,FHA,VA Loan
- Inclusions: Dishwasher(s), Dryer(s), Garbage Disposal, Microwave(s), Refrigerator(s), Stove(s)/Range(s), Washer(s)
Estimated market value
$598,500
$569,000 - $628,000
$3,249/mo
Price history
| Date | Event | Price |
|---|---|---|
| 5/31/2026 | Price change | $599,000-1.8%$400/sqft |
Source:  NWMLS as distributed by MLS GRID #2524421 Report a problem NWMLS as distributed by MLS GRID #2524421 Report a problem | ||
| 5/15/2026 | Listed for sale | $610,000+11%$407/sqft |
Source: NWMLS as distributed by MLS GRID #2524421 Report a problem | ||
| 7/2/2025 | Sold | $549,500+3.7%$367/sqft |
Source: NWMLS as distributed by MLS GRID #2358835 Report a problem | ||
| 6/6/2025 | Pending sale | $529,990$354/sqft |
Source: NWMLS as distributed by MLS GRID #2358835 Report a problem | ||
| 5/2/2025 | Price change | $529,990-3.6%$354/sqft |
Source: NWMLS as distributed by MLS GRID #2358835 Report a problem | ||
| 4/11/2025 | Listed for sale | $549,990$367/sqft |
Source: NWMLS as distributed by MLS GRID #2358835 Report a problem | ||
Public tax history
Tax history is unavailable.
Monthly payment
Est. payment
Payment breakdown
Explore the cost of this home by adjusting the details. Changes won't be saved.Climate risks
Neighborhood: 98251
Nearby schools
GreatSchools rating
- 5/10Gold Bar Elementary SchoolGrades: K-5Distance: 0.6 mi
- 6/10Sultan Middle SchoolGrades: 6-8Distance: 6.2 mi
- 5/10Sultan Senior High SchoolGrades: 9-12Distance: 6 mi
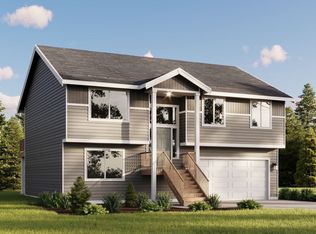
- $549,9903 bd2 ba2k sqft1506 Alder Ln, Gold Bar, WA 98251Sold
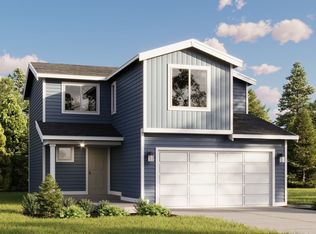
- $524,9903 bd3 ba1.4k sqft1522 Alder Ln, Gold Bar, WA 98251Sold
- $499,9903 bd2 ba2k sqft1521 Alder Ln, Gold Bar, WA 98251Sold

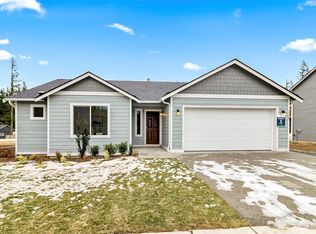
- $553,4903 bd2 ba1.4k sqft1520 Alder Ln, Gold Bar, WA 98251Sold
- $449,9903 bd2 ba1.7k sqft1525 Alder Ln UNIT A, Gold Bar, WA 98251Sold
- $449,9903 bd2 ba1.7k sqft1525 Alder Ln #B, Gold Bar, WA 98251Sold
- $546,4903 bd2 ba1.4k sqft1509 Alder Ln, Gold Bar, WA 98251Sold
- $549,9903 bd2 ba1.4k sqft1508 Alder Ln, Gold Bar, WA 98251Sold
A local agent can set up tours, give advice and negotiate with sellers.
Similar homes
- $498,0003 bd2 ba1k sqft601 Croft Avenue W, Gold Bar, WA 98251Active
 MLS ID #2558028, Jennifer Beeler. NWMLS as distributed by MLS GRID
 - $550,0003 bd2 ba1.5k sqftGarrett Add, Gold Bar, WA 98251Active
 MLS ID #2545946, Lisa Sprute. NWMLS as distributed by MLS GRID
 - $629,0003 bd2 ba1.6k sqftGreen Water Meadows Division No 2, Gold Bar, WA 98251Active
 MLS ID #2542843, Dawna D. Finley. NWMLS as distributed by MLS GRID
 - $585,0003 bd2 ba1.5k sqft44132 Fir Road, Gold Bar, WA 98251Active
 MLS ID #2514116, Tate French. NWMLS as distributed by MLS GRID
 - $579,9005 bd3 ba2k sqft315 Orchard Avenue, Gold Bar, WA 98251ActiveMLS ID #2501805, Mantille Snow. NWMLS as distributed by MLS GRID
- $530,0002 bd2 ba1.2k sqft44303 Pine Road, Gold Bar, WA 98251ActiveMLS ID #2553121, Megan Miller. NWMLS as distributed by MLS GRID
- $750,0003 bd2 ba1.5k sqftVista Estates, Gold Bar, WA 98251ActiveMLS ID #2550439, Nicole Cook. NWMLS as distributed by MLS GRID
- $525,0003 bd3 ba1.6k sqftGreen Water Meadows, Gold Bar, WA 98251ActiveMLS ID #2483211, Bruce Hoffman. NWMLS as distributed by MLS GRID
- $415,0002 bd2 ba1.3k sqft105 May Creek Rd, Gold Bar, WA 98251ActiveMLS ID #2533187, Marlene Rouleau. NWMLS as distributed by MLS GRID
- $510,0002 bd1 ba1.3k sqft44525 Pine Road, Gold Bar, WA 98251ActiveMLS ID #2487863, John Easterly. NWMLS as distributed by MLS GRID
- $450,0002 bd1 ba1k sqft44207 Pine Road, Gold Bar, WA 98251ActiveMLS ID #2551150, Chad Foster. NWMLS as distributed by MLS GRID
- $649,0003 bd2 ba1.4k sqft64455 NE 180th Street, Baring, WA 98224ActiveMLS ID #2524185, Alena Labzhinova. NWMLS as distributed by MLS GRID
- $649,0003 bd2 ba1.4k sqft32531 138th Street SE, Sultan, WA 98294ActiveMLS ID #2509777, Kelly Russell. NWMLS as distributed by MLS GRID
- $584,9504 bd3 ba1.8k sqftDaisy Landing, Sultan, WA 98294ActiveMLS ID #2537431, T.C. Hyatt. NWMLS as distributed by MLS GRID
- $575,0003 bd3 ba1.1k sqft811 5th Drive, Sultan, WA 98294ActiveMLS ID #2549472, Chris Gurnee. NWMLS as distributed by MLS GRID
- $540,0003 bd3 ba1.6k sqft12074 319th Avenue SE, Sultan, WA 98294ActiveMLS ID #2540793, Brett Ahlin. NWMLS as distributed by MLS GRID
- $515,0003 bd3 ba1.6k sqftDaisy Landing, Sultan, WA 98294ActiveMLS ID #2543332, Eric Duffer. NWMLS as distributed by MLS GRID
- $555,0004 bd3 ba1.8k sqftSkyridge Estates, Sultan, WA 98294ActiveMLS ID #2541173, Cyndy Decker. NWMLS as distributed by MLS GRID
- $725,0003 bd2 ba1.7k sqft28802 Fern Bluff Road, Monroe, WA 98272ActiveMLS ID #2533303, Sarah Luna Young. NWMLS as distributed by MLS GRID
- $599,9903 bd3 ba2.2k sqftDaisy Heights, Sultan, WA 98294ActiveNWMLS as distributed by MLS GRID
