Welcome to this charming 1,306 sq. ft. split-level home nestled in the peaceful Big Bend community. Offering 2 bedrooms and 1 full bath, this property combines comfort, flexibility, and outdoor living in a quiet setting with community river access, perfect for those who appreciate nature and a relaxed lifestyle. The main level features a bright and inviting living space that flows seamlessly onto a spacious deck, ideal for entertaining or unwinding. The deck is fully wired and engineered to support a hot tub, giving you the perfect opportunity to create your own private retreat. Downstairs, you’ll find a large unfinished room complete with a cozy wood-burning stove. This versatile space is already plumbed for a second bathroom and can easily be transformed into a third bedroom, guest suite, recreation room, or home office tailored to fit your needs. Outside, the backyard offers even more functionality with a greenhouse for year-round gardening and a separate utility/woodshed for additional storage. There’s also a convenient 30-amp RV hookup located on the side of the home, providing added flexibility for guests or travel enthusiasts.With its quiet surroundings, community river access, and room to expand, this Big Bend property offers both comfort and opportunity. Don’t miss your chance to make this adaptable and well-equipped home your own.
Active
Listed by: CENTURY 21 Real Estate Center • John Easterly
Price cut: $15K (8/11)
$495,000
44525 Pine Road, Gold Bar, WA 98251
2beds
1,306sqft
Single Family Residence
Built in 1996
0.37 Acres Lot
$494,200 Zestimate®
$379/sqft
$58/mo HOA
What's special
Spacious deck
- 194 days
- 193
- 12
Zillow last checked:
Listing updated:
Listed by:
John Easterly,
CENTURY 21 Real Estate Center
Source: NWMLS as distributed by MLS GRID,MLS#: 2487863
Facts & features
Interior
Bedrooms & bathrooms
- Bedrooms: 2
- Bathrooms: 1
- Full bathrooms: 1
- Main level bathrooms: 1
- Main level bedrooms: 2
Primary bedroom
- Level: Main
Bedroom
- Level: Main
Bathroom full
- Level: Main
Dining room
- Level: Main
Entry hall
- Level: Split
Kitchen without eating space
- Level: Main
Living room
- Level: Main
Utility room
- Level: Lower
Heating
- Fireplace, Stove/Free Standing, Wall Furnace, Electric, Wood
Cooling
- None
Appliances
- Included: Dishwasher, Disposal, Dryer, Microwave, Refrigerator, Stove(s)/Range(s), Washer, Dishwasher(s), Dryer(s), Garbage Disposal, Microwave(s), Refrigerator(s), Washer(s)
Features
- Ceiling Fan(s), Dining Room, High Tech Cabling
- Flooring: Vinyl Plank, Carpet
- Windows: Dbl Pane/Storm Window
- Basement: None
- Number of fireplaces: 1
- Fireplace features: Wood Burning, Lower Level: 1, Fireplace
Interior area
- Total interior livable area: 1,306 sqft
Property
Parking
- Total spaces: 5
- Parking features: Driveway, Attached Garage, Off Street, RV Parking
- Has attached garage: Yes
- Covered spaces: 1
- Uncovered spaces: 4
Features
- Levels: Multi/Split
- Entry location: Split
- Patio & porch: Ceiling Fan(s), Dbl Pane/Storm Window, Dining Room, Fireplace, High Tech Cabling, Hot Tub/Spa
- Has spa: Yes
- Spa features: Indoor
- Has view: Yes
- View description: Mountain(s), Partial, Territorial
Lot
- Size: 0.37 Acres
- Features: Paved, Secluded, Cable TV, Deck, Green House, Hot Tub/Spa, Outbuildings, RV Parking, Shop
- Topography: Level,Partial Slope,Sloped
- Residential vegetation: Brush, Garden Space, Wooded
Details
- Parcel number: 00460200021100
- Zoning description: Jurisdiction: County
- Special conditions: Standard
Construction
Type & style
- Home type: SingleFamily
- Architectural style: Craftsman,Split Entry
- Property subtype: Single Family Residence
Materials
- Wood Products
- Foundation: Poured Concrete
- Roof: Composition
Condition
- Year built: 1996
Utilities & green energy
- Electric: Company: Sno PUD
- Sewer: Septic Tank
- Water: Community, Company: big bend land owners
- Utilities for property: Xfinity, Xfinity
Community & HOA
Community
- Features: Playground
- Subdivision: Big Bend
HOA
- Services included: Road Maintenance, Water
- HOA fee: $700 annually
Location
- Region: Gold Bar
Financial & listing details
- Price per square foot: $379/sqft
- Tax assessed value: $386,200
- Annual tax amount: $3,374
- Date on market: 3/4/2026
- Cumulative days on market: 196 days
- Listing terms: Conventional,FHA,VA Loan
- Inclusions: Dishwasher(s), Dryer(s), Garbage Disposal, Microwave(s), Refrigerator(s), Stove(s)/Range(s), Washer(s)
Estimated market value
$494,200
$469,000 - $519,000
$2,542/mo
Price history
| Date | Event | Price |
|---|---|---|
| 8/11/2026 | Price change | $495,000-2.9%$379/sqft |
Source:  NWMLS as distributed by MLS GRID #2487863 Report a problem NWMLS as distributed by MLS GRID #2487863 Report a problem | ||
| 7/10/2026 | Price change | $510,000-1.9%$391/sqft |
Source: NWMLS as distributed by MLS GRID #2487863 Report a problem | ||
| 4/1/2026 | Price change | $520,000-1.9%$398/sqft |
Source: NWMLS as distributed by MLS GRID #2487863 Report a problem | ||
| 3/5/2026 | Listed for sale | $530,000+430.3%$406/sqft |
Source: NWMLS as distributed by MLS GRID #2487863 Report a problem | ||
| 2/6/1996 | Sold | $99,950$77/sqft |
Source: Public Record Report a problem | ||
Public tax history
| Year | Property taxes | Tax assessment |
|---|---|---|
| 2025 | $3,438 +1.9% | $386,200 +3.8% |
| 2024 | $3,374 +9.7% | $372,200 +8.9% |
| 2023 | $3,075 -6.8% | $341,700 -16.9% |
| 2022 | $3,299 +13.1% | $411,400 +30.4% |
| 2021 | $2,917 +9.1% | $315,600 +16% |
| 2020 | $2,673 +5% | $272,000 +4.5% |
| 2019 | $2,546 | $260,400 +12% |
| 2018 | -- | $232,400 +20.7% |
| 2017 | $2,519 +37.1% | $192,600 +13% |
| 2016 | $1,837 | $170,500 +19.1% |
| 2015 | $1,837 +1.4% | $143,100 +11.3% |
| 2013 | $1,812 | $128,600 |
| 2012 | -- | -- |
| 2011 | -- | -- |
| 2010 | -- | -- |
| 2009 | -- | -- |
| 2008 | -- | -- |
| 2007 | -- | -- |
| 2002 | -- | -- |
| 2001 | $1,599 +22.4% | $114,300 +38.2% |
| 2000 | $1,306 | $82,700 |
Find assessor info on the county website
Monthly payment
Est. payment
Payment breakdown
Explore the cost of this home by adjusting the details. Changes won't be saved.Climate risks
Neighborhood: 98251
Nearby schools
Schools provided by the listing agent
- Middle: Sultan Mid
- High: Sultan Snr High
Source: NWMLS as distributed by MLS GRID. This data may not be complete. We recommend contacting the local school district to confirm school assignments for this home.
Similar homes
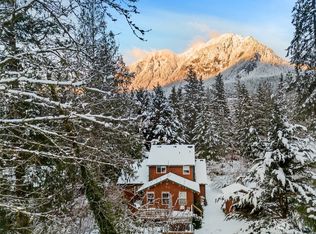
- $500,0002 bd2 ba1.2k sqft44303 Pine Road, Gold Bar, WA 98251Active
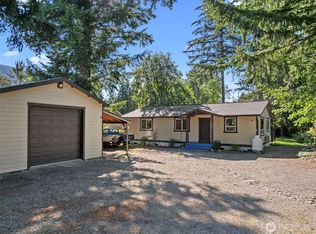 MLS ID #2561495, Megan Miller. NWMLS as distributed by MLS GRID
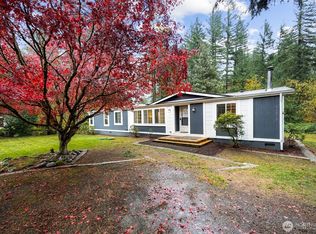
 - $450,0002 bd1 ba1k sqft44207 Pine Road, Gold Bar, WA 98251Active
 MLS ID #2551150, Chad Foster. NWMLS as distributed by MLS GRID
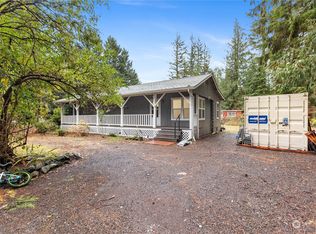
 - $550,0003 bd2 ba1.5k sqft44132 Fir Road, Gold Bar, WA 98251Active
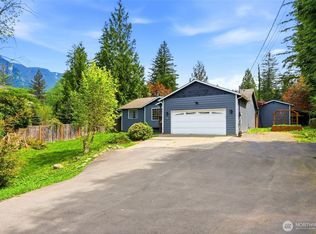 MLS ID #2576943, Tate French. NWMLS as distributed by MLS GRID
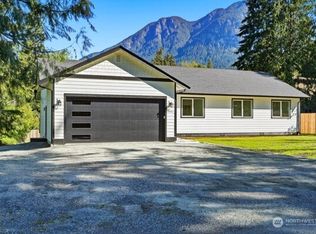
 - $525,0003 bd3 ba1.6k sqftGreen Water Meadows, Gold Bar, WA 98251Active
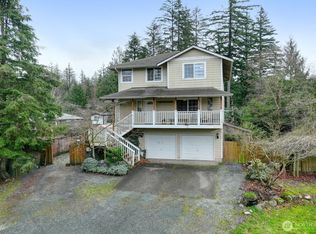 MLS ID #2483211, Bruce Hoffman. NWMLS as distributed by MLS GRID
