Cascade Mountains Paradise: Ultimate Year-Round Retreat. Nestled in the Cascade foothills, this spacious 3-bedroom, 1.75-bathroom home offers the ultimate Pacific Northwest lifestyle. Perfect as a permanent residence or a lucrative vacation rental, the property was operated as a successful Airbnb, sleeping up to 8 guests. Cozy Interiors: A large living room with a warm gas fireplace and a fully equipped kitchen with an eating nook. Front porch and private balconies with mountain views, plus a serene yard featuring a hot tub, fire pit, and storage shed. Durable metal roof, in-unit washer/dryer, and private community river access. Located just 20 minutes from premier skiing at Stevens Pass, you will enjoy world-class hiking, rafting, kayaking, and fishing right at your doorstep. From winter slopes to summer river floats, this four-season paradise delivers unforgettable Northwest memories. Book a viewing now! THE RIVER & MOUNTAINS ARE CALLING!!!
Active
Listed by: Keller Williams Rlty Bellevue • Alena Labzhinova • 425-270-9007
$649,000
64455 NE 180th Street, Baring, WA 98224
3beds
1,410sqft
Single Family Residence
Built in 1980
9,705 Square Feet Lot
$636,200 Zestimate®
$460/sqft
$-- HOA
What's special
Warm gas fireplaceSerene yardFully equipped kitchenDurable metal roofFront porchHot tubEating nook
- --
- on Zillow
- 218
- views
- 20
- saves
Zillow last checked:
Listing updated:
Listed by:
Alena Labzhinova 425-270-9007 alco1987@hotmail.com,
Keller Williams Rlty Bellevue
Source: NWMLS as distributed by MLS GRID,MLS#: 2524185
Facts & features
Interior
Bedrooms & bathrooms
- Bedrooms: 3
- Bathrooms: 2
- Full bathrooms: 1
- 3/4 bathrooms: 1
- Main level bathrooms: 1
- Main level bedrooms: 1
Bathroom full
- Level: Main
Bathroom three quarter
- Level: Second
Dining room
- Level: Main
Kitchen with eating space
- Level: Main
Utility room
- Level: Main
Heating
- Fireplace, Wall Furnace, Electric, Propane
Cooling
- None
Appliances
- Included: Dishwasher, Dryer, Microwave, Refrigerator, Stove(s)/Range(s), Washer, Dishwasher(s), Dryer(s), Microwave(s), Refrigerator(s), Washer(s), Water Heater: Electric, Water Heater Location: kitchen
Features
- Dining Room
- Flooring: Laminate, Vinyl, Carpet
- Windows: Dbl Pane/Storm Window
- Basement: None
- Number of fireplaces: 1
- Fireplace features: Gas, Main Level: 1, Fireplace
Interior area
- Total structure area: 1,410
- Total interior livable area: 1,410 sqft
Property
Parking
- Total spaces: 6
- Parking features: Driveway
- Uncovered spaces: 6
Features
- Levels: Two
- Stories: 2
- Entry location: Main
- Patio & porch: Dbl Pane/Storm Window, Dining Room, Fireplace, Hot Tub/Spa, Security System, Water Heater, Wired for Generator
- Has spa: Yes
- Spa features: Indoor
- Has view: Yes
- View description: Mountain(s), Territorial
Lot
- Size: 9,705 Square Feet
- Features: Cul-De-Sac, Dead End Street, Open Lot, Paved, Deck, Fenced-Partially, High Speed Internet, Hot Tub/Spa, Patio, Propane
- Residential vegetation: Brush
Details
- Parcel number: 7349800740
- Zoning description: Jurisdiction: County
- Special conditions: Standard
- Other equipment: Leased Equipment: Propane tank, Wired for Generator
Construction
Type & style
- Home type: SingleFamily
- Architectural style: Contemporary,2 Story
- Property subtype: Single Family Residence
Materials
- Wood Siding, Wood Products
- Foundation: Poured Concrete
- Roof: Metal
Condition
- Very Good
- Year built: 1980
- Major remodel year: 1980
Utilities & green energy
- Electric: Company: PSE
- Sewer: Septic Tank, Company: septic
- Water: Community, Company: Riverwood Park Community Club
- Utilities for property: Ziply
Community & HOA
Community
- Features: Trail(s)
- Security: Security System
- Subdivision: Baring
Location
- Region: Baring
Financial & listing details
- Price per square foot: $460/sqft
- Tax assessed value: $483,000
- Annual tax amount: $4,176
- Date on market: 5/14/2026
- Listing terms: Conventional,FHA
- Inclusions: Dishwasher(s), Dryer(s), Leased Equipment, Microwave(s), Refrigerator(s), Stove(s)/Range(s), Washer(s)
Estimated market value
$636,200
$604,000 - $668,000
$2,979/mo
Price history
| Date | Event | Price |
|---|---|---|
| 5/14/2026 | Listed for sale | $649,000+29.8%$460/sqft |
Source:  NWMLS as distributed by MLS GRID #2524185 Report a problem NWMLS as distributed by MLS GRID #2524185 Report a problem | ||
| 1/31/2022 | Sold | $500,000-4.8%$355/sqft |
Source: NWMLS as distributed by MLS GRID #1859716 Report a problem | ||
| 1/10/2022 | Pending sale | $525,000$372/sqft |
Source: NWMLS as distributed by MLS GRID #1859716 Report a problem | ||
| 12/30/2021 | Listed for sale | $525,000$372/sqft |
Source: NWMLS as distributed by MLS GRID #1859716 Report a problem | ||
| 12/19/2021 | Contingent | $525,000$372/sqft |
Source: NWMLS as distributed by MLS GRID #1859716 Report a problem | ||
| 11/1/2021 | Listed for sale | $525,000+275%$372/sqft |
Source: NWMLS as distributed by MLS GRID #1859716 Report a problem | ||
| 9/11/2003 | Sold | $140,000+45.8%$99/sqft |
Source: NWMLS as distributed by MLS GRID #23073824 Report a problem | ||
| 12/11/2001 | Sold | $96,000+0.7%$68/sqft |
Source: NWMLS as distributed by MLS GRID #21106528 Report a problem | ||
| 7/19/2001 | Sold | $95,368+70.8%$68/sqft |
Source: Public Record Report a problem | ||
| 3/20/2001 | Sold | $55,821-69.1%$40/sqft |
Source: Public Record Report a problem | ||
| 7/16/1998 | Sold | $180,500$128/sqft |
Source: Public Record Report a problem | ||
Public tax history
| Year | Property taxes | Tax assessment |
|---|---|---|
| 2025 | $4,175 +31.6% | $483,000 +25.5% |
| 2024 | $3,172 +8.2% | $385,000 +12.6% |
| 2023 | $2,932 +12.9% | $342,000 +8.9% |
| 2022 | $2,597 +548.4% | $314,000 +113.6% |
| 2021 | $401 -7.8% | $147,000 |
| 2020 | $434 +2.1% | $147,000 |
| 2019 | $425 -3.7% | $147,000 |
| 2018 | $442 -5.9% | $147,000 -21.4% |
| 2017 | $469 -36.5% | $187,000 +24.7% |
| 2016 | $738 | $150,000 +5.6% |
| 2015 | $738 | $142,000 +6% |
| 2014 | $738 | $134,000 -2.9% |
| 2013 | $738 | $138,000 -9.2% |
| 2012 | -- | $152,000 +3.4% |
| 2011 | -- | $147,000 |
| 2010 | -- | $147,000 |
| 2009 | -- | $147,000 |
| 2007 | -- | $147,000 |
| 2006 | -- | $147,000 |
| 2005 | -- | $147,000 +45.5% |
| 2001 | $1,202 +20.3% | $101,000 +12.2% |
| 2000 | $1,000 | $90,000 |
Find assessor info on the county website
Monthly payment
Est. payment
Payment breakdown
Explore the cost of this home by adjusting the details. Changes won't be saved.Climate risks
Neighborhood: 98251
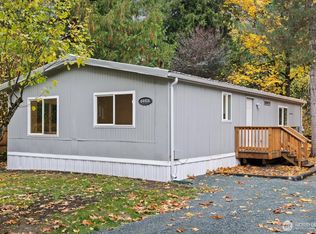
Similar homes
- $529,9503 bd1 ba870 sqftRiverwood Park, Baring, WA 98224Active
 MLS ID #2537090, Christine R. Moser. NWMLS as distributed by MLS GRID
 - $524,5003 bd2 ba1.3k sqft44512 Fir Road, Gold Bar, WA 98251Active
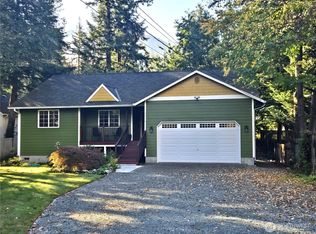 MLS ID #2591203, Joseph Hauser. NWMLS as distributed by MLS GRID
 - $--2 bd1 ba970 sqft21822 Alder Loop Rd, Gold Bar, WA 98251Auction
 Auction.com 1
 - $399,9002 bd2 ba1.2k sqft17921 644th Avenue NE, Baring, WA 98251Active
 MLS ID #2592635, James Woessner. NWMLS as distributed by MLS GRID
