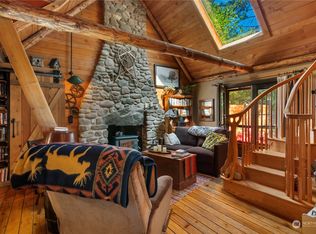
This is where the good times are made! Come see this fully furnished cozy two-bedroom mountain cabin nestled in the peaceful community of Grotto. Features a mountain view kitchen with gas range and a cozy living room w/ a gas fireplace This home is perfect for a relaxing retreat or live full-time. Enjoy starry nights in the hot tub or huge private fenced yard w/ fire pit. Double lot that is big enough for your future plans! Located just off Hwy 2 with year-round access. It's only 5 minutes from Skykomish and 20 minutes from Steven's Pass Ski Resort- a dream for outdoor lovers. Breathtaking mountain views and modern conveniences like Wi-Fi, possible EV hookup, and auto start generator, this cabin offers the best of Washington mountain living!
Active
Listed by: eXp Realty • molly leber • 425-314-1377
$495,000
14616 681st Avenue NE, Baring, WA 98224
2beds
1,010sqft
Single Family Residence
Built in 1945
8,576 Square Feet Lot
$477,900 Zestimate®
$490/sqft
$-- HOA
What's special
Breathtaking mountain viewsDouble lot
- --
- on Zillow
- 465
- views
- 27
- saves
Zillow last checked:
Listing updated:
Listed by:
molly leber 425-314-1377 mollyrleber@gmail.com,
eXp Realty
Source: NWMLS as distributed by MLS GRID,MLS#: 2565886
Facts & features
Interior
Bedrooms & bathrooms
- Bedrooms: 2
- Bathrooms: 1
- Full bathrooms: 1
- Main level bathrooms: 1
- Main level bedrooms: 2
Heating
- Fireplace, Stove/Free Standing, Wall Furnace, Electric, Propane
Cooling
- None
Appliances
- Included: Dishwasher, Dryer, Microwave, Stove(s)/Range(s), Washer, Dishwasher(s), Dryer(s), Microwave(s), Washer(s), Water Heater: Electric, Water Heater Location: Mud Room
Features
- Flooring: Laminate
- Windows: Dbl Pane/Storm Window
- Basement: None
- Number of fireplaces: 1
- Fireplace features: Gas, Main Level: 1, Fireplace
Interior area
- Total structure area: 1,010
- Total interior livable area: 1,010 sqft
Property
Parking
- Parking features: Driveway, Off Street, RV Parking
Features
- Levels: One
- Stories: 1
- Entry location: Main
- Patio & porch: Dbl Pane/Storm Window, Fireplace, Hot Tub/Spa, Vaulted Ceiling(s), Water Heater, Wired for Generator
- Has spa: Yes
- Spa features: Indoor
- Has view: Yes
- View description: Mountain(s), Territorial
Lot
- Size: 8,576 Square Feet
- Features: Cable TV, Deck, Electric Car Charging, Fenced-Partially, High Speed Internet, Hot Tub/Spa, Outbuildings, Propane, RV Parking
- Topography: Level
- Residential vegetation: Fruit Trees, Garden Space, Wooded
Details
- Parcel number: 2943100110
- Zoning: RA 2.5
- Zoning description: Jurisdiction: County
- Special conditions: Standard
- Other equipment: Wired for Generator
Construction
Type & style
- Home type: SingleFamily
- Architectural style: 1 Story
- Property subtype: Single Family Residence
Materials
- Wood Products
- Roof: Composition
Condition
- Year built: 1945
Utilities & green energy
- Electric: Company: PSE
- Sewer: Septic Tank, Company: Septic
- Water: Community, Company: Grotto Community Water Association
Community & HOA
Community
- Subdivision: Baring
Location
- Region: Baring
Financial & listing details
- Price per square foot: $490/sqft
- Tax assessed value: $423,000
- Annual tax amount: $2,712
- Date on market: 8/7/2026
- Listing terms: Conventional,FHA,VA Loan
- Inclusions: Dishwasher(s), Dryer(s), Microwave(s), Stove(s)/Range(s), Washer(s)
Estimated market value
$477,900
$454,000 - $502,000
$2,441/mo
Price history
| Date | Event | Price |
|---|---|---|
| 8/7/2026 | Listed for sale | $495,000-5.7%$490/sqft |
Source: eXp Realty #2565886 Report a problem | ||
| 8/7/2026 | Listing removed | $525,000$520/sqft |
Source: eXp Realty #2515145 Report a problem | ||
| 6/15/2026 | Price change | $525,000-3.7%$520/sqft |
Source: eXp Realty #2515145 Report a problem | ||
| 5/6/2026 | Listed for sale | $545,000+1111.1%$540/sqft |
Source: eXp Realty #2515145 Report a problem | ||
| 5/2/1997 | Sold | $45,000$45/sqft |
Source: Public Record Report a problem | ||
Public tax history
| Year | Property taxes | Tax assessment |
|---|---|---|
| 2025 | $3,709 +36.8% | $423,000 +31.8% |
| 2024 | $2,712 +8.3% | $321,000 +12.6% |
| 2023 | $2,504 +12.4% | $285,000 +8.8% |
| 2022 | $2,228 +3.1% | $262,000 +21.9% |
| 2021 | $2,161 +7.7% | $215,000 +19.4% |
| 2020 | $2,007 -7.3% | $180,000 -10.4% |
| 2019 | $2,165 +44.7% | $201,000 +48.9% |
| 2018 | $1,496 -6.7% | $135,000 +8% |
| 2017 | $1,603 +29.7% | $125,000 +11.6% |
| 2016 | $1,236 | $112,000 +5.7% |
| 2015 | $1,236 | $106,000 +6% |
| 2014 | $1,236 | $100,000 -2.9% |
| 2013 | $1,236 | $103,000 -13.4% |
| 2012 | -- | $119,000 |
| 2011 | -- | $119,000 |
| 2010 | -- | $119,000 |
| 2009 | -- | $119,000 -13.8% |
| 2007 | -- | $138,000 +20% |
| 2006 | -- | $115,000 |
| 2005 | -- | $115,000 +117% |
| 2001 | $681 +18.9% | $53,000 +12.8% |
| 2000 | $573 | $47,000 |
Find assessor info on the county website
Monthly payment
Est. payment
Payment breakdown
Explore the cost of this home by adjusting the details. Changes won't be saved.Climate risks
Neighborhood: 98224
Nearby schools
Schools provided by the listing agent
- Elementary: Skykomish Elem
- Middle: Skykomish Elem
- High: Skykomish High
Source: NWMLS as distributed by MLS GRID. This data may not be complete. We recommend contacting the local school district to confirm school assignments for this home.

Similar homes
- $529,9503 bd1 ba870 sqftRiverwood Park, Baring, WA 98224Active
 MLS ID #2537090, Christine R. Moser. NWMLS as distributed by MLS GRID
 - $399,9002 bd2 ba1.2k sqft17921 644th Avenue NE, Baring, WA 98251Active
 MLS ID #2592635, James Woessner. NWMLS as distributed by MLS GRID
 - $500,0002 bd2 ba1.2k sqft44303 Pine Road, Gold Bar, WA 98251Active
 MLS ID #2561495, Megan Miller. NWMLS as distributed by MLS GRID
 - $549,9502 bd1 ba640 sqft76106 NE 122nd Street, Skykomish, WA 98288Active
 MLS ID #2580529, Marie H Hartung. NWMLS as distributed by MLS GRID
