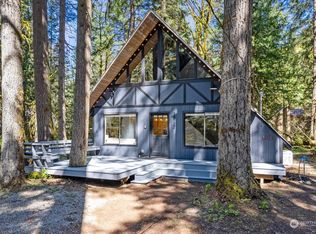
Your mountain getaway awaits! Minutes from Stevens Pass, this charming A-frame chalet offers the perfect 4--season retreat, investment opportunity, or cozy escape from city life. Surrounded by evergreens & endless recreation, you'll enjoy quick access to skiing, hiking, fishing, lakes, rivers, & the welcoming mountain town of Skykomish. Inside, a warm and inviting living space, with a propane fireplace, is designed for gathering after a day of adventure, featuring brand-new LVP flooring throughout, a spacious dining area, & rustic mountain character. Updated kitchen showcases pine cabinetry, an electric range & a brand-new sink. A main-level bedroom sits conveniently across from the full bath, while a generous loft comfortably accommodates multiple sleeping arrangements and currently hosts two sets of bunk beds. Step outside to enjoy fresh mountain air from the front deck or unwind beside the beautiful stone outdoor fireplace and patio—perfect for relaxing under the stars after a day on the slopes. Additional updates include: brand-new HWH, high-speed fiber internet for remote work or streaming, and 50-amp service suitable for RV hookup or EV charging. Located a short distance from private beach and river access, you'll have easy opportunities for fishing, swimming, and enjoying the natural beauty that makes this area so special. Move-in ready and available furnished, this cabin is ready for summer adventures, winter ski weekends, or your next vacation rental venture.
Active
Listed by: Redfin • Marie H Hartung
$689,950
76114 NE 122nd Street, Skykomish, WA 98288
2beds
1,060sqft
:
Get pre-qualifiedN/A
Single Family Residence
Built in 1969
9,840 Square Feet Lot
$662,600 Zestimate®
$651/sqft
$500/mo HOA
What's special
Generous loftPropane fireplaceUpdated kitchenRustic mountain characterFront deckBrand-new sinkSurrounded by evergreens
- 47 days |
- 381 |
- 29 |
Zillow last checked:
Listing updated:
Listed by:
Marie H Hartung,
Redfin
Source: NWMLS as distributed by MLS GRID,MLS#: 2537719
Facts & features
Interior
Bedrooms & bathrooms
- Bedrooms: 2
- Bathrooms: 1
- Full bathrooms: 1
- Main level bathrooms: 1
- Main level bedrooms: 1
Bedroom
- Level: Main
Bedroom
- Level: Lower
Bathroom full
- Level: Main
Dining room
- Level: Main
Entry hall
- Level: Main
Great room
- Level: Main
Kitchen without eating space
- Level: Main
Heating
- Fireplace, Baseboard, Stove/Free Standing, Electric, Propane
Cooling
- Wall Unit(s)
Appliances
- Included: Microwave, Refrigerator, Stove(s)/Range(s), Microwave(s), Refrigerator(s), Water Heater: Electric
Features
- Loft
- Flooring: Softwood, Vinyl Plank
- Windows: Dbl Pane/Storm Window
- Basement: None
- Number of fireplaces: 1
- Fireplace features: Gas, Lower Level: 1, Fireplace
Interior area
- Total structure area: 1,060
- Total interior livable area: 1,060 sqft
Property
Parking
- Parking features: Off Street, RV Parking
Features
- Levels: One and One Half
- Stories: 1
- Entry location: Main
- Patio & porch: Dbl Pane/Storm Window, Fireplace, Loft, Vaulted Ceiling(s), Water Heater
- Has view: Yes
- View description: Territorial
Lot
- Size: 9,840 Square Feet
- Features: Dead End Street, Paved, Deck, Electric Car Charging, Gas Available, High Speed Internet, Outbuildings, Outdoor Fireplace, RV Parking
- Topography: Level,Partial Slope
- Residential vegetation: Wooded
Details
- Parcel number: 8649401290
- Special conditions: Standard
- Other equipment: Leased Equipment: Propane Tank
Construction
Type & style
- Home type: SingleFamily
- Architectural style: A-Frame,1 1/2 Story
- Property subtype: Single Family Residence
Materials
- Wood Siding
- Foundation: Poured Concrete
- Roof: Metal
Condition
- Good
- Year built: 1969
Utilities & green energy
- Electric: Company: PSE
- Sewer: Septic Tank, Company: Septic
- Water: Community, Company: Timberland Lodge Community
- Utilities for property: Na, Ziply
Community & HOA
Community
- Features: CCRs
- Subdivision: Skykomish
HOA
- Services included: Road Maintenance, Snow Removal, Water
- HOA fee: $500 monthly
- HOA phone: 425-609-8215
Location
- Region: Skykomish
Financial & listing details
- Price per square foot: $651/sqft
- Tax assessed value: $538,000
- Annual tax amount: $2,833
- Date on market: 6/11/2026
- Cumulative days on market: 48 days
- Listing terms: Conventional
- Inclusions: Leased Equipment, Microwave(s), Refrigerator(s), Stove(s)/Range(s)
Estimated market value
$662,600
$629,000 - $696,000
$2,707/mo
Price history
| Date | Event | Price |
|---|---|---|
| 6/12/2026 | Listed for sale | $689,950+245%$651/sqft |
Source:  NWMLS as distributed by MLS GRID #2537719 Report a problem NWMLS as distributed by MLS GRID #2537719 Report a problem | ||
| 9/14/2010 | Sold | $200,000-11.1%$189/sqft |
Source: NWMLS as distributed by MLS GRID #44643 Report a problem | ||
| 3/25/2010 | Listed for sale | $225,000+2.3%$212/sqft |
Source: Windermere Real Estate/Bellevue Commons, Inc. #44643 Report a problem | ||
| 11/2/2009 | Listing removed | $220,000$208/sqft |
Source: Windermere Real Estate/Bellevue Commons, Inc. #29067447 Report a problem | ||
| 11/1/2009 | Price change | $220,000-6.4%$208/sqft |
Source: Windermere Real Estate/Bellevue Commons, Inc. #29067447 Report a problem | ||
| 9/24/2009 | Listed for sale | $235,000$222/sqft |
Source: Windermere Real Estate/Bellevue Commons, Inc. #29067447 Report a problem | ||
Public tax history
| Year | Property taxes | Tax assessment |
|---|---|---|
| 2025 | $4,603 +62.4% | $538,000 +59.2% |
| 2024 | $2,834 +8.3% | $338,000 +12.7% |
| 2023 | $2,616 +12.4% | $300,000 +8.7% |
| 2022 | $2,327 +2.8% | $276,000 +21.6% |
| 2021 | $2,263 +7.8% | $227,000 +19.5% |
| 2020 | $2,100 -7.3% | $190,000 -10.4% |
| 2019 | $2,266 +29% | $212,000 +28.5% |
| 2018 | $1,757 -7.1% | $165,000 +8.6% |
| 2017 | $1,891 +30.2% | $152,000 +11.8% |
| 2016 | $1,453 | $136,000 +6.3% |
| 2015 | $1,453 | $128,000 +5.8% |
| 2014 | $1,453 | $121,000 -2.4% |
| 2013 | $1,453 | $124,000 +9.7% |
| 2012 | -- | $113,000 |
| 2011 | -- | $113,000 |
| 2010 | -- | $113,000 |
| 2009 | -- | $113,000 -13.7% |
| 2007 | -- | $131,000 +20.2% |
| 2006 | -- | $109,000 |
| 2005 | -- | $109,000 +34.6% |
| 2001 | $985 +20% | $81,000 +12.5% |
| 2000 | $821 | $72,000 |
Find assessor info on the county website
Monthly payment
Est. payment
Payment breakdown
Explore the cost of this home by adjusting the details. Changes won't be saved.Climate risks
Neighborhood: 98288
Nearby schools
GreatSchools rating
- 8/10Skykomish Elementary SchoolGrades: PK-8Distance: 2.2 mi
- NASkykomish High SchoolGrades: 9-12Distance: 2.2 mi
- $695,0002 bd1 ba1k sqft76122 NE 122nd St, Skykomish, WA 98288Sold
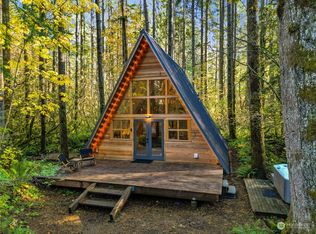
- $679,0002 bd1 ba800 sqft76135 NE 122nd St, Skykomish, WA 98288For Sale

- $741,0001 bd1 ba930 sqft76141 NE 122nd St, Skykomish, WA 98288Sold
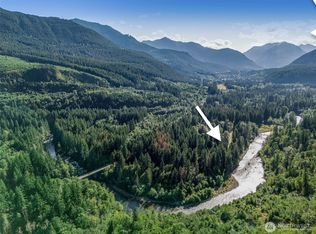
- $149,0000.465 Acres76011 NE 123rd St, Skykomish, WA 98288Lot/Land
- $585,0003 bd1 ba1.4k sqft75927 NE 122nd St, Skykomish, WA 98288Sold
- $120,0000.685 Acres11869 Tye River Rd NE, Skykomish, WA 98288Sold
- $739,9502 bd2 ba950 sqft11857 Tye River Rd NE, Skykomish, WA 98288Pending
- $495,0002 bd2 ba1k sqft75835 NE 122nd St, Skykomish, WA 98288Sold
A local agent can set up tours, give advice and negotiate with sellers.
Similar homes
- $679,0002 bd1 ba800 sqftTimberlane Village, Skykomish, WA 98288ActiveMLS ID #2545276, David Faigin. NWMLS as distributed by MLS GRID
- $675,0002 bd1 ba710 sqft12214 757th Avenue NE, Skykomish, WA 98288Active
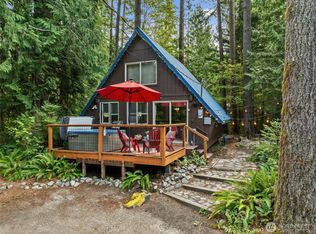 MLS ID #2438329, Kerri Krause. NWMLS as distributed by MLS GRID
 - $579,9502 bd1 ba1k sqftRiverwood Park, Baring, WA 98224Active
 MLS ID #2486935, Gabe Gilpin. NWMLS as distributed by MLS GRID
 - $529,9503 bd1 ba870 sqftRiverwood Park, Baring, WA 98224Active
 MLS ID #2537090, Christine R. Moser. NWMLS as distributed by MLS GRID
 - $649,0003 bd2 ba1.4k sqft64455 NE 180th Street, Baring, WA 98224ActiveMLS ID #2524185, Alena Labzhinova. NWMLS as distributed by MLS GRID
- $--2 bd1 ba970 sqft21822 Alder Loop Rd, Gold Bar, WA 98251AuctionAuction.com 1
- $500,0002 bd2 ba1.2k sqft44303 Pine Road, Gold Bar, WA 98251ActiveMLS ID #2561495, Megan Miller. NWMLS as distributed by MLS GRID
- $760,0001 bd2 ba1.2k sqft52607 S Riverside Road, Gold Bar, WA 98251ActiveMLS ID #2545220, David Faigin. NWMLS as distributed by MLS GRID
- $525,0002 bd1 ba1k sqft14616 681st Avenue NE, Baring, WA 98224ActiveMLS ID #2515145, molly leber. NWMLS as distributed by MLS GRID
- $750,0003 bd2 ba1.5k sqftVista Estates, Gold Bar, WA 98251ActiveMLS ID #2550439, Nicole Cook. NWMLS as distributed by MLS GRID
- $585,0003 bd2 ba1.5k sqft44132 Fir Road, Gold Bar, WA 98251ActiveMLS ID #2514116, Tate French. NWMLS as distributed by MLS GRID
- $450,0002 bd1 ba1k sqft44207 Pine Road, Gold Bar, WA 98251ActiveMLS ID #2551150, Chad Foster. NWMLS as distributed by MLS GRID
- $510,0002 bd1 ba1.3k sqft44525 Pine Road, Gold Bar, WA 98251ActiveMLS ID #2487863, John Easterly. NWMLS as distributed by MLS GRID
- $1,015,0003 bd3 ba1.5k sqftVista Estates, Gold Bar, WA 98251ActiveMLS ID #2540003, Chad A. Shriner. NWMLS as distributed by MLS GRID
- $414,0002 bd2 ba1.2k sqft17921 644th Avenue NE, Baring, WA 98251ActiveMLS ID #2512496, Katie Johansen. NWMLS as distributed by MLS GRID
