Exceptional 3 bedroom, 2.5 bath property in a gated community offering the perfect blend of functionality and outdoor beauty. The impressive shop provides abundant workspace and expansive second-level storage. Classic car garage, steel reinforced for a lift, and a bar. A separate flex space with a kitchen, bathroom, and living area adds tremendous flexibility for guests, hobbies, recreation, or extended living needs. Enjoy a spectacular outdoor setting in professionally designed landscaping, complete with multiple water features and serene gathering spaces. Recent improvements include updated bathrooms, new flooring, and fresh interior paint throughout.
For sale
$1,015,000
17005 424th Dr SE, Gold Bar, WA 98251
3beds
1,570sqft
Single Family Residence
Built in 2001
1.11 Acres Lot
$985,200 Zestimate®
$646/sqft
$-- HOA
What's special
- 132 days
- 247
- 6
Zillow last checked:
Listed by:
Chad Shriner,
Realogics Sotheby's International Realty
Source: Realogics Sothebys International Realty,MLS#: 2540003
Facts & features
Interior
Bedrooms & bathrooms
- Bedrooms: 3
- Bathrooms: 3
- Full bathrooms: 2
- 1/2 bathrooms: 1
Heating
- Has Heating (Unspecified Type)
Features
- Basement: true
Interior area
- Total structure area: 1,570
- Total interior livable area: 1,570 sqft
Property
Parking
- Total spaces: 2
- Parking features: RV Parking, Attached Garage
- Has attached garage: Yes
Features
- Has view: Yes
- View description: Mountain(s)
Lot
- Size: 1.11 Acres
Details
- Parcel number: 00894900004200
Construction
Type & style
- Home type: SingleFamily
- Property subtype: Single Family Residence
Condition
- Year built: 2001
- Major remodel year: 2001
Community & HOA
Location
- Region: Gold Bar
Financial & listing details
- Price per square foot: $646/sqft
- Tax assessed value: $586,700
- Annual tax amount: $5,130
- Date on market: 6/13/2026
- Lease term: Contact For Details
Estimated market value
$985,200
$936,000 - $1.03M
$3,116/mo
Price history
| Date | Event | Price |
|---|---|---|
| 9/16/2026 | Listed for sale | $1,015,000+208.6%$646/sqft |
Source: Realogics Sothebys International Realty #2540003 Report a problem | ||
| 8/16/2006 | Sold | $328,900+69.7%$209/sqft |
Source:  NWMLS as distributed by MLS GRID #26047783 Report a problem NWMLS as distributed by MLS GRID #26047783 Report a problem | ||
| 3/12/2001 | Sold | $193,800$123/sqft |
Source: NWMLS as distributed by MLS GRID #21012146 Report a problem | ||
Public tax history
| Year | Property taxes | Tax assessment |
|---|---|---|
| 2025 | $5,130 -3.8% | $586,700 -2.2% |
| 2024 | $5,334 +5.7% | $600,100 +4.6% |
| 2023 | $5,046 +6.6% | $573,500 -4.4% |
| 2022 | $4,732 +11.8% | $599,600 +28.6% |
| 2021 | $4,234 +5% | $466,400 +11.4% |
| 2020 | $4,032 +4.8% | $418,500 +4.6% |
| 2019 | $3,845 | $400,200 +2.6% |
| 2018 | -- | $389,900 +15.4% |
| 2017 | $4,034 +14.9% | $337,800 +9.1% |
| 2016 | $3,511 | $309,600 +12.5% |
| 2015 | $3,511 +6.1% | $275,200 +16.5% |
| 2013 | $3,311 | $236,300 |
| 2012 | -- | -- |
| 2011 | -- | -- |
| 2010 | -- | -- |
| 2009 | -- | -- |
| 2008 | -- | -- |
| 2007 | -- | -- |
| 2002 | -- | -- |
| 2001 | $735 | $52,000 |
Find assessor info on the county website
Monthly payment
Est. payment
Payment breakdown
Explore the cost of this home by adjusting the details. Changes won't be saved.Climate risks
Neighborhood: 98251
Nearby schools
Schools provided by the listing agent
- Elementary: Sultan
- Middle: Sultan
- High: Sultan
Source: Realogics Sothebys International Realty. This data may not be complete. We recommend contacting the local school district to confirm school assignments for this home.
Similar homes
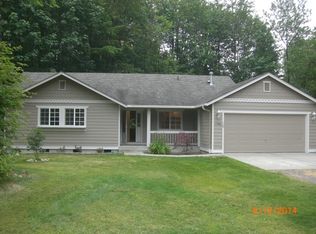
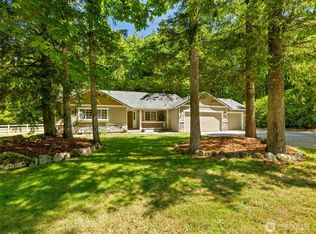
- $1,050,0003 bd3 ba1.4k sqft44019 Fir Road, Gold Bar, WA 98251Active
 MLS ID #2593206, molly leber. NWMLS as distributed by MLS GRID
 - $1,090,0003 bd3 ba2.3k sqft51833 217th Place SE, Index, WA 98256Active
 MLS ID #2583588, Jimi Lou Steambarge. NWMLS as distributed by MLS GRID
 - $749,0004 bd3 ba2.3k sqftCity Of Gold Bar/Swanson Plat, Gold Bar, WA 98251Active
 MLS ID #2488992, Dawna D. Finley. NWMLS as distributed by MLS GRID
 - $674,9504 bd3 ba2k sqft18313 437th Drive SE, Gold Bar, WA 98251Active
 MLS ID #2552675, Jesse K Peak. NWMLS as distributed by MLS GRID
