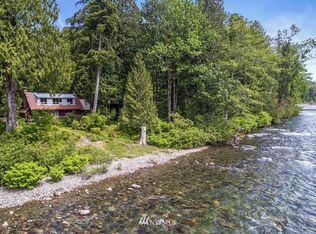
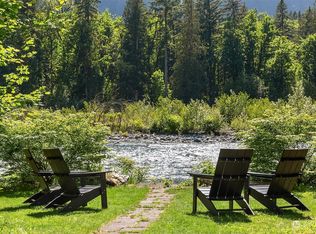
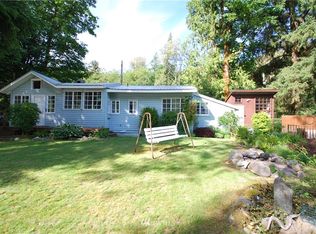
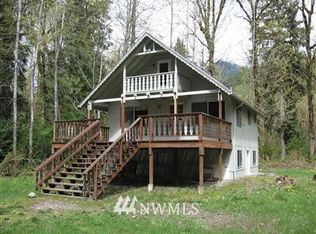
A true Skykomish River legacy property. Set on nearly four acres with over 550 feet of Skykomish River frontage, this architecturally distinctive mountain retreat is among the Sky Valley’s most exceptional riverfront properties. Thoughtfully designed with walls of windows capturing river and mountain views, the home blends timeless Northwest architecture with elevated designer finishes, exposed beams, rich hardwood floors, and a striking granite fireplace. The flexible floor plan features a main-level bedroom, plus an upstairs primary suite, bonus sleeping room, and sitting area. Step outside to an expansive entertaining deck, explore forest trails, stroll through the orchard, or unwind beside the river in the hot tub. Gather around the fire pit beneath the stars, or retreat to a cozy studio nestled beneath a magnificent old-growth cedar. An enclosed outdoor dining room and two-car garage round out the estate. Offered fully furnished and turnkey with a proven STR history, just 20 minutes from Stevens Pass. An extraordinary retreat equally suited as a luxury getaway, investment property, or legacy estate to be enjoyed for generations.
Active
Listed by: COMPASS • David Faigin • 206-550-8720
$1,300,000
53920 State Route 2, Gold Bar, WA 98251
2beds
1,488sqft
Single Family Residence
Built in 1966
3.59 Acres Lot
$1,240,300 Zestimate®
$874/sqft
$-- HOA
What's special
Forest trailsExposed beamsTwo-car garageRich hardwood floorsBonus sleeping roomUpstairs primary suiteNearly four acres
- --
- on Zillow
- 982
- views
- 124
- saves
Zillow last checked:
Listing updated:
Listed by:
David Faigin 206-550-8720 david.faigin@compass.com,
COMPASS
Source: NWMLS as distributed by MLS GRID,MLS#: 2567131
Facts & features
Interior
Bedrooms & bathrooms
- Bedrooms: 2
- Bathrooms: 2
- 3/4 bathrooms: 2
- Main level bathrooms: 1
Primary bedroom
- Level: Second
Bedroom
- Level: Second
Bathroom three quarter
- Level: Second
Bathroom three quarter
- Level: Main
Bonus room
- Level: Second
Den office
- Level: Main
Dining room
- Level: Main
Entry hall
- Level: Main
Kitchen with eating space
- Level: Main
Living room
- Level: Main
Utility room
- Level: Main
Heating
- Fireplace, High Efficiency (Unspecified), Radiant, Wall Furnace, Electric, Propane, Wood
Cooling
- None
Appliances
- Included: Dishwasher, Disposal, Dryer, Microwave, Refrigerator, Stove(s)/Range(s), Washer, Dishwasher(s), Dryer(s), Garbage Disposal, Microwave(s), Refrigerator(s), Washer(s), Water Heater: Electric, Water Heater Location: Under Stairs
Features
- Dining Room
- Flooring: Ceramic Tile, Hardwood, Slate, Carpet
- Windows: Dbl Pane/Storm Window
- Basement: None
- Number of fireplaces: 1
- Fireplace features: Wood Burning, Main Level: 1, Fireplace
Interior area
- Total structure area: 1,488
- Total interior livable area: 1,488 sqft
Video & virtual tour
Property
Parking
- Total spaces: 2
- Parking features: Driveway, Detached Garage, RV Parking
- Has garage: Yes
- Covered spaces: 2
Features
- Levels: One and One Half
- Stories: 1
- Entry location: Main
- Patio & porch: Dbl Pane/Storm Window, Dining Room, Fireplace, Security System, Vaulted Ceiling(s), Water Heater, Wired for Generator
- Has view: Yes
- View description: Mountain(s), River
- Has water view: Yes
- Water view: River
- Waterfront features: Low Bank
- Frontage length: Waterfront Ft: 550
Lot
- Size: 3.59 Acres
- Features: Paved, Secluded, Cable TV, Deck, Gated Entry, Green House, High Speed Internet, Outbuildings, Propane, RV Parking, Shop
- Topography: Level
- Residential vegetation: Fruit Trees, Wooded
Details
- Parcel number: 27103400101000
- Zoning: F
- Zoning description: Jurisdiction: County
- Special conditions: Standard
- Other equipment: Wired for Generator
Construction
Type & style
- Home type: SingleFamily
- Architectural style: Cabin,1 1/2 Story
- Property subtype: Single Family Residence
Materials
- Brick, Metal/Vinyl, Wood Siding
- Foundation: Poured Concrete
- Roof: Metal
Condition
- Good
- Year built: 1966
Utilities & green energy
- Electric: Company: Snohomish PUD
- Sewer: Septic Tank, Company: Septic
- Water: Individual Well, Company: Well
- Utilities for property: Ziply
Community & HOA
Community
- Security: Security System
- Subdivision: Gold Bar
Location
- Region: Gold Bar
Financial & listing details
- Price per square foot: $874/sqft
- Annual tax amount: $6,033
- Date on market: 8/11/2026
- Listing terms: Conventional,FHA,USDA Loan,VA Loan
- Inclusions: Dishwasher(s), Dryer(s), Garbage Disposal, Microwave(s), Refrigerator(s), Stove(s)/Range(s), Washer(s)
Estimated market value
$1,240,300
$1.18M - $1.30M
$2,648/mo
Price history
| Date | Event | Price |
|---|---|---|
| 8/11/2026 | Listed for sale | $1,300,000$874/sqft |
Source:  NWMLS as distributed by MLS GRID #2567131 Report a problem NWMLS as distributed by MLS GRID #2567131 Report a problem | ||
Public tax history
Tax history is unavailable.
Monthly payment
Est. payment
Payment breakdown
Explore the cost of this home by adjusting the details. Changes won't be saved.Climate risks
Neighborhood: 98251
Similar homes
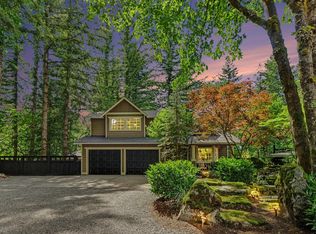
- $1,015,0003 bd3 ba1.5k sqft17005 424th Dr SE, Gold Bar, WA 98251For Sale
 Realogics Sothebys International Realty
 - $674,9504 bd3 ba2k sqft18313 437th Drive SE, Gold Bar, WA 98251Active
 MLS ID #2552675, Jesse K Peak. NWMLS as distributed by MLS GRID
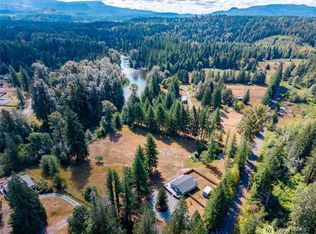
 - $829,9883 bd3 ba1.7k sqft11911 Reiner Road, Monroe, WA 98272Active
 MLS ID #2580471, James Woessner. NWMLS as distributed by MLS GRID
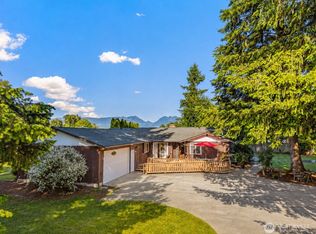
 - $675,0003 bd2 ba1.7k sqft28802 Fern Bluff Road, Monroe, WA 98272Active
 MLS ID #2566059, Sarah Luna Young. NWMLS as distributed by MLS GRID
